
6008 Adhara Pass, Austin, TX 78730
Local realty services provided by:Better Homes and Gardens Real Estate Winans
Listed by: grant whittenberger
Office: outlaw realty
MLS#:9156683
Source:ACTRIS
6008 Adhara Pass,Austin, TX 78730
$2,199,990
- 5 Beds
- 7 Baths
- 3,827 sq. ft.
- Single family
- Pending
Price summary
- Price:$2,199,990
- Price per sq. ft.:$574.86
- Monthly HOA dues:$185
About this home
Scheduled for completion Nov 2026, Confirm final specifications with the New Home Consultant. Residents enjoy access to some of the area's top schools, including River Place Elementary and Vandegrift High School. Nearby amenities include Sun Tree Park, River Place Country Club, and miles of scenic greenbelt trails. Also just minutes from Broadcom's Austin campus, along with a wealth of other major tech employers in the Four Points area. Access to a private marina for swimming, boating, waterskiing, and other activities. At the River Place Country Club, play golf or tennis, enjoy the fitness center, massage facility, swimming pool, and dining room. River Place Country Club 1.4 mi, River Place Nature Trail 2.3 mi, Bull Creek District Park 3.6, Quarry Lake 6.3 mi, Sun Tree Park 1.2 mi
Set on an oversized homesite backing to a massive greenbelt, this Asheville plan offers 3,827 sqft with 5 bed, 5 full baths, 2 powder baths, a study, media, recreation room and oversized 3 car garage. The thoughtfully designed floor plan features both the primary suite and a secondary bedroom with private bath on the main level, ideal for guests or multigenerational living. A 20 foot entry and soaring 12 foot ceilings. The gourmet kitchen showcases custom cabinetry, a waterfall edge Calacatta Goa quartz island, apron front sink, champagne bronze fixtures, pot filler, prep pantry and JennAir 48 inch dual fuel professional range with built in microwave, dishwasher and commercial style vent hood. Wide plank wood flooring, designer finishes and 8 foot interior doors extend throughout the home. Every bedroom includes an ensuite bath while the luxurious primary suite overlooks the greenbelt and features a spa inspired bath with oversized walk in shower, dual vanities and expansive walk in closet. Covered patios, outdoor kitchen, double pane windows, zoned HVAC, programmable thermostat and tankless water heater complete this exceptional luxury home. All bedrooms include private bathrooms....
Contact an agent
Home facts
- Year built:2026
- Subdivision & Development:River Place, Milky Way at River Place
- Listing ID #:9156683
- Updated:October 23, 2026 at 07:54 AM
Rooms and interior
- Bedrooms:5
- Total bathrooms:7
- Full bathrooms:5
- Half bathrooms:2
- Flooring:Tile, Wood
- Kitchen Description:Dishwasher, Disposal, Double Oven, ENERGY STAR Qualified Appliances, Free-Standing Gas Range, Stainless Steel Appliance(s), Vented Exhaust Fan
- Living area:3,827 sq. ft.
Heating and cooling
- Cooling:Central, ENERGY STAR Qualified Equipment
- Heating:Central, Heat Pump, Natural Gas
- Central air:Yes
Structure and exterior
- Roof:Metal
- Year built:2026
- Building area:3,827 sq. ft.
- Lot area:0.62 Acres
- Lot Features:Back Yard, Curbs, Few Trees, Front Yard, Landscaped, Sprinkler - Automatic
- Construction Materials:Concrete, Frame, Glass, ICAT Recessed Lighting, Masonry All Sides, Radiant Barrier, Spray Foam Insulation, Stone, Stucco
- Exterior Features:Balcony, Outdoor Grill
- Foundation Description:Slab
Schools
- High school:Vandegrift
- Elementary school:River Place
Utilities
- Water:Public
- Sewer:Public Sewer
Finances and disclosures
- Price:$2,199,990
- Price per sq. ft.:$574.86
- Tax amount:$1,142 (2026)
Features and amenities
- Appliances:Dishwasher, Disposal, Double Oven, ENERGY STAR Qualified Appliances, Free-Standing Gas Range, RNGHD, Stainless Steel Appliance(s), Tankless Water Heater, Vented Exhaust Fan, Water Heater
- Amenities:Pantry, Storage
Parking
- Total parking spaces:5
- Parking description:Attached, Door-Single, Driveway, Garage, Garage Door Opener, Garage Faces Front, Tandem
- Garage:Yes
- Garage spaces:3
New listings near 6008 Adhara Pass
- Open Sun, 2 to 4pmNew
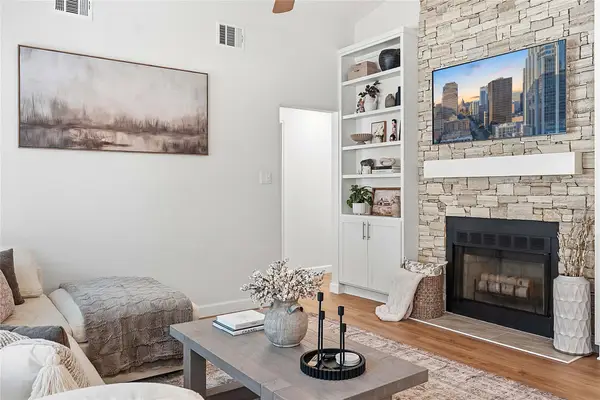 $390,000Active3 beds 2 baths998 sq. ft.
12821 Staton Dr, Austin, TX 78727
MLS# 5893482Listed by: COMPASS RE TEXAS, LLC - Open Fri, 4 to 6:30pmNew
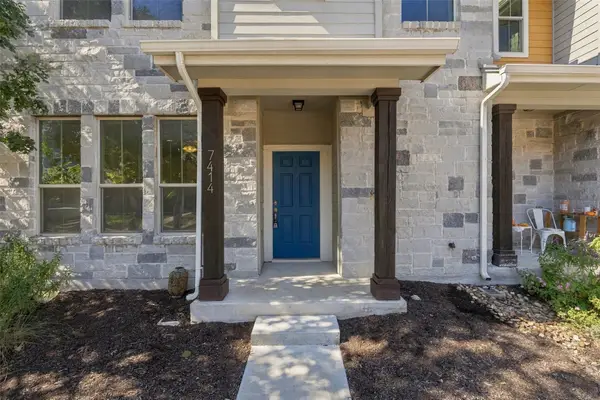 $535,000Active3 beds 4 baths1,540 sq. ft.
7414 Wolverine St, Austin, TX 78757
MLS# 2618878Listed by: EXP REALTY, LLC - New
 $1,235,000Active2 beds 2 baths961 sq. ft.
610 Davis St #3805, Austin, TX 78701
MLS# 3819402Listed by: KUPER SOTHEBY'S INT'L REALTY - New
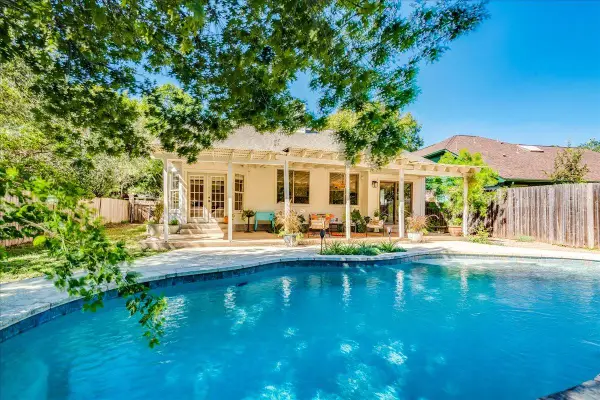 $619,000Active3 beds 3 baths2,005 sq. ft.
4013 Tecate Trl, Austin, TX 78739
MLS# 4104203Listed by: COMPASS RE TEXAS, LLC - New
 $749,000Active4 beds 3 baths2,820 sq. ft.
6906 Covered Bridge Dr, Austin, TX 78736
MLS# 8085148Listed by: COMPASS RE TEXAS, LLC - New
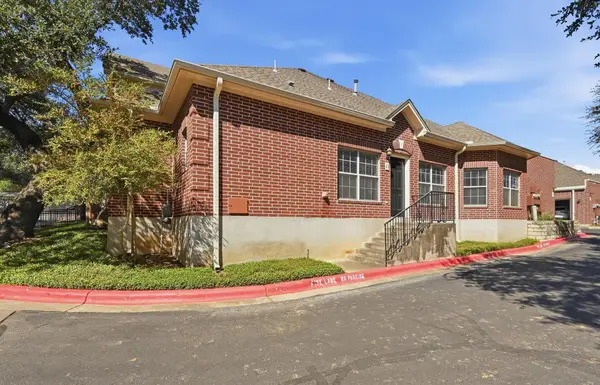 $370,000Active2 beds 2 baths1,401 sq. ft.
5515 Davis Ln #1, Austin, TX 78749
MLS# 8666772Listed by: HORIZON REALTY - New
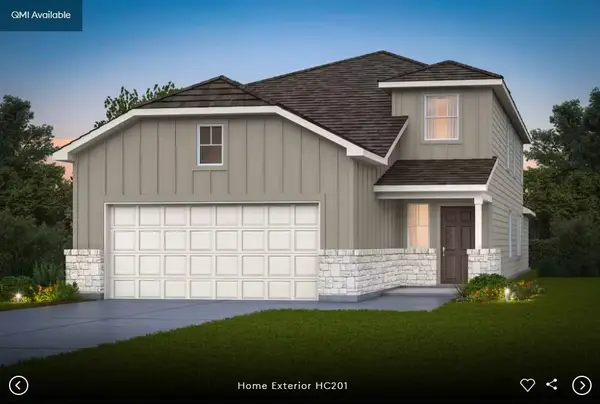 $437,098Active4 beds 3 baths2,218 sq. ft.
5101 Monarda Mint Dr, Austin, TX 78754
MLS# 1328797Listed by: ERA EXPERTS - New
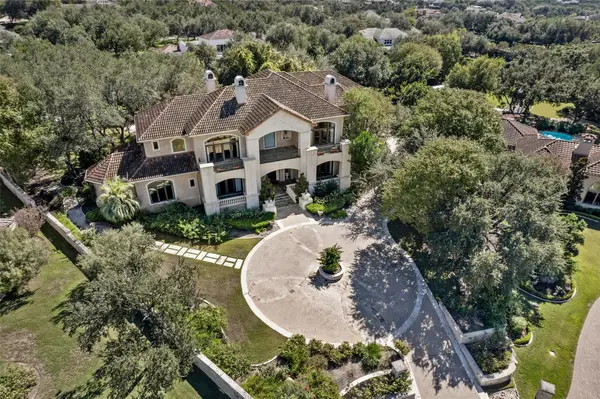 $2,900,000Active5 beds 6 baths8,135 sq. ft.
106 Costa Bella Cv, Austin, TX 78734
MLS# 2096289Listed by: REAL BROKER, LLC - New
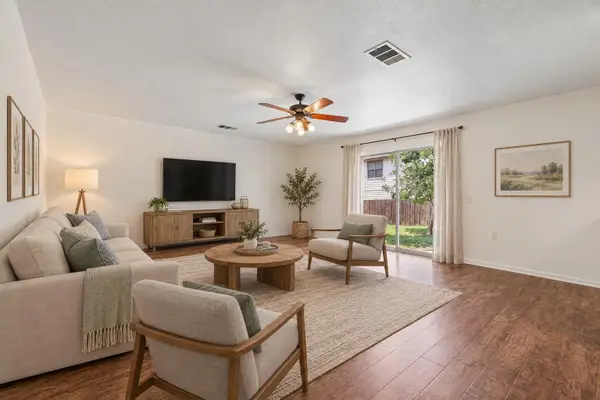 $337,000Active4 beds 3 baths2,711 sq. ft.
7658 Marble Ridge Dr, Austin, TX 78747
MLS# 4774749Listed by: ORCHARD BROKERAGE - New
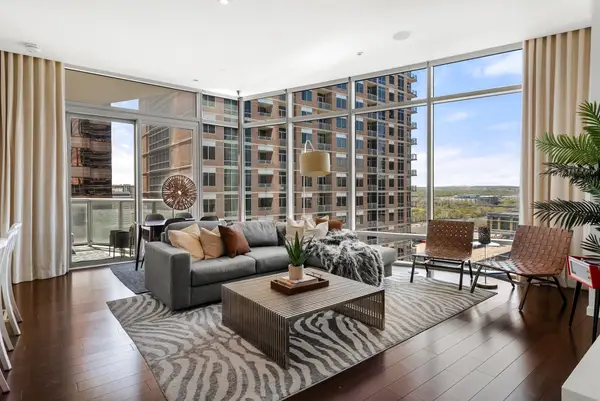 $1,499,000Active2 beds 2 baths1,464 sq. ft.
200 Congress Ave #14C, Austin, TX 78701
MLS# 6240915Listed by: MORELAND PROPERTIES


Protect your home and budget from life's surprises with an Assurant Home Warranty, backed by a partner that supports you through every step of homeownership. Explore Plans.
© 2026 Better Homes and Gardens Real Estate LLC. An Anywhere Real Estate company. All rights reserved. Better Homes and Gardens® Real Estate is a registered trademark owned by Meredith Operations Corporation, licensed to Better Homes and Gardens Real Estate LLC and used with permission. Better Homes and Gardens Real Estate LLC fully supports the principles of the Fair Housing Act and the Equal Opportunity Act. Listing information is deemed reliable but is not guaranteed accurate.
Each office is independently owned and operated.
Any services or products provided by third parties are not provided by, affiliated with or related to Better Homes and Gardens Real Estate LLC, or its affiliated companies.