
603 Thelma Dr, Austin, TX 78745
Local realty services provided by:Better Homes and Gardens Real Estate Hometown
Listed by: derek smith
Office: deal smith realty llc.
MLS#:5495234
Source:ACTRIS
603 Thelma Dr,Austin, TX 78745
$475,000
- - Beds
- - Baths
- 2,326 sq. ft.
- Multi-family
- Active
Price summary
- Price:$475,000
- Price per sq. ft.:$204.21
About this home
An updated single-story South Austin duplex on a 0.26-acre SF-3 lot, a few blocks from the South 1st Street and William Cannon Drive corridor. The building has 2,326 square feet across two units, each with its own entrance, its own fireplace, its own laundry area and off-street parking. Built in 1980 and renovated since, both sides carry luxury vinyl plank flooring, white shaker cabinetry with stainless appliances, and tiled showers. The building sits on a slab foundation under a composition shingle roof, with central heat and air.
Unit B is the larger rear unit with three bedrooms and two full baths. It is currently month-to-month, so it can be delivered vacant at closing or kept in place. Unit A has two bedrooms and two full baths and is leased through the end of the year, with a tenant who is open to extending. That combination works for an investor who wants income on day one, or for an owner-occupant who moves into the three-bedroom side and lets the two-bedroom side help carry the payment.
The lot is the long-term story. At just over a quarter acre with SF-3 zoning, the backyard may have room for an additional unit, subject to City of Austin requirements and approvals. In the meantime the property keeps producing rent.
The location keeps daily life close. South 1st has shopping and restaurants close by, and William Cannon Drive connects east to I-35 and west to MoPac. Dittmar Neighborhood Park and the neighborhood greenbelt are a short trip away, and Pleasant Hill Elementary is under a mile from the front door. Bedichek Middle School sits about a tenth of a mile away.
Duplexes with this level of updating, on a lot this size, do not come up often in 78745. It is priced to move in the current market and is a strong fit for a first investment property, a portfolio addition, or a house-hack with upside....
Contact an agent
Home facts
- Year built:1980
- Subdivision & Development:Buckingham Estates Sec 3
- Listing ID #:5495234
- Updated:November 04, 2026 at 02:52 AM
Rooms and interior
- Flooring:Tile, Vinyl
- Kitchen Description:Dishwasher, Gas Cooktop, Gas Range, Microwave, Oven, Refrigerator, Stainless Steel Appliance(s)
- Living area:2,326 sq. ft.
Heating and cooling
- Cooling:Central
- Heating:Central
- Central air:Yes
Structure and exterior
- Roof:Composition, Shingle
- Year built:1980
- Building area:2,326 sq. ft.
- Lot area:0.26 Acres
- Lot Features:Curbs, Level, Public Maintained Road
- Construction Materials:Brick Veneer, Frame, Masonry Partial
- Exterior Features:Private Yard
- Foundation Description:Slab
Schools
- High school:Crockett
- Elementary school:Pleasant Hill
Utilities
- Water:Public
- Sewer:Public Sewer
Finances and disclosures
- Price:$475,000
- Price per sq. ft.:$204.21
- Tax amount:$9,303 (2026)
Features and amenities
- Appliances:Dishwasher, Dryer, Gas Cooktop, Gas Range, Microwave, Oven, Refrigerator, Stainless Steel Appliance(s), Washer
- Laundry features:Dryer, Washer
Parking
- Total parking spaces:6
- Parking description:Driveway, Open
New listings near 603 Thelma Dr
- Open Sun, 12 to 2pmNew
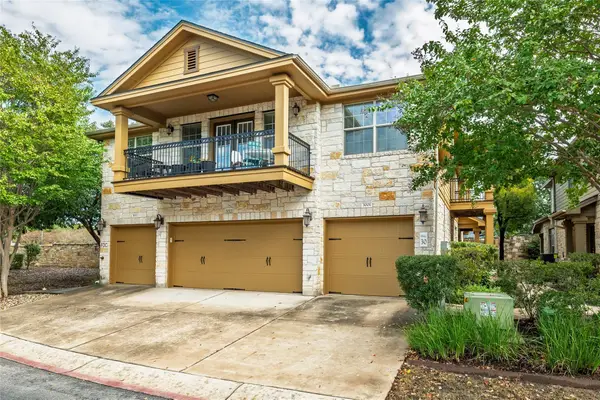 $239,900Active2 beds 2 baths1,090 sq. ft.
14815 Avery Ranch Blvd #3001, Austin, TX 78717
MLS# 1188198Listed by: SQUARE MOVE REALTY, LLC - New
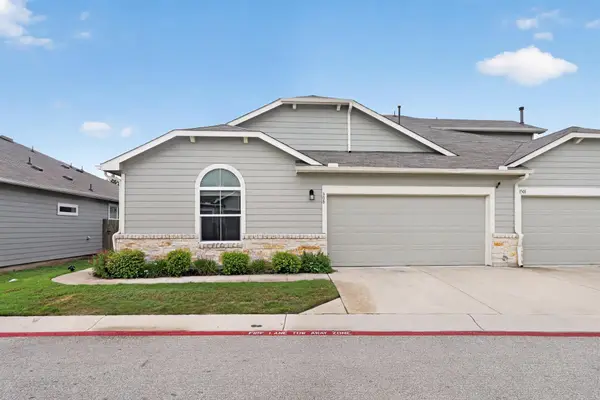 $259,990Active3 beds 2 baths1,311 sq. ft.
1501 Gropius Ln #30B, Pflugerville, TX 78660
MLS# 2457989Listed by: THE FDR GROUP - New
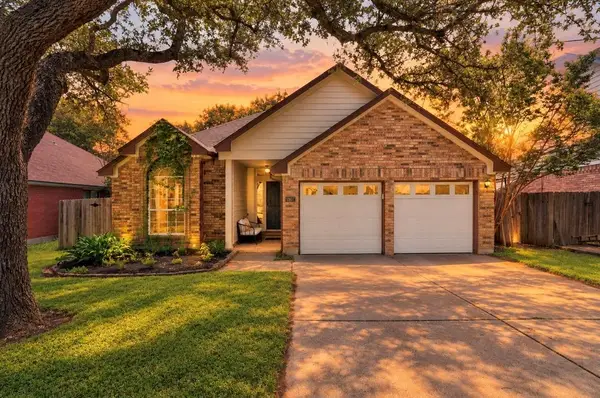 $450,000Active3 beds 2 baths1,356 sq. ft.
5907 Shanghai Pierce Rd, Austin, TX 78749
MLS# 5143462Listed by: COLDWELL BANKER REALTY - New
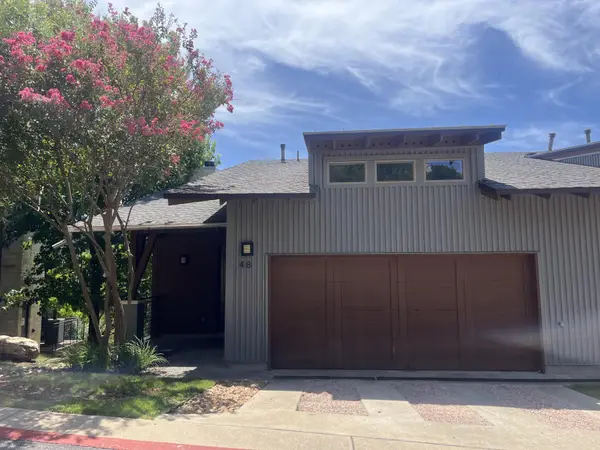 $619,900Active2 beds 3 baths1,823 sq. ft.
8110 Ranch Road 2222 #48, Austin, TX 78730
MLS# 9991021Listed by: TARA WILLIAMS - New
 $3,899,000Active4 beds 6 baths4,213 sq. ft.
2021 Ford St, Austin, TX 78704
MLS# 1443903Listed by: MORELAND PROPERTIES - New
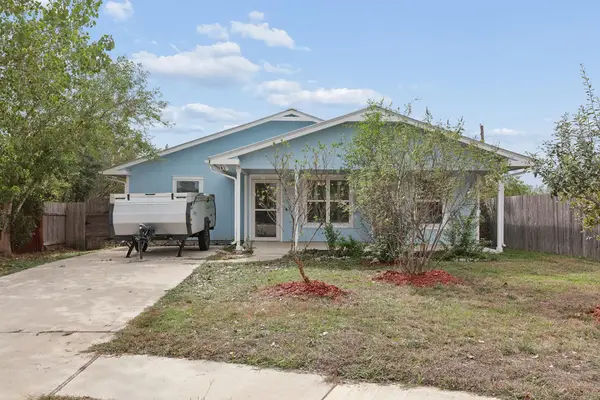 $225,000Active4 beds 2 baths1,236 sq. ft.
13309 Barteny Cv, Austin, TX 78724
MLS# 2490058Listed by: REAL BROKER, LLC - Open Sat, 1 to 3pmNew
 $1,374,999Active5 beds 5 baths3,700 sq. ft.
9442 Spring Hollow Dr, Austin, TX 78750
MLS# 4507314Listed by: KUPER SOTHEBY'S INT'L REALTY - New
 $374,000Active1 beds 2 baths1,190 sq. ft.
2401 E 6th St #1007, Austin, TX 78702
MLS# 5013979Listed by: WATERLOO REALTY, LLC - New
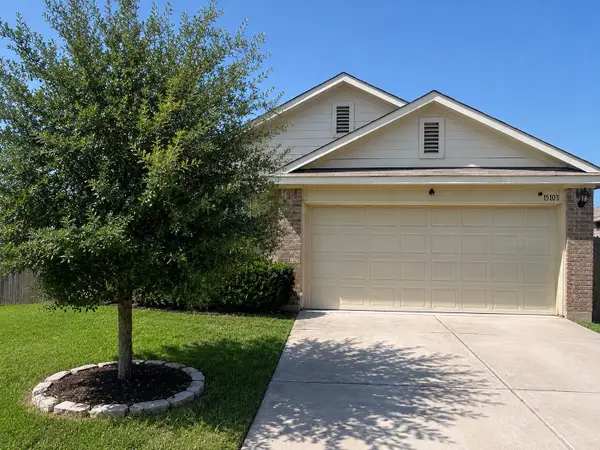 $289,000Active4 beds 2 baths1,697 sq. ft.
15103 Retha Pass, Austin, TX 78725
MLS# 15351756Listed by: LOCKE AND KEY HOMES


Protect your home and budget from life's surprises with an Assurant Home Warranty, backed by a partner that supports you through every step of homeownership. Explore Plans.
© 2026 Better Homes and Gardens Real Estate LLC. An Anywhere Real Estate company. All rights reserved. Better Homes and Gardens® Real Estate is a registered trademark owned by Meredith Operations Corporation, licensed to Better Homes and Gardens Real Estate LLC and used with permission. Better Homes and Gardens Real Estate LLC fully supports the principles of the Fair Housing Act and the Equal Opportunity Act. Listing information is deemed reliable but is not guaranteed accurate.
Each office is independently owned and operated.
Any services or products provided by third parties are not provided by, affiliated with or related to Better Homes and Gardens Real Estate LLC, or its affiliated companies.