
610 Davis St #5003, Austin, TX 78701
Local realty services provided by:Better Homes and Gardens Real Estate Winans
Listed by: kevin burns, joanie preston
Office: urbanspace
MLS#:1682504
Source:ACTRIS
610 Davis St #5003,Austin, TX 78701
$5,582,000
- 4 Beds
- 5 Baths
- 3,818 sq. ft.
- Condominium
- Active
Upcoming open houses
- Sun, Sep 2011:00 am - 04:00 pm
- Sat, Sep 2611:00 am - 05:00 pm
- Sun, Sep 2711:00 am - 04:00 pm
Price summary
- Price:$5,582,000
- Price per sq. ft.:$1,462.02
- Monthly HOA dues:$2,940
About this home
Luxury redefined in this expansive residence situated on the southwest corner of The Modern. Featuring over 3,800 sq ft, this thoughtfully designed 4 bed, 4.5 bath residence with soaring views of Lady Bird Lake and the Austin skyline offers the very best of urban living. Floor-to-ceiling glass frames stunning sunset, city skyline and hill country views, along with two sprawling covered balconies. The chef-inspired kitchen features dark quartzite natural stone countertops, Italkraft cabinetry, high-end appliances including SubZero refrigerator, Wolf six-burner range and microwave, and Bosch dishwasher. Entertain with ease with the beautifully designed wet bar with lighted shelving and ample storage. The elegant primary bath is a welcome oasis showcasing a curated selection of designer tiles, walk-in shower and soaking tub, dual vanity with backlit mirrors and expansive walk-in closet. The secondary bedroom features an en-suite bath for added privacy. Additional highlights include hardwood + tile flooring throughout and two premium reserved parking spaces. Residents enjoy over 19,000 sq ft of curated amenities across three levels, including a 25-meter pool and spa, indoor and outdoor lounges with private dining areas, catering kitchen and gas grills, fitness center and yoga studio, dog park and wash station, board rooms and business center, sky lounge, guest suites, 24/7 concierge service, and the Modern Bar located on the ground level. Perfectly positioned in the Rainey Street District, The Modern offers unmatched access to Austin’s best restaurants, nightlife, and the scenic trail along Lady Bird Lake....
Contact an agent
Home facts
- Year built:2025
- Subdivision & Development:The Modern Austin Residences
- Listing ID #:1682504
- Updated:September 19, 2026 at 06:53 PM
Rooms and interior
- Bedrooms:4
- Total bathrooms:5
- Full bathrooms:4
- Half bathrooms:1
- Flooring:Tile, Wood
- Kitchen Description:Cooktop, Dishwasher, Microwave, Oven, Refrigerator
- Living area:3,818 sq. ft.
Heating and cooling
- Cooling:Central
- Heating:Central
- Central air:Yes
Structure and exterior
- Year built:2025
- Building area:3,818 sq. ft.
- Lot Features:City Lot
- Exterior Features:Balcony
Schools
- High school:Austin
- Elementary school:Mathews
Utilities
- Water:Public
- Sewer:Public Sewer
Finances and disclosures
- Price:$5,582,000
- Price per sq. ft.:$1,462.02
- Tax amount:$17,523 (2025)
Features and amenities
- Appliances:Cooktop, Dishwasher, Microwave, Oven, Refrigerator
Parking
- Total parking spaces:2
- Parking description:Garage, Gated, Reserved
- Garage:Yes
- Garage spaces:2
New listings near 610 Davis St #5003
 $557,900Pending4 beds 4 baths2,322 sq. ft.
7217 Stitzel Weller Dr, Austin, TX 78744
MLS# 8096697Listed by: PERRY HOMES REALTY, LLC- Open Sun, 1 to 3pmNew
 $350,000Active3 beds 2 baths1,464 sq. ft.
2216 Dickinson Ter, Austin, TX 78754
MLS# 1124374Listed by: BRAMLETT PARTNERS - New
 $355,000Active3 beds 2 baths1,528 sq. ft.
1100 Briargate Dr, Austin, TX 78753
MLS# 2462319Listed by: THE AGENCY AUSTIN, LLC - New
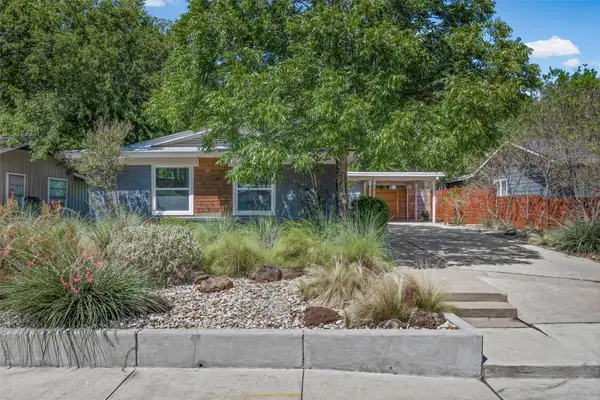 $485,000Active3 beds 2 baths1,040 sq. ft.
1400 Westmoor Dr, Austin, TX 78723
MLS# 5082323Listed by: KELLER WILLIAMS REALTY - New
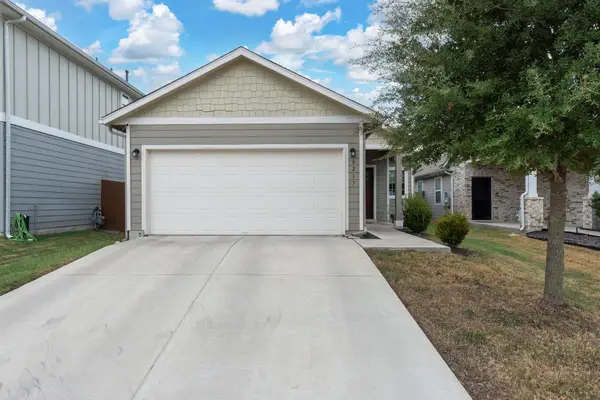 $325,000Active3 beds 2 baths1,508 sq. ft.
6217 Gunflint Dr, Austin, TX 78747
MLS# 6207536Listed by: DALTON WADE, INC. - New
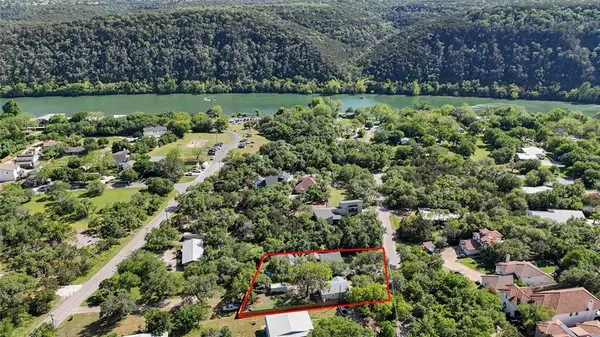 $435,000Active1 beds 1 baths704 sq. ft.
1403 Minnie Dr, Austin, TX 78732
MLS# 6360498Listed by: FORD SHANLEY REAL ESTATE - Open Sun, 1 to 3pmNew
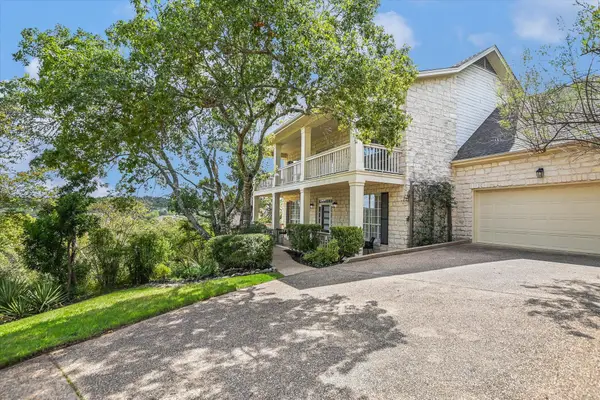 $1,475,000Active4 beds 4 baths2,993 sq. ft.
5901 Round Table Cv, Austin, TX 78746
MLS# 9215034Listed by: MORELAND PROPERTIES - Open Sun, 3 to 5pmNew
 $545,000Active4 beds 2 baths1,860 sq. ft.
6305 Sanderson Ave, Austin, TX 78749
MLS# 9738860Listed by: JBGOODWIN REALTORS WL - New
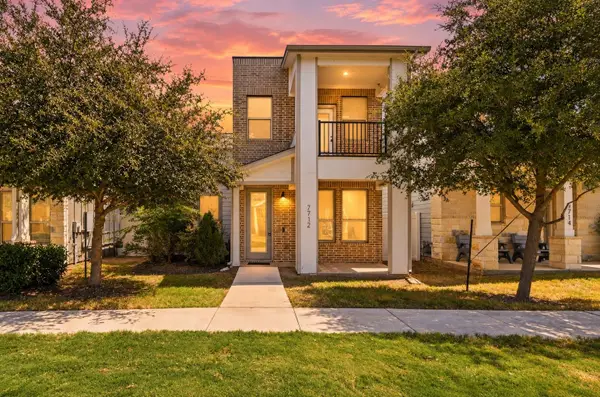 $299,900Active3 beds 3 baths1,567 sq. ft.
7712 Frida Bnd, Austin, TX 78744
MLS# 6433645Listed by: KELLER WILLIAMS REALTY - Open Sat, 12 to 3pmNew
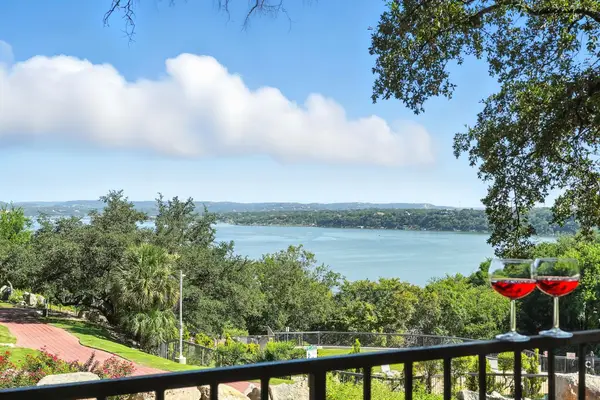 $215,000Active2 beds 1 baths1,002 sq. ft.
2918 Ranch Road 620 N #C115, Austin, TX 78734
MLS# 2689597Listed by: COLDWELL BANKER REALTY


Protect your home and budget from life's surprises with an Assurant Home Warranty, backed by a partner that supports you through every step of homeownership. Explore Plans.
© 2026 Better Homes and Gardens Real Estate LLC. An Anywhere Real Estate company. All rights reserved. Better Homes and Gardens® Real Estate is a registered trademark owned by Meredith Operations Corporation, licensed to Better Homes and Gardens Real Estate LLC and used with permission. Better Homes and Gardens Real Estate LLC fully supports the principles of the Fair Housing Act and the Equal Opportunity Act. Listing information is deemed reliable but is not guaranteed accurate.
Each office is independently owned and operated.
Any services or products provided by third parties are not provided by, affiliated with or related to Better Homes and Gardens Real Estate LLC, or its affiliated companies.