
6310 River Place Blvd, Austin, TX 78730
Local realty services provided by:Better Homes and Gardens Real Estate Winans
Listed by: jeffrey schnabel
Office: compass re texas, llc.
MLS#:8980319
Source:ACTRIS
6310 River Place Blvd,Austin, TX 78730
$1,150,000Last list price
- 3 Beds
- 3 Baths
- - sq. ft.
- Single family
- Sold
Sorry, we are unable to map this address
Price summary
- Price:$1,150,000
- Monthly HOA dues:$100.83
About this home
Stunning two-story David Weekley Home in The Enclave at sought-after River Place. Beautifully maintained 3-bedroom, 2.5-bath residence on a premium secluded homesite backing to the Balcones Nature Preserve with million-dollar panoramic hill country canyon views. Enjoy sunrises and sunsets from the expansive veranda under the pergola—ideal for coffee or wine.
Light-filled open floor plan with engineered hardwood floors throughout main areas, tile in baths, Berber carpet in bedrooms and game room. Chef’s kitchen features crisp white cabinets, marble countertops, stainless steel appliances and gas cooktop, plus breakfast and formal dining spaces.
Spacious primary suite offers stunning views, sitting area, electronic shutters, and luxurious marble bath with dual sinks, jetted tub, separate shower and large walk-in closet accented by colorful glass. Upstairs: two secondary bedrooms, full bath, large game room, media room for home theater, loft and workout area. Highlights include built-ins, crown molding, architectural details and recessed lighting.
Current owners completed major big-ticket upgrades that substantially improve the home’s effective age and remove significant future expenses for buyers: both HVAC systems replaced (one 2024, one 2025), complete roof replacement in 2025, and extended outdoor deck with striking Texas Cowboy pool added in 2024. This negative-edge Texas Cowboy pool hovers dramatically over the canyon hillside with infinity appearance—a spectacular focal point and great play space for kids and adults. Enjoy the low-maintenance fully fenced backyard.
River Place offers miles of nature trails, parks, playgrounds, picnic areas and optional membership at River Place Country Club for golf, tennis and more. Award-winning Leander ISD schools K-12.
One of David Weekley’s winning designs on a premium lot—combining luxury, views and lifestyle in highly desirable Austin....
Contact an agent
Home facts
- Year built:2005
- Subdivision & Development:River Place
- Listing ID #:8980319
- Updated:October 23, 2026 at 06:38 AM
Rooms and interior
- Bedrooms:3
- Total bathrooms:3
- Full bathrooms:2
- Half bathrooms:1
- Flooring:Carpet, Tile, Wood
- Kitchen Description:Built-In Oven(s), Dishwasher, Disposal, Gas Cooktop, Microwave
Heating and cooling
- Cooling:Central
- Heating:Central, Natural Gas
- Central air:Yes
Structure and exterior
- Roof:Composition
- Year built:2005
- Lot Features:Many Trees, Near Golf Course, Sloped Down, Sprinkler - Automatic, Trees-Moderate
- Construction Materials:Masonry All Sides, Stone, Stucco
- Exterior Features:Private Yard
- Foundation Description:Slab
Schools
- High school:Vandegrift
- Elementary school:River Place
Utilities
- Water:Public
- Sewer:Public Sewer
Finances and disclosures
- Price:$1,150,000
- Tax amount:$12,522 (2026)
Features and amenities
- Appliances:Built-In Oven(s), Convection Oven, Dishwasher, Disposal, Gas Cooktop, Microwave
- Amenities:Chandelier, Pantry
Parking
- Total parking spaces:2
- Parking description:Attached, Garage Door Opener, Garage Faces Front
- Garage:Yes
- Garage spaces:2
New listings near 6310 River Place Blvd
- Open Sun, 2 to 4pmNew
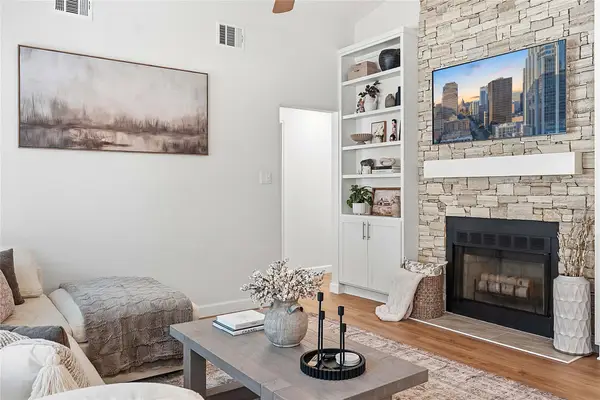 $390,000Active3 beds 2 baths998 sq. ft.
12821 Staton Dr, Austin, TX 78727
MLS# 5893482Listed by: COMPASS RE TEXAS, LLC - Open Fri, 4 to 6:30pmNew
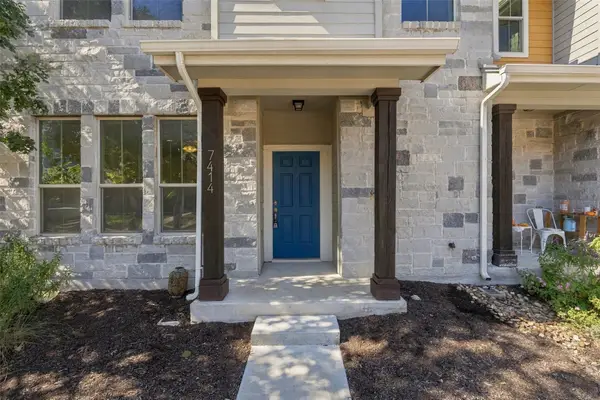 $535,000Active3 beds 4 baths1,540 sq. ft.
7414 Wolverine St, Austin, TX 78757
MLS# 2618878Listed by: EXP REALTY, LLC - New
 $1,235,000Active2 beds 2 baths961 sq. ft.
610 Davis St #3805, Austin, TX 78701
MLS# 3819402Listed by: KUPER SOTHEBY'S INT'L REALTY - New
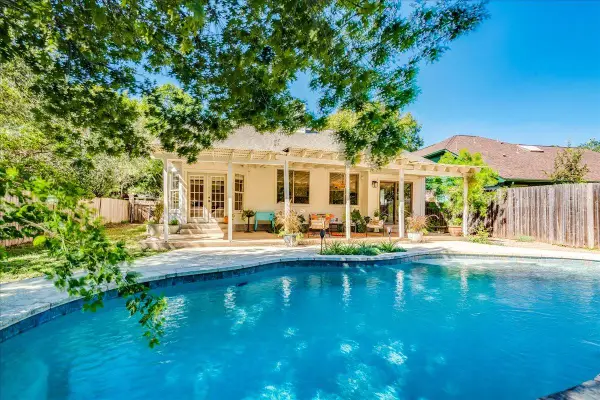 $619,000Active3 beds 3 baths2,005 sq. ft.
4013 Tecate Trl, Austin, TX 78739
MLS# 4104203Listed by: COMPASS RE TEXAS, LLC - New
 $749,000Active4 beds 3 baths2,820 sq. ft.
6906 Covered Bridge Dr, Austin, TX 78736
MLS# 8085148Listed by: COMPASS RE TEXAS, LLC - New
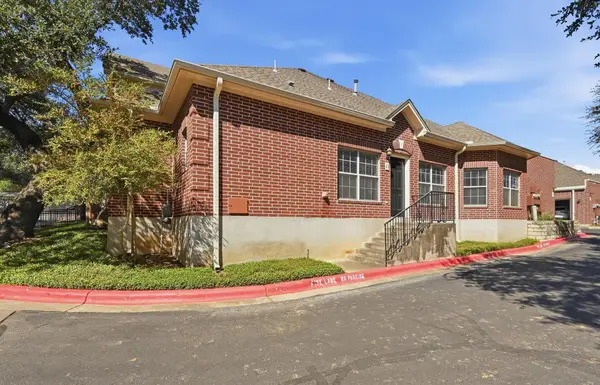 $370,000Active2 beds 2 baths1,401 sq. ft.
5515 Davis Ln #1, Austin, TX 78749
MLS# 8666772Listed by: HORIZON REALTY - New
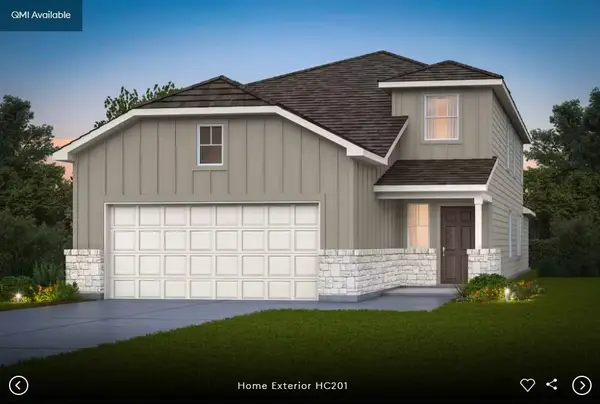 $437,098Active4 beds 3 baths2,218 sq. ft.
5101 Monarda Mint Dr, Austin, TX 78754
MLS# 1328797Listed by: ERA EXPERTS - New
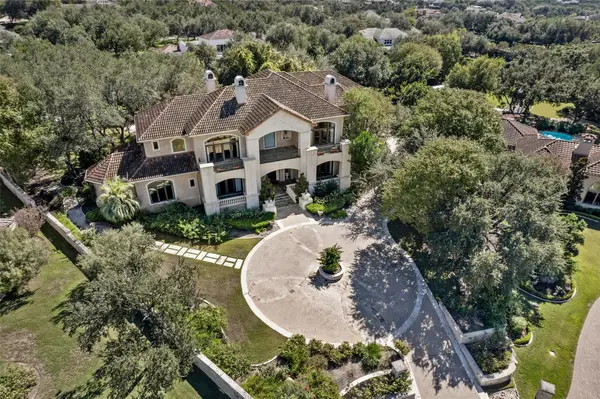 $2,900,000Active5 beds 6 baths8,135 sq. ft.
106 Costa Bella Cv, Austin, TX 78734
MLS# 2096289Listed by: REAL BROKER, LLC - New
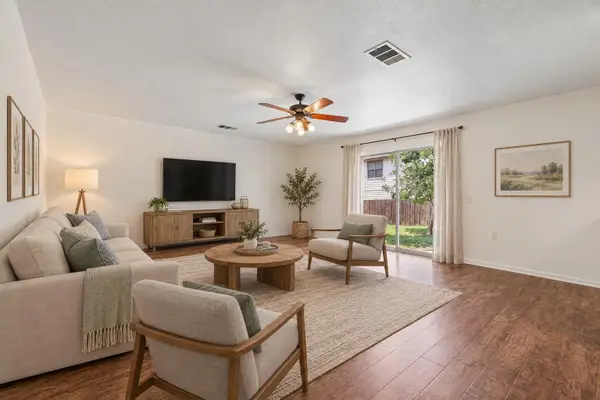 $337,000Active4 beds 3 baths2,711 sq. ft.
7658 Marble Ridge Dr, Austin, TX 78747
MLS# 4774749Listed by: ORCHARD BROKERAGE - New
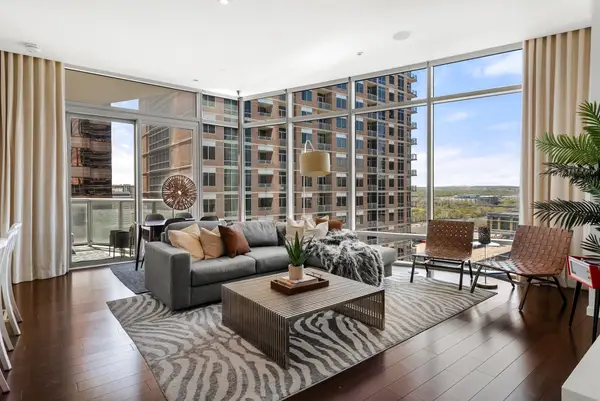 $1,499,000Active2 beds 2 baths1,464 sq. ft.
200 Congress Ave #14C, Austin, TX 78701
MLS# 6240915Listed by: MORELAND PROPERTIES


Protect your home and budget from life's surprises with an Assurant Home Warranty, backed by a partner that supports you through every step of homeownership. Explore Plans.
© 2026 Better Homes and Gardens Real Estate LLC. An Anywhere Real Estate company. All rights reserved. Better Homes and Gardens® Real Estate is a registered trademark owned by Meredith Operations Corporation, licensed to Better Homes and Gardens Real Estate LLC and used with permission. Better Homes and Gardens Real Estate LLC fully supports the principles of the Fair Housing Act and the Equal Opportunity Act. Listing information is deemed reliable but is not guaranteed accurate.
Each office is independently owned and operated.
Any services or products provided by third parties are not provided by, affiliated with or related to Better Homes and Gardens Real Estate LLC, or its affiliated companies.