
6411 Cary Dr, Austin, TX 78757
Local realty services provided by:Better Homes and Gardens Real Estate Winans
Listed by: amy sparks
Office: moreland properties
MLS#:7574508
Source:ACTRIS
Price summary
- Price:$2,950,000
- Price per sq. ft.:$737.68
About this home
An exceptional expression of contemporary luxury, the Cary Drive Residence pairs the vision of celebrated Austin architect Davey McEathron with the craftsmanship of Pure Modern Homes in the heart of Allandale. Recognized among Texas’s foremost residential architects, McEathron delivers a residence defined by extraordinary scale, refined materials, and an unmistakable sense of place.
A dramatic 22-foot foyer establishes the tone, opening to expansive living spaces centered around a sculptural quartzite island and bespoke walnut cabinetry. The highly considered floor plan balances grand entertaining with effortless everyday living, while a second-level lounge and wet bar create an intimate setting for game days and movie nights.
The main-level primary suite occupies its own private wing, with 12-foot ceilings and direct access to the poolscape and outdoor dining. Its extraordinary spa bath features soaring vanity mirrors extending into illuminated light wells, a remarkable 50-square-foot dual shower, and a sculptural soaking tub.
Outside, Brazilian mahogany decking frames a custom pool, while the fully appointed outdoor kitchen and cabana create an exceptional third living environment designed for unforgettable evenings and effortless entertaining.
Every detail reflects an uncompromising design standard—from bespoke Blueprint Lighting and Silvio Piattelli Design fixtures to Watermark and Rohl plumbing, Zia and Clay Imports tile, Stratus quartzite, natural grasscloth, and distinctive Divine Savages wallpaper.
Sophisticated, immersive, and impeccably executed, the Cary Drive Residence is not simply a home—it is a fully realized luxury lifestyle in one of North Austin’s most coveted neighborhoods....
Contact an agent
Home facts
- Year built:2026
- Subdivision & Development:Treadwell Add Sec 01
- Listing ID #:7574508
- Updated:September 28, 2026 at 03:33 PM
Rooms and interior
- Bedrooms:5
- Total bathrooms:5
- Full bathrooms:4
- Half bathrooms:1
- Flooring:Tile, Wood
- Kitchen Description:Bar Fridge, Built-In Gas Oven, Dishwasher, Disposal, Double Oven, ENERGY STAR Qualified Appliances, Gas Cooktop, Gas Range, Microwave, Refrigerator, Wine Refrigerator
- Living area:3,999 sq. ft.
Heating and cooling
- Cooling:Central, Varies by Unit
- Heating:Central, Varies by Unit
- Central air:Yes
Structure and exterior
- Roof:Membrane
- Year built:2026
- Building area:3,999 sq. ft.
- Lot area:0.25 Acres
- Lot Features:Landscaped, Level, Sprinkler - Automatic, Trees-Small (Under 20 Ft)
- Construction Materials:Cement Siding, Masonry Partial, Stucco
- Exterior Features:Balcony, Barbecue, Electric Car Plug-in, Gas Grill, Gutters Full, Outdoor Grill, Private Entrance, Private Yard
- Foundation Description:Slab
Schools
- High school:McCallum
- Elementary school:Gullett
Utilities
- Water:Public
- Sewer:Public Sewer
Finances and disclosures
- Price:$2,950,000
- Price per sq. ft.:$737.68
- Tax amount:$43,714 (2026)
Features and amenities
- Appliances:Bar Fridge, Built-In Gas Oven, Dishwasher, Disposal, Double Oven, ENERGY STAR Qualified Appliances, Gas Cooktop, Gas Range, Microwave, RNGHD, Refrigerator, See Remarks, Tankless Water Heater, Water Heater, Wine Refrigerator
Parking
- Total parking spaces:4
- Parking description:Attached, Door-Multi, Garage
- Garage:Yes
- Garage spaces:2
New listings near 6411 Cary Dr
- New
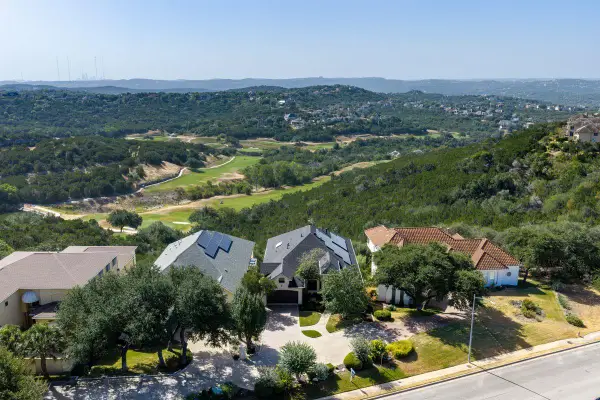 $1,350,000Active4 beds 4 baths4,225 sq. ft.
4803 River Place Blvd, Austin, TX 78730
MLS# 1150200Listed by: KUPER SOTHEBY'S INT'L REALTY - New
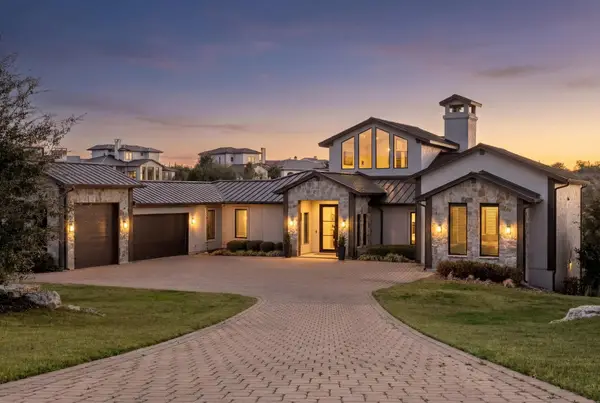 $3,799,999Active5 beds 6 baths5,200 sq. ft.
11928 Musket Rim St, Austin, TX 78738
MLS# 1695685Listed by: COMPASS RE TEXAS, LLC - New
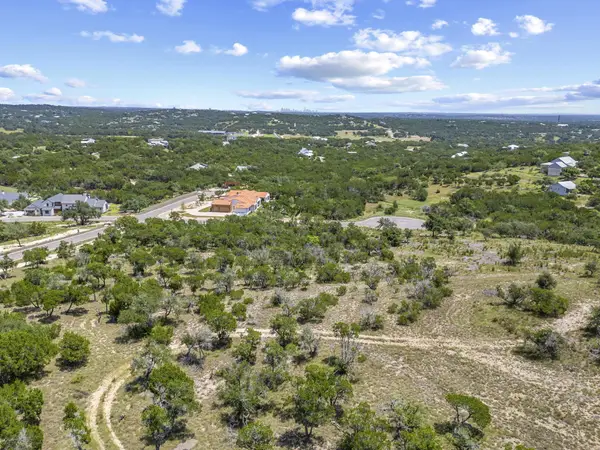 $439,000Active1.09 Acres
7B Broadwing Cv, Austin, TX 78737
MLS# 2607587Listed by: AUDREY PUDDER REALTY, LLC - New
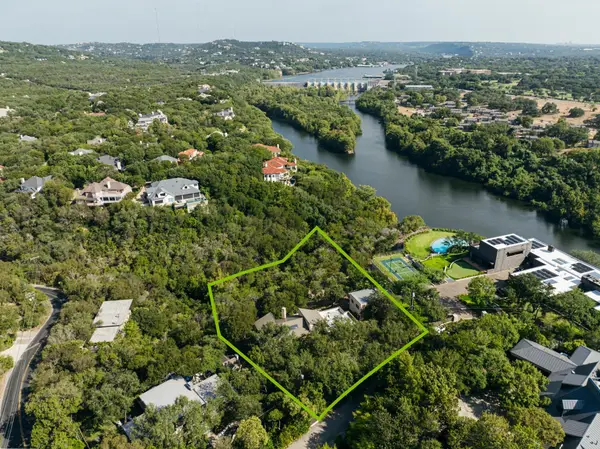 $4,400,000Active4 beds 4 baths4,170 sq. ft.
102 Canyon Cir W, Austin, TX 78746
MLS# 8260003Listed by: MORELAND PROPERTIES - Open Sat, 12 to 2pmNew
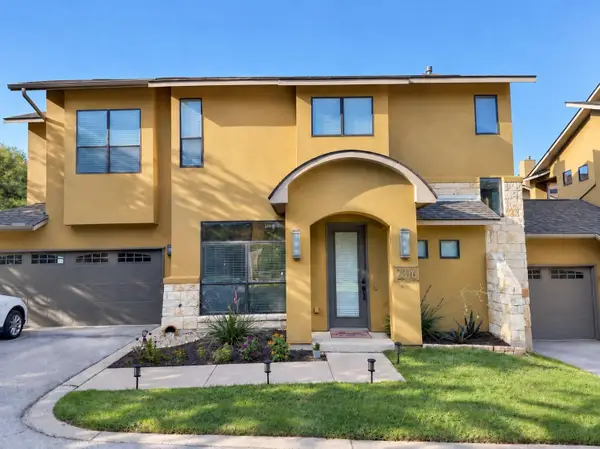 $699,000Active2 beds 3 baths1,985 sq. ft.
2316 Thornton Rd #B, Austin, TX 78704
MLS# 8911336Listed by: CHRISTIES INTL REAL ESTATE LONE STAR - New
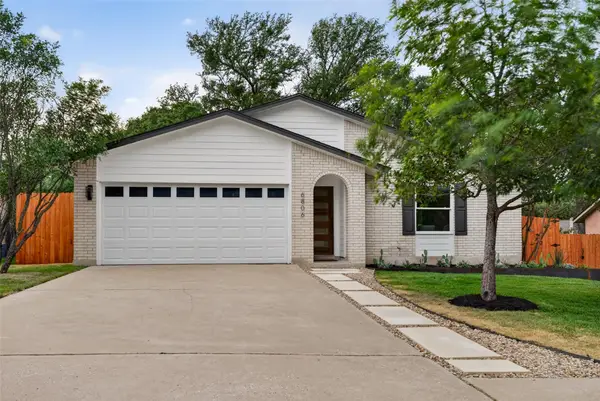 $500,000Active3 beds 2 baths1,514 sq. ft.
6806 Rearden Rd, Austin, TX 78745
MLS# 9021255Listed by: CHRISTIES INTL REAL ESTATE LONE STAR - Open Wed, 10am to 12pmNew
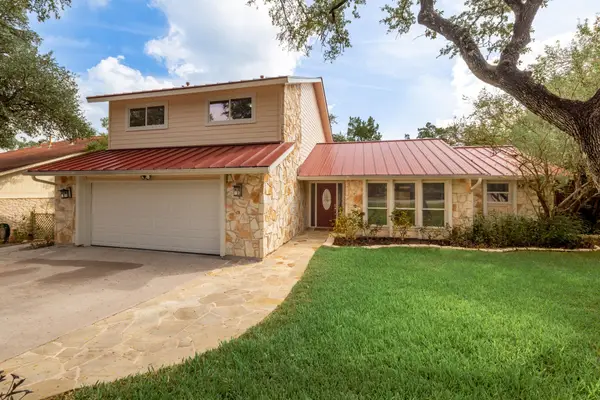 $1,150,000Active4 beds 3 baths2,260 sq. ft.
1317 Wilson Heights Dr, Austin, TX 78746
MLS# 9068033Listed by: COMPASS RE TEXAS, LLC - New
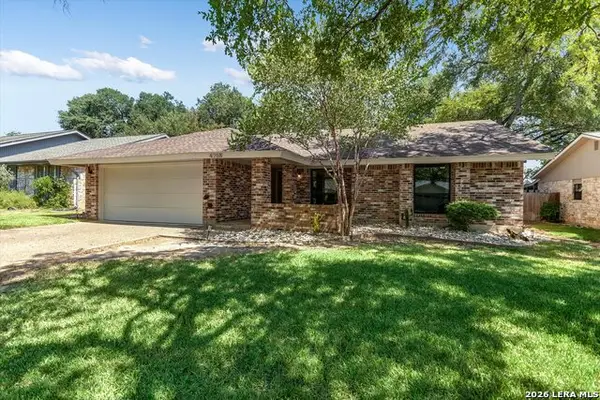 $685,000Active3 beds 2 baths1,619 sq. ft.
4708 Cap Rock, Austin, TX 78735
MLS# 2019734Listed by: BRAMLETT RESIDENTIAL - New
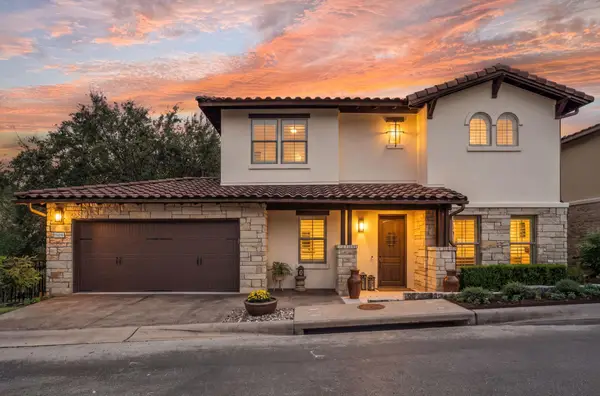 $875,000Active3 beds 4 baths3,044 sq. ft.
15109 Falconhead Grove Loop, Austin, TX 78738
MLS# 4120377Listed by: KELLER WILLIAMS - LAKE TRAVIS - New
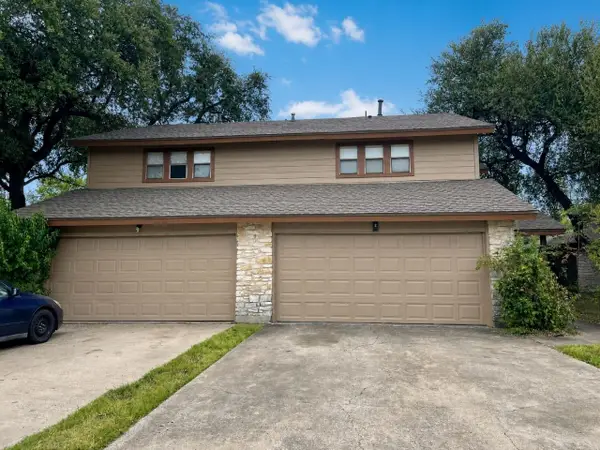 $490,000Active-- beds -- baths2,382 sq. ft.
8329 Fathom Cir #A & B, Austin, TX 78750
MLS# 7865173Listed by: PEACH BLOSSOM PROPERTIES, LLC


Protect your home and budget from life's surprises with an Assurant Home Warranty, backed by a partner that supports you through every step of homeownership. Explore Plans.
© 2026 Better Homes and Gardens Real Estate LLC. An Anywhere Real Estate company. All rights reserved. Better Homes and Gardens® Real Estate is a registered trademark owned by Meredith Operations Corporation, licensed to Better Homes and Gardens Real Estate LLC and used with permission. Better Homes and Gardens Real Estate LLC fully supports the principles of the Fair Housing Act and the Equal Opportunity Act. Listing information is deemed reliable but is not guaranteed accurate.
Each office is independently owned and operated.
Any services or products provided by third parties are not provided by, affiliated with or related to Better Homes and Gardens Real Estate LLC, or its affiliated companies.