
6411 Clairmont Dr, Austin, TX 78749
Local realty services provided by:Better Homes and Gardens Real Estate Winans
Listed by: shara parker
Office: exp realty, llc.
MLS#:4127216
Source:ACTRIS
6411 Clairmont Dr,Austin, TX 78749
$585,000Last list price
- 3 Beds
- 2 Baths
- - sq. ft.
- Single family
- Sold
Sorry, we are unable to map this address
Price summary
- Price:$585,000
- Monthly HOA dues:$23.42
About this home
Step into a home where warm Southwestern character meets modern sophistication. Soaring ceilings, oversized windows, and imported Italian porcelain tile welcome you into the foyer, where an elegant console topped with imported tile is framed by a custom art niche, creating a striking first impression.
Hand-scraped engineered wood flooring defines the living room, anchored by a custom marble fireplace that creates an inviting gathering space. The chef's kitchen is designed for both everyday living and entertaining, featuring a generous center island, abundant cabinetry, exceptional storage, and a cozy breakfast nook.
The separate formal dining room offers an elegant setting for holidays and dinner parties. Originally designed as a study, this versatile space can easily transition back into a private home office or flex room as your needs evolve.
Privately tucked away, the primary suite offers a peaceful retreat with a spa-inspired bath featuring Turkish travertine, an updated vanity, upgraded fixtures, and timeless finishes. Designer lighting, upgraded hardware, and ceiling fans reflect the care invested throughout the home.
The backyard is an outdoor retreat. An expansive covered patio, beautifully designed brick gathering areas, and lush mature landscaping create exceptional outdoor living with very little lawn to maintain—perfect for relaxing, entertaining, or enjoying a quiet Texas evening.
Recent improvements include a new roof (2026), HVAC (2025), fencing, and fresh St. Augustine sod, providing peace of mind for years to come.
Beautifully updated and move-in ready, this thoughtfully designed single-level home offers 3 bedrooms, 2 baths, flexible living spaces, timeless finishes, and an exceptional indoor-outdoor lifestyle....
Contact an agent
Home facts
- Year built:1993
- Subdivision & Development:VILLAGE AT WESTERN OAKS
- Listing ID #:4127216
- Updated:August 27, 2026 at 07:18 AM
Rooms and interior
- Bedrooms:3
- Total bathrooms:2
- Full bathrooms:2
- Flooring:Carpet, Tile, Wood
- Kitchen Description:Built-In Oven(s), Dishwasher, Disposal, Microwave
Heating and cooling
- Cooling:Electric
- Heating:Electric
- Central air:Yes
Structure and exterior
- Roof:Composition
- Year built:1993
- Construction Materials:Masonry Partial
- Foundation Description:Slab
Schools
- High school:Bowie
- Elementary school:Mills
Utilities
- Water:Public
- Sewer:Public Sewer
Finances and disclosures
- Price:$585,000
- Tax amount:$10,417 (2026)
Features and amenities
- Appliances:Built-In Oven(s), Dishwasher, Disposal, Microwave
- Amenities:Pantry
Parking
- Total parking spaces:4
- Parking description:Attached, Driveway, Garage
- Garage:Yes
- Garage spaces:2
New listings near 6411 Clairmont Dr
- Open Sat, 10am to 3pmNew
 $779,000Active4 beds 3 baths3,562 sq. ft.
8504 Aoudad Trl, Austin, TX 78749
MLS# 2674600Listed by: JBGOODWIN REALTORS WL - New
 $1,298,700Active5 beds 4 baths4,158 sq. ft.
6005 Osceola Trl, Austin, TX 78738
MLS# 3936117Listed by: HORSESHOE BAY RESORT REALTY - New
 $615,000Active3 beds 3 baths2,015 sq. ft.
1709 Lawrence St #5, Austin, TX 78741
MLS# 5472745Listed by: KELLER WILLIAMS REALTY - New
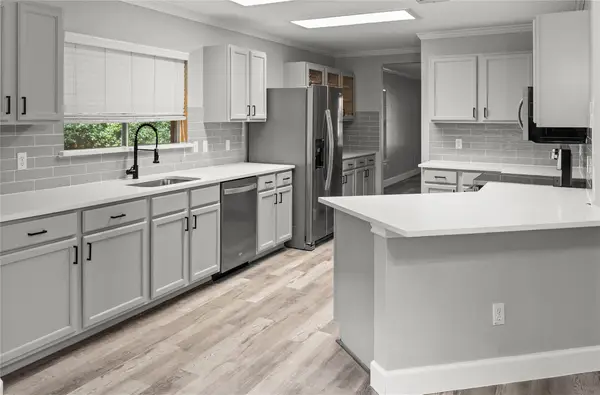 $409,000Active3 beds 2 baths2,195 sq. ft.
10905 Claywood Drive, Austin, TX 78753
MLS# 88240976Listed by: PARHAM REALTY - New
 $349,900Active4 beds 3 baths2,240 sq. ft.
6901 Crestone Rd, Austin, TX 78744
MLS# 9574633Listed by: TARA WILLIAMS - New
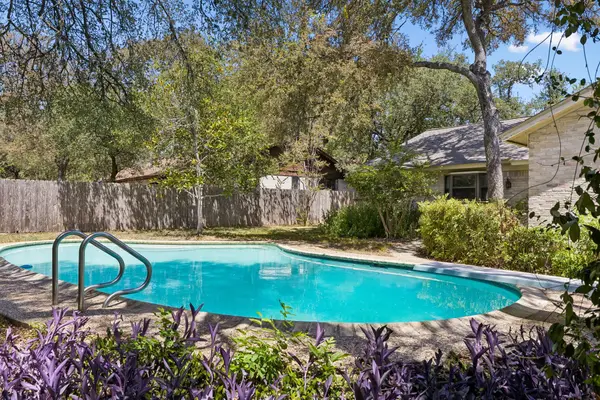 $675,000Active4 beds 2 baths2,430 sq. ft.
2509 Toulouse Dr, Austin, TX 78748
MLS# 9662929Listed by: BRAMLETT PARTNERS - Open Sat, 11am to 2pmNew
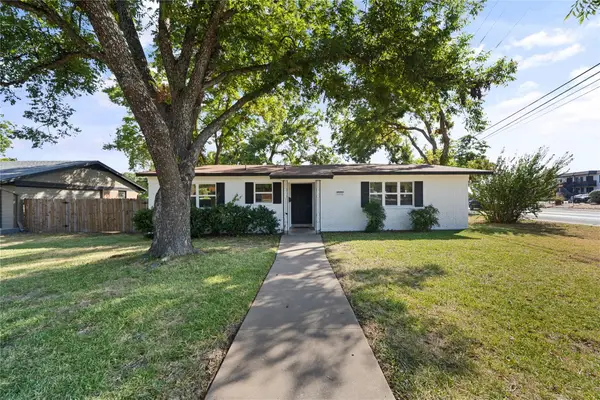 $625,000Active3 beds 2 baths1,799 sq. ft.
1201 Ridgehaven Dr, Austin, TX 78723
MLS# 7808831Listed by: REALTY OF AMERICA, LLC - New
 $625,000Active3 beds 3 baths1,587 sq. ft.
5613 Roosevelt Ave #B, Austin, TX 78756
MLS# 1026026Listed by: COMPASS RE TEXAS, LLC - New
 $850,000Active0.16 Acres
2006 Travis Heights Blvd, Austin, TX 78704
MLS# 2039684Listed by: CHOBAN & ASSOCIATES - New
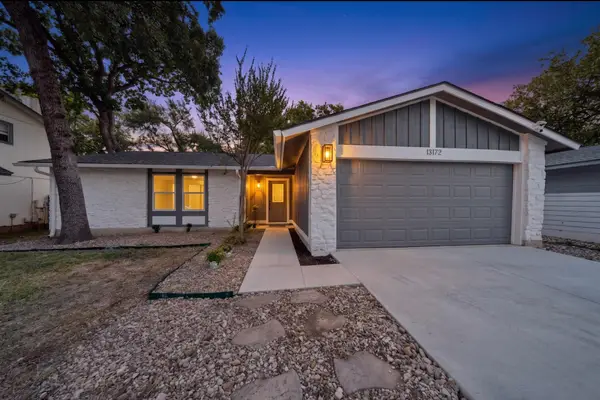 $409,990Active3 beds 2 baths1,524 sq. ft.
13172 Mill Stone Dr, Austin, TX 78729
MLS# 2965406Listed by: ALL CITY REAL ESTATE LTD. CO


Protect your home and budget from life's surprises with an Assurant Home Warranty, backed by a partner that supports you through every step of homeownership. Explore Plans.
© 2026 Better Homes and Gardens Real Estate LLC. An Anywhere Real Estate company. All rights reserved. Better Homes and Gardens® Real Estate is a registered trademark owned by Meredith Operations Corporation, licensed to Better Homes and Gardens Real Estate LLC and used with permission. Better Homes and Gardens Real Estate LLC fully supports the principles of the Fair Housing Act and the Equal Opportunity Act. Listing information is deemed reliable but is not guaranteed accurate.
Each office is independently owned and operated.
Any services or products provided by third parties are not provided by, affiliated with or related to Better Homes and Gardens Real Estate LLC, or its affiliated companies.