
6417 Mcmurtry Street, Austin, TX 78747
Local realty services provided by:Better Homes and Gardens Real Estate Winans
6417 Mcmurtry Street,Austin, TX 78747
$676,660
- 5 Beds
- 6 Baths
- 3,215 sq. ft.
- Single family
- Active
Listed by: dina verteramo
Office: highland homes realty
MLS#:625928
Source:TX_FRAR
Price summary
- Price:$676,660
- Price per sq. ft.:$210.47
- Monthly HOA dues:$480
About this home
Built by Highland Homes, an award-winning builder and eight-time People's Choice Builder, this stunning home backs to green space with direct park access. The thoughtfully designed floor plan features 2 bedrooms plus a study on the first floor, with 3 additional bedrooms, a game room, and a flex space upstairs. Soaring two-story ceilings in the entry and living room create an impressive wow factor, while the gourmet kitchen showcases a striking waterfall island.
Designer upgrades shine throughout, including luxury wood-look flooring in all common areas and the study. The home offers a private first-floor guest suite and two upstairs bedrooms with attached full baths. The oversized primary suite features a boxed window seat and a spa-inspired bath with a freestanding tub and separate shower.
Included features: full gutters, sod, irrigation, fencing, smart thermostats, garage door openers, EV charger, Energy Star® certification, and builder-backed warranty.
Located in the highly desirable Goodnight Ranch master-planned community with two resort-style amenity centers, pickleball courts, pocket parks, lakes, on-site schools and daycare, plus retail, dining, and medical services. Enjoy direct access to 555-acre Onion Creek Park with trails, river access, and abundant outdoor recreation....
Contact an agent
Home facts
- Year built:2026
- Subdivision & Development:Goodnight Ranch
- Listing ID #:625928
- Added:1 day(s) ago
- Updated:September 23, 2026 at 01:19 AM
Rooms and interior
- Bedrooms:5
- Total bathrooms:6
- Full bathrooms:5
- Flooring:Carpet, Laminate, Tile
- Bathrooms Description:Double Vanity, Soaking Tub
- Kitchen Description:Cooktop, Dishwasher, Disposal, Gas Cooktop, Kitchen Island, Microwave, Pantry, Plumbed for Ice Maker, Some Gas Appliances, Vented Exhaust Fan
- Living area:3,215 sq. ft.
Heating and cooling
- Cooling:Ceiling Fans, Central Air, Zoned
- Heating:Central, Electric, Heat Pump, Zoned
- Central air:Yes
Structure and exterior
- Roof:Composition, Shingle
- Year built:2026
- Building area:3,215 sq. ft.
- Lot area:0.11 Acres
- Construction Materials:Masonry, Stone Veneer
- Exterior Features:Covered, Covered Patio, Mosquito System, Patio, Porch
- Foundation Description:Slab
- Levels:2 Story
Schools
- High school:Akins High School
- Middle school:Paredes Middle School
- Elementary school:Blazier Elementary School
Utilities
- Water:Public
- Sewer:Public Sewer
Finances and disclosures
- Price:$676,660
- Price per sq. ft.:$210.47
Features and amenities
- Appliances:Cooktop, Dishwasher, Disposal, Gas Cooktop, Microwave, Plumbed For Ice Maker, Some Gas Appliances, Tankless Water Heater, Vented Exhaust Fan
- Laundry features:Electric Dryer Hookup, Laundry Room, Main Level, Washer Hookup
- Amenities:Bookcases, Carbon Monoxide Detector, Double Pane Windows, Entrance Foyer, High Ceilings, In-Law Floorplan, Instant Hot Water, Open Floorplan, Recessed Lighting, Smart Home, Smart Thermostat, Smoke Detectors, Walk-in Closets
- Pool features:Community, In Ground
Parking
- Parking description:2 Car Garage, Attached, Garage, Garage Door Opener, Garage Faces Front
- Garage:Yes
- Garage spaces:2
New listings near 6417 Mcmurtry Street
- New
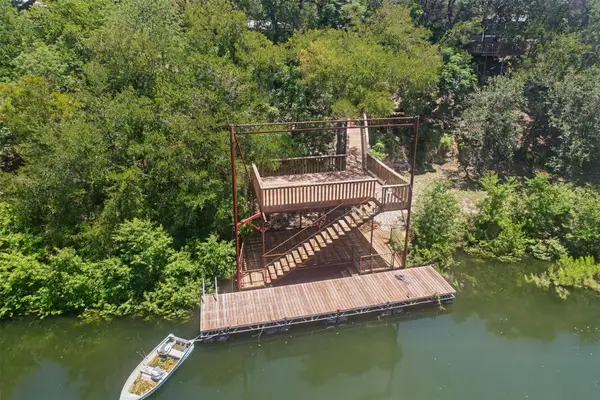 $1,200,000Active8 beds 4 baths2,462 sq. ft.
16026 Pool Canyon Rd, Austin, TX 78734
MLS# 3395162Listed by: JBGOODWIN REALTORS LT - New
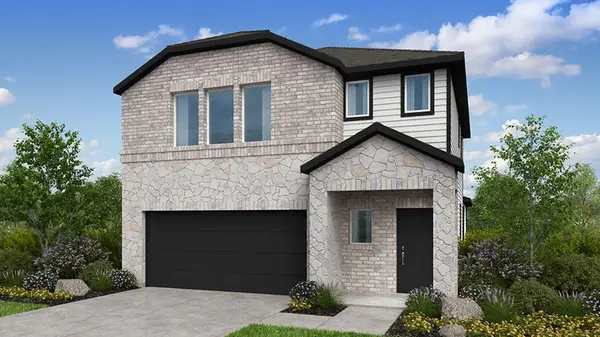 $369,990Active4 beds 3 baths2,193 sq. ft.
5821 Taunte Dr, Del Valle, TX 78617
MLS# 1126051Listed by: ALEXANDER PROPERTIES - New
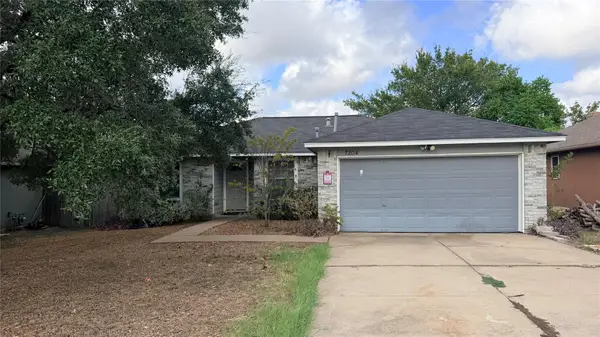 $225,000Active3 beds 2 baths1,218 sq. ft.
7204 Wardman Dr, Del Valle, TX 78617
MLS# 1145917Listed by: DOUGLAS ELLIMAN REAL ESTATE - New
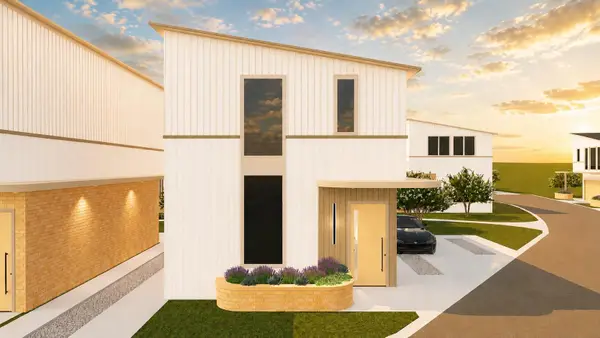 $465,000Active3 beds 3 baths1,822 sq. ft.
8001 Peaceful Hill Ln #27, Austin, TX 78748
MLS# 1293677Listed by: REALTY OF AMERICA, LLC - New
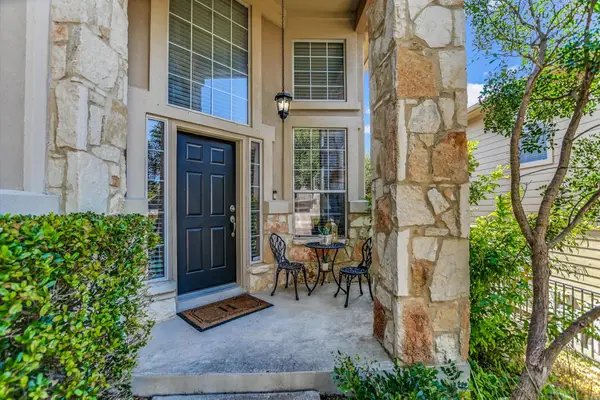 $570,000Active3 beds 3 baths2,119 sq. ft.
7901 Southwest Pkwy #40, Austin, TX 78735
MLS# 2041937Listed by: CHRISTIES INTL REAL ESTATE LONE STAR - New
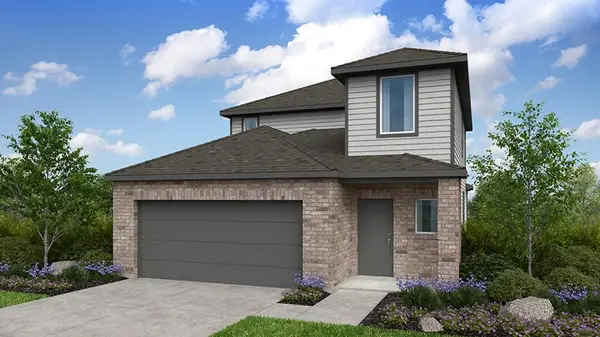 $344,990Active3 beds 3 baths1,876 sq. ft.
5824 Taunte Dr, Del Valle, TX 78617
MLS# 2556264Listed by: ALEXANDER PROPERTIES - New
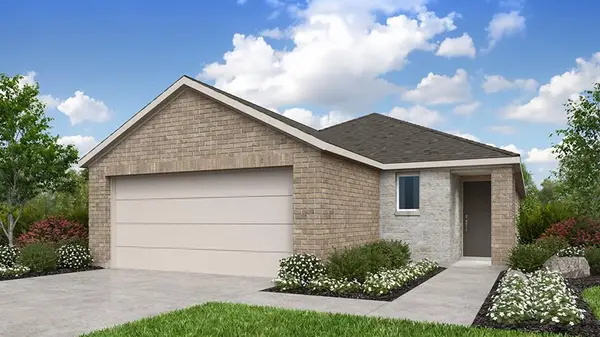 $325,500Active3 beds 2 baths1,463 sq. ft.
5820 Taunte Dr, Del Valle, TX 78617
MLS# 2786517Listed by: ALEXANDER PROPERTIES - New
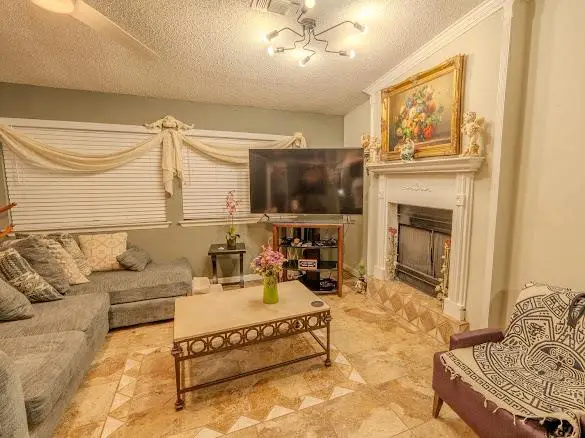 $260,000Active3 beds 2 baths1,308 sq. ft.
4801 Cabob St, Austin, TX 78744
MLS# 3845729Listed by: DASH REALTY - New
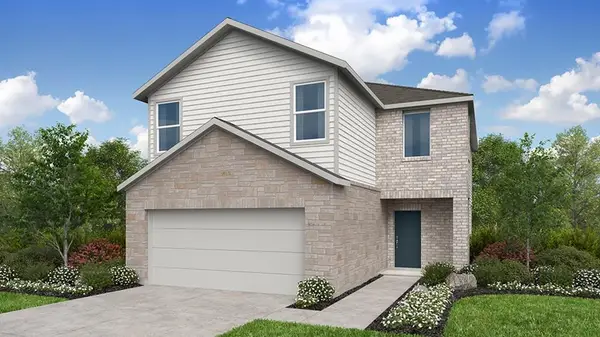 $352,990Active4 beds 3 baths1,951 sq. ft.
5808 Taunte Dr, Del Valle, TX 78617
MLS# 4144782Listed by: ALEXANDER PROPERTIES - Open Sat, 12 to 2pmNew
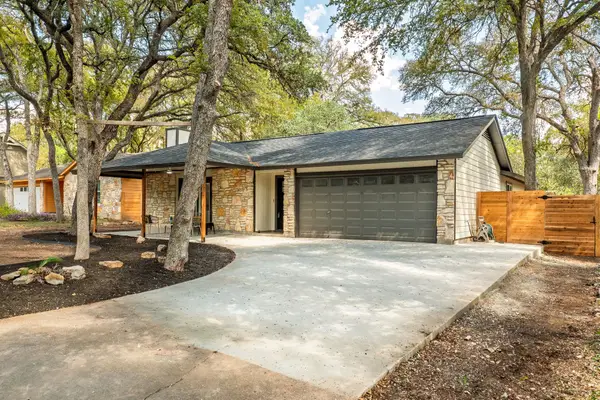 $499,000Active3 beds 2 baths1,627 sq. ft.
8909 Texas Sun Dr, Austin, TX 78748
MLS# 5052030Listed by: CHRISTIES INTL REAL ESTATE LONE STAR


Protect your home and budget from life's surprises with an Assurant Home Warranty, backed by a partner that supports you through every step of homeownership. Explore Plans.
© 2026 Better Homes and Gardens Real Estate LLC. An Anywhere Real Estate company. All rights reserved. Better Homes and Gardens® Real Estate is a registered trademark owned by Meredith Operations Corporation, licensed to Better Homes and Gardens Real Estate LLC and used with permission. Better Homes and Gardens Real Estate LLC fully supports the principles of the Fair Housing Act and the Equal Opportunity Act. Listing information is deemed reliable but is not guaranteed accurate.
Each office is independently owned and operated.
Any services or products provided by third parties are not provided by, affiliated with or related to Better Homes and Gardens Real Estate LLC, or its affiliated companies.