
6512 E Hill Dr, Austin, TX 78731
Local realty services provided by:Better Homes and Gardens Real Estate Hometown
Listed by: jennifer smith
Office: keller williams realty
MLS#:9224117
Source:ACTRIS
Upcoming open houses
- Sat, Oct 2411:00 am - 01:00 pm
Price summary
- Price:$475,000
- Price per sq. ft.:$244.09
- Monthly HOA dues:$429
About this home
Nestled in Northwest Austin’s coveted 78731 area, 6512 East Hill Drive delivers an unbeatable mix of style, convenience, and location. Ideal for first-time buyers, downsizing buyers, or families prioritizing top-tier schooling at Doss Elementary, this 3-bedroom, 2.5-bathroom townhome effortlessly balances space, comfort, and low-maintenance ease. Meticulously maintained and thoughtfully updated, this move-in ready home allows you to unpack and immediately start enjoying your new lifestyle.
Walk inside to an entry level that immediately impresses with a beautifully proportioned family room built for relaxing, gathering, or greeting guests. Head up to the main level, where entertaining reaches a whole new level: the main living space centers around a cozy, statement fireplace, connecting seamlessly to the kitchen so the chef is always part of the party. Fresh, modern flooring, a dedicated dining space, and a main-floor half bath round out this ultimate gathering space.
The top level is all about quiet relaxation and picturesque scenery. Look out your windows to serene views of the resort-style pool, tennis courts, clubhouse, and lush, manicured grounds. The upper level hosts a primary retreat with a private bath and walk-in closet, plus two extra bedrooms and a full secondary bath.
Beyond the home itself, the location offers effortless daily convenience and commuting. Enjoy a highly walkable neighborhood close to HEB, local restaurants, coffee shops, and everyday services. Commuters will appreciate quick access to MOPAC and the Far West toll lane entrance for a smooth drive into downtown Austin, as well as nearby access to the UT Shuttle route and Cap Metro stops.
Living at North Hills Club Townhomes means enjoying turnkey, resort-style amenities right outside your door with the very best of Austin at your fingertips....
Contact an agent
Home facts
- Year built:1972
- Subdivision & Development:North Hills Club Twnhs
- Listing ID #:9224117
- Updated:October 21, 2026 at 03:49 PM
Rooms and interior
- Bedrooms:3
- Total bathrooms:3
- Full bathrooms:2
- Half bathrooms:1
- Flooring:Bamboo, Tile
- Kitchen Description:Built-In Oven(s), Dishwasher, Electric Cooktop, Exhaust Fan, Gas Cooktop, Microwave, Oven, Refrigerator, Stainless Steel Appliance(s)
- Living area:1,946 sq. ft.
Heating and cooling
- Cooling:Central
- Heating:Central
- Central air:Yes
Structure and exterior
- Roof:Composition
- Year built:1972
- Building area:1,946 sq. ft.
- Lot area:0.04 Acres
- Lot Features:Close to Clubhouse, Interior Lot, Near Public Transit, Trees-Large (Over 40 Ft)
- Construction Materials:Brick Veneer
- Exterior Features:Exterior Steps, Private Entrance, Tennis Court(s), Uncovered Courtyard
- Foundation Description:Slab
Schools
- High school:Anderson
- Elementary school:Doss (Austin ISD)
Utilities
- Water:Public
- Sewer:Public Sewer
Finances and disclosures
- Price:$475,000
- Price per sq. ft.:$244.09
- Tax amount:$8,414 (2026)
Features and amenities
- Appliances:Built-In Oven(s), Dishwasher, Electric Cooktop, Exhaust Fan, Gas Cooktop, Microwave, Oven, Refrigerator, Stainless Steel Appliance(s), Washer/Dryer Stacked
- Laundry features:Washer/Dryer Stacked
- Amenities:Chandelier, Storage
Parking
- Total parking spaces:2
- Parking description:Assigned, Carport
New listings near 6512 E Hill Dr
- New
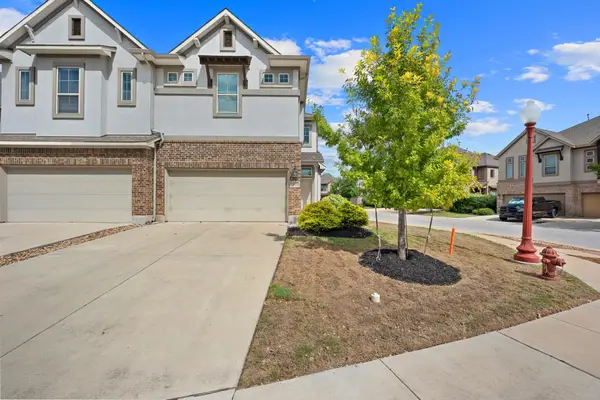 $310,000Active3 beds 3 baths1,946 sq. ft.
2101 Dillon Pond Ln #A, Pflugerville, TX 78660
MLS# 8405583Listed by: BRAMLETT PARTNERS - New
 $540,000Active-- beds -- baths2,129 sq. ft.
12808 Chromite St, Austin, TX 78727
MLS# 8796147Listed by: TEXAS ALLY REAL ESTATE GROUP - New
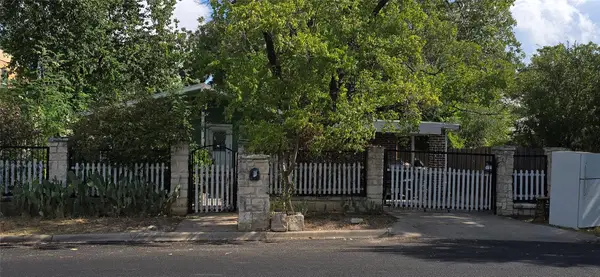 $330,000Active3 beds 2 baths1,419 sq. ft.
6002 Fairway St, Austin, TX 78741
MLS# 3099851Listed by: GREGORIO REAL ESTATE COMPANY - New
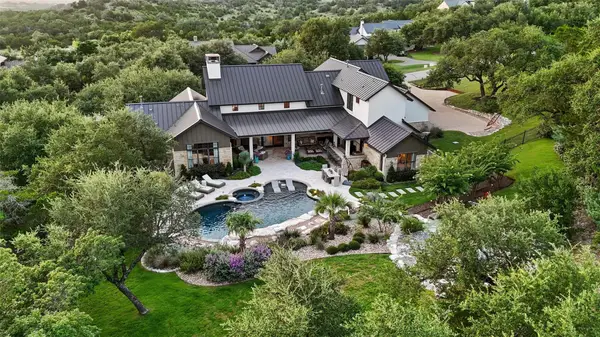 $2,695,000Active4 beds 5 baths4,623 sq. ft.
18416 Flagler Dr, Austin, TX 78738
MLS# 2344580Listed by: COMPASS RE TEXAS, LLC - New
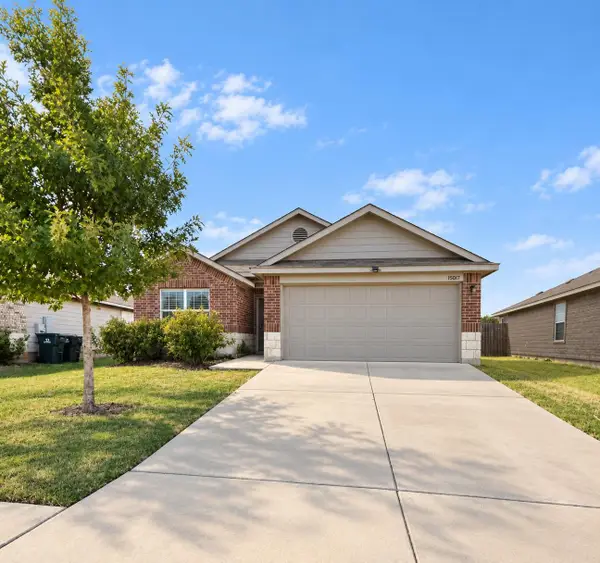 $285,000Active3 beds 2 baths1,657 sq. ft.
15017 Custis Ln, Austin, TX 78725
MLS# 8065094Listed by: ABC REALTY GROUP, LLC - New
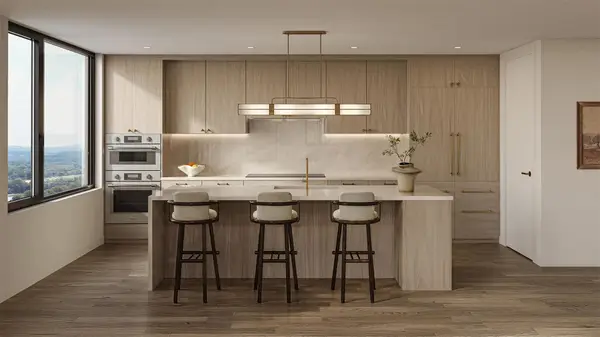 $799,000Active1 beds 1 baths766 sq. ft.
300 Pressler St #203, Austin, TX 78703
MLS# 1520427Listed by: CHRISTIES INTL REAL ESTATE LONE STAR - New
 $1,369,000Active2 beds 2 baths1,275 sq. ft.
301 Pressler St #210, Austin, TX 78703
MLS# 1663897Listed by: CHRISTIES INTL REAL ESTATE LONE STAR - New
 $1,295,000Active3 beds 4 baths1,450 sq. ft.
1002 W Johanna St #1, Austin, TX 78704
MLS# 2041562Listed by: JOSEPH PROPERTIES LLC - New
 $524,000Active2 beds 2 baths1,130 sq. ft.
4325 Jackson Ave #2204, Austin, TX 78731
MLS# 2535689Listed by: SPYGLASS REALTY - New
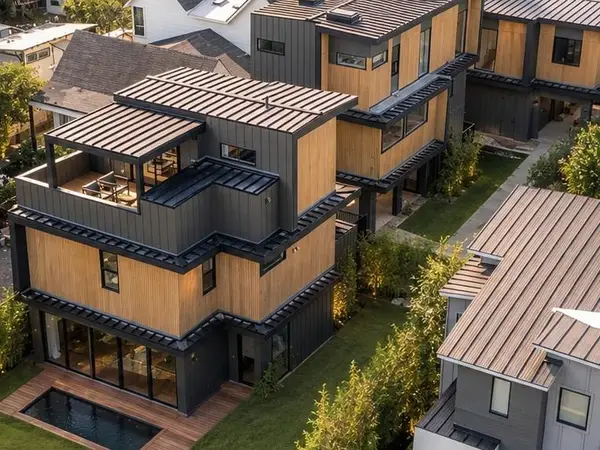 $995,000Active3 beds 4 baths1,878 sq. ft.
4312 Jinx Ave #1, Austin, TX 78745
MLS# 4039587Listed by: JOSEPH PROPERTIES LLC


Protect your home and budget from life's surprises with an Assurant Home Warranty, backed by a partner that supports you through every step of homeownership. Explore Plans.
© 2026 Better Homes and Gardens Real Estate LLC. An Anywhere Real Estate company. All rights reserved. Better Homes and Gardens® Real Estate is a registered trademark owned by Meredith Operations Corporation, licensed to Better Homes and Gardens Real Estate LLC and used with permission. Better Homes and Gardens Real Estate LLC fully supports the principles of the Fair Housing Act and the Equal Opportunity Act. Listing information is deemed reliable but is not guaranteed accurate.
Each office is independently owned and operated.
Any services or products provided by third parties are not provided by, affiliated with or related to Better Homes and Gardens Real Estate LLC, or its affiliated companies.