
6808 Smokey Hill Rd, Austin, TX 78736
Local realty services provided by:Better Homes and Gardens Real Estate Hometown
Listed by: alison elliott
Office: kuper sotheby's int'l realty
MLS#:1885836
Source:ACTRIS
6808 Smokey Hill Rd,Austin, TX 78736
$545,000Last list price
- 3 Beds
- 2 Baths
- - sq. ft.
- Single family
- Sold
Sorry, we are unable to map this address
Price summary
- Price:$545,000
About this home
Welcome to 6808 Smokey Hill Road—a thoughtfully updated, move-in ready home offering the perfect balance of privacy, comfort, and convenience. Nestled on a secluded, tree-filled homesite, this warm contemporary residence features a spacious open floor plan with two inviting living areas, a cozy fireplace, and abundant natural light.
The beautifully remodeled kitchen is the heart of the home, showcasing custom alder-wood cabinetry, granite countertops, a glass tile backsplash, updated GE induction range, updated dishwasher, and generous storage. The spacious primary suite offers a beautifully remodeled bath with a porcelain-travertine walk-in shower, custom alder-wood cabinetry, granite countertops, and motion-sensor lighting. A tastefully updated secondary bath features a relaxing jetted tub.
Fresh interior paint, smooth plaster-style wall finishes, and polished concrete floors complement the home's warm contemporary design, creating an inviting atmosphere throughout the main living spaces.
Step outside to the expanded covered back deck overlooking a large, private backyard with peaceful wooded views—perfect for entertaining, outdoor dining, or simply unwinding in the tranquil setting.
Additional highlights include Andersen energy-efficient windows, a high-efficiency Carrier HVAC system, a newer roof, Lutron Maestro dimmers, built-in 5.1 surround sound wiring with rear speakers, built-in speakers in the primary bedroom, Sonance outdoor speakers on the deck, refreshed landscaping, and numerous thoughtful improvements throughout.
Enjoy a peaceful country setting while being just minutes from restaurants, shopping, parks, schools, and major commuter routes. This beautifully maintained home offers thoughtful updates, exceptional privacy, and move-in ready comfort in a convenient Austin location....
Contact an agent
Home facts
- Year built:1980
- Subdivision & Development:Valley View Acres Rev
- Listing ID #:1885836
- Updated:September 07, 2026 at 06:24 AM
Rooms and interior
- Bedrooms:3
- Total bathrooms:2
- Full bathrooms:2
- Flooring:Concrete, Tile
- Kitchen Description:Dishwasher, Disposal, Electric Oven, Electric Range, Exhaust Fan, Self Cleaning Oven
Heating and cooling
- Cooling:Central
- Heating:Central
- Central air:Yes
Structure and exterior
- Roof:Composition
- Year built:1980
- Lot Features:Back Yard, Front Yard, Gentle Sloping, Level, Native Plants
- Construction Materials:Frame, HardiPlank Type, Masonry Partial, Stone
- Exterior Features:Private Entrance, Private Yard
- Foundation Description:Slab
Schools
- High school:Bowie
- Elementary school:Patton
Utilities
- Water:Public
- Sewer:Public Sewer
Finances and disclosures
- Price:$545,000
Features and amenities
- Appliances:Dishwasher, Disposal, Electric Oven, Electric Range, Exhaust Fan, Self Cleaning Oven
- Amenities:Pantry
Parking
- Total parking spaces:2
- Parking description:Attached, Garage, Garage Door Opener, Garage Faces Front
- Garage:Yes
- Garage spaces:2
New listings near 6808 Smokey Hill Rd
- New
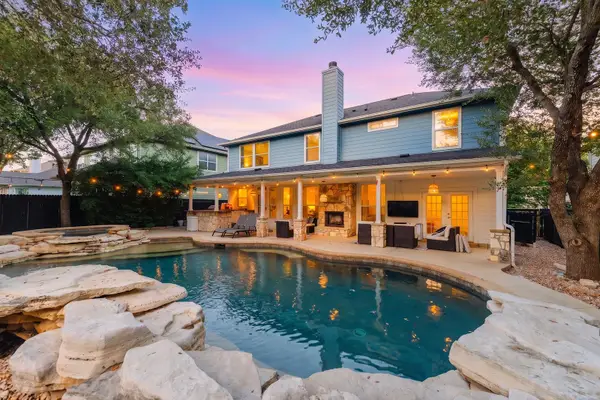 $999,000Active5 beds 3 baths2,830 sq. ft.
9520 Prescott Dr, Austin, TX 78749
MLS# 4329603Listed by: EXP REALTY, LLC - New
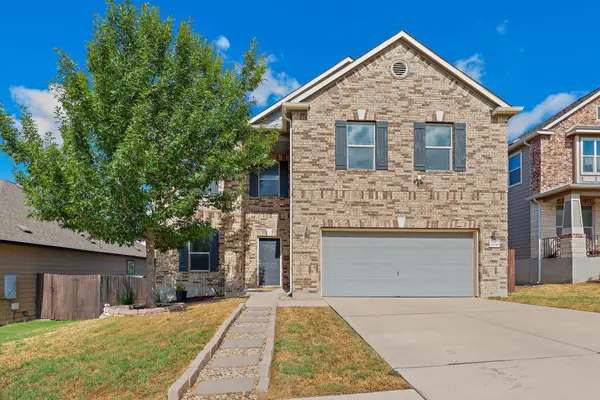 $439,000Active3 beds 3 baths2,461 sq. ft.
7800 Peccary Dr, Austin, TX 78744
MLS# 4763288Listed by: SIERRA REAL ESTATE - New
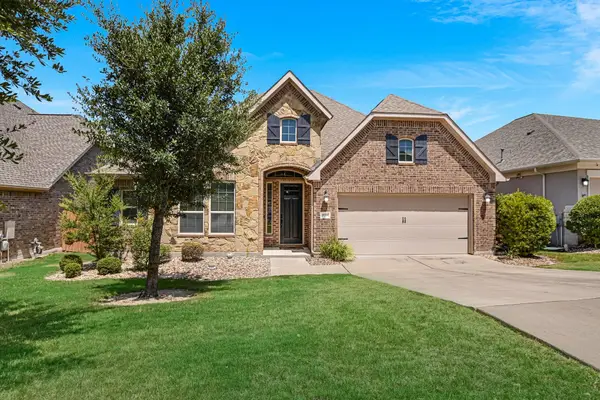 $649,900Active4 beds 3 baths3,077 sq. ft.
18704 Waltz Ct, Austin, TX 78738
MLS# 6641142Listed by: COMPASS RE TEXAS, LLC - New
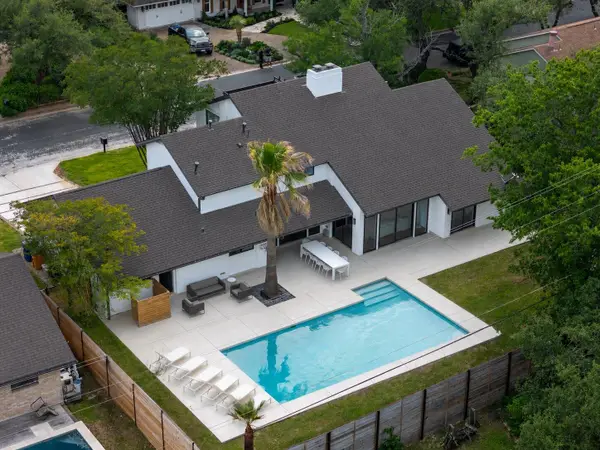 $1,799,900Active4 beds 4 baths3,010 sq. ft.
4502 Mountain Path Dr, Austin, TX 78759
MLS# 7395944Listed by: ALL CITY REAL ESTATE LTD. CO - New
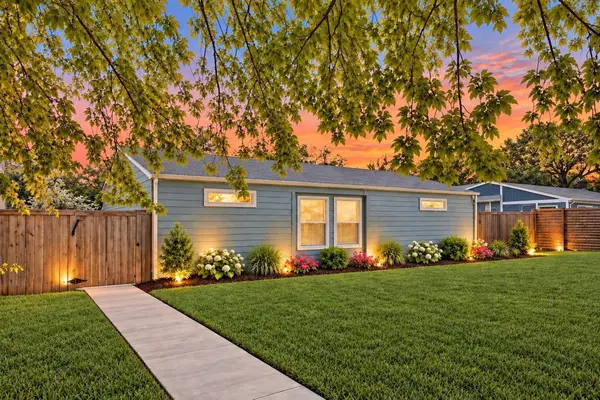 $399,000Active-- beds -- baths1,879 sq. ft.
4413 Teri Rd, Austin, TX 78744
MLS# 9621390Listed by: SPYGLASS REALTY - New
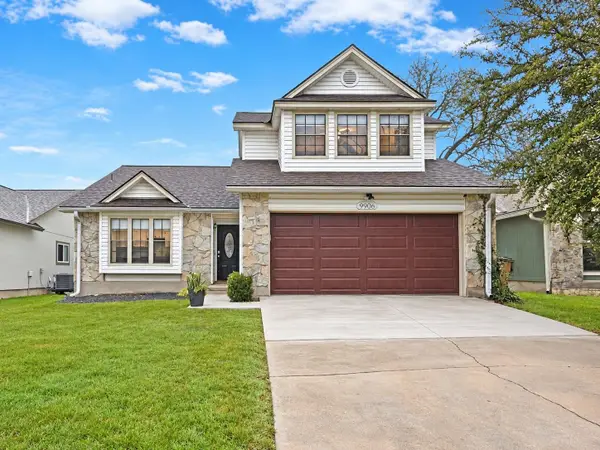 $519,000Active3 beds 2 baths1,813 sq. ft.
9906 Willers Way, Austin, TX 78748
MLS# 9029427Listed by: SOUNDCITY PROPERTIES - New
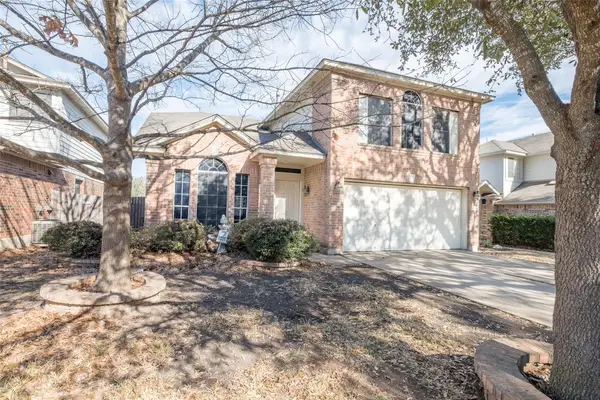 $484,000Active3 beds 3 baths2,124 sq. ft.
14424 Lilley Brook Cv, Austin, TX 78717
MLS# 2736945Listed by: AUSTINVESTORS - New
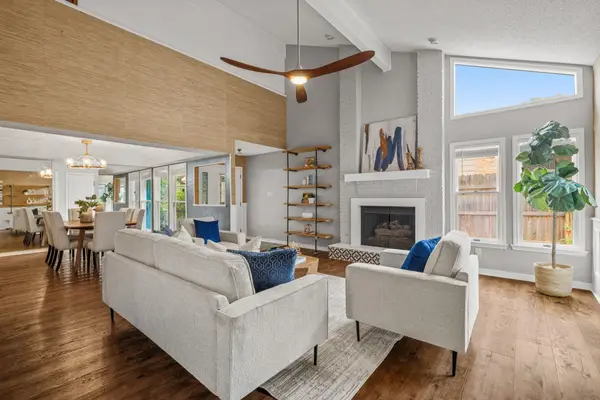 $619,000Active3 beds 3 baths2,150 sq. ft.
8131 Forest Mesa Dr, Austin, TX 78759
MLS# 8829400Listed by: NB REGAL REAL ESTATE, LLC - New
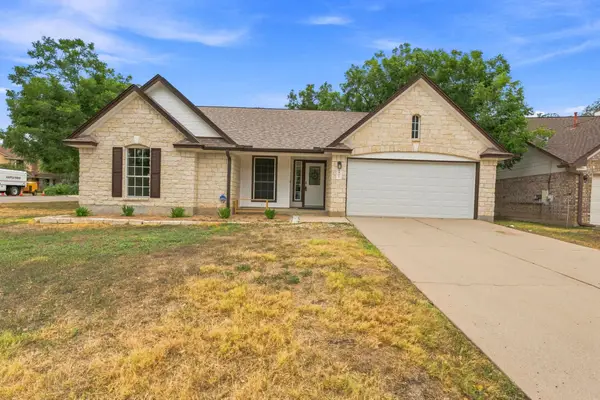 $469,000Active3 beds 2 baths2,013 sq. ft.
6901 Bancroft Woods Dr, Austin, TX 78729
MLS# 9127612Listed by: COMPASS RE TEXAS, LLC - New
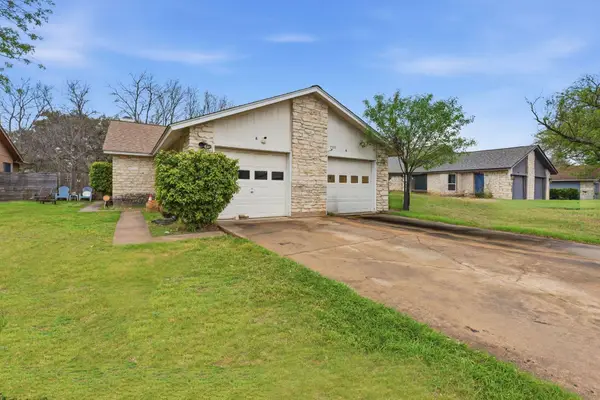 $414,900Active-- beds -- baths1,997 sq. ft.
7510 St Amant Pl, Austin, TX 78749
MLS# 5063432Listed by: ROCKET SCIENCE REALTY LLC


Protect your home and budget from life's surprises with an Assurant Home Warranty, backed by a partner that supports you through every step of homeownership. Explore Plans.
© 2026 Better Homes and Gardens Real Estate LLC. An Anywhere Real Estate company. All rights reserved. Better Homes and Gardens® Real Estate is a registered trademark owned by Meredith Operations Corporation, licensed to Better Homes and Gardens Real Estate LLC and used with permission. Better Homes and Gardens Real Estate LLC fully supports the principles of the Fair Housing Act and the Equal Opportunity Act. Listing information is deemed reliable but is not guaranteed accurate.
Each office is independently owned and operated.
Any services or products provided by third parties are not provided by, affiliated with or related to Better Homes and Gardens Real Estate LLC, or its affiliated companies.