
6905 Estana Ln, Austin, TX 78739
Local realty services provided by:Better Homes and Gardens Real Estate Hometown
Listed by: natalie kifer, jen sparks
Office: kifer sparks agency, llc.
MLS#:1301032
Source:ACTRIS
Upcoming open houses
- Sat, Aug 1512:00 pm - 02:00 pm
- Sun, Aug 1612:00 pm - 02:00 pm
Price summary
- Price:$825,000
- Price per sq. ft.:$289.68
- Monthly HOA dues:$88.17
About this home
New Roof in 2026! Beautifully updated home backing to a heavily wooded greenbelt and Grey Rock Golf Course, offering a private setting with scenic views. The spacious floor plan features four bedrooms, including a primary suite on the main level with a generous walk-in closet, three full baths plus a powder bath, dedicated office/study, formal dining area with built-in buffet, and an upstairs game room. The gourmet kitchen offers a large center island and opens to the main living areas, creating an ideal layout for everyday living and entertaining. Step outside to a large covered patio and lush, palm-filled backyard overlooking the greenbelt. Recent improvements include a new roof (August 2026), two new water heaters (August 2026), freshly painted interior throughout in Benjamin Moore Classic Gray (August 2026), newer upstairs flooring (2020), and HVAC systems serviced in August 2026. A rare combination of privacy, space, and beautiful natural surroundings.
Contact an agent
Home facts
- Year built:2013
- Subdivision & Development:Circle C Avana, Esquel
- Listing ID #:1301032
- Updated:August 14, 2026 at 04:55 AM
Rooms and interior
- Bedrooms:4
- Total bathrooms:4
- Full bathrooms:3
- Half bathrooms:1
- Flooring:Tile, Wood
- Kitchen Description:Dishwasher, Disposal, Free-Standing Range, Gas Cooktop, Oven
- Living area:2,848 sq. ft.
Heating and cooling
- Cooling:Central
- Heating:Central
- Central air:Yes
Structure and exterior
- Roof:Composition
- Year built:2013
- Building area:2,848 sq. ft.
- Lot area:0.17 Acres
- Lot Features:Backs To Golf Course, Level, Sprinkler - Automatic, Trees-Moderate
- Construction Materials:Masonry All Sides, Stone Veneer, Stucco
- Exterior Features:Private Yard
- Foundation Description:Slab
Schools
- High school:Bowie
- Elementary school:Bear Creek
Utilities
- Water:Public
- Sewer:Public Sewer
Finances and disclosures
- Price:$825,000
- Price per sq. ft.:$289.68
- Tax amount:$12,882 (2025)
Features and amenities
- Appliances:Dishwasher, Disposal, Free-Standing Range, Gas Cooktop, Oven, Water Heater
- Amenities:Bookcases
Parking
- Total parking spaces:2
- Parking description:Attached, Garage
- Garage:Yes
- Garage spaces:2
New listings near 6905 Estana Ln
- New
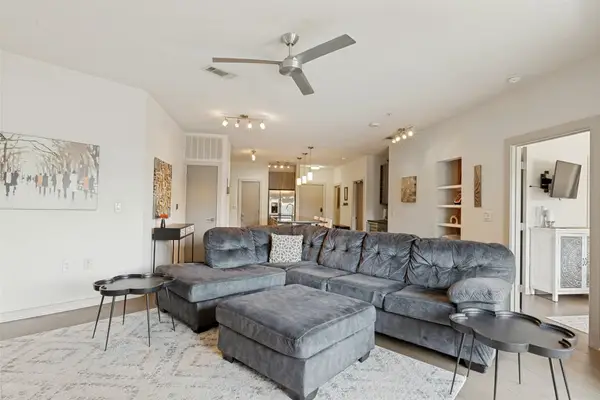 $389,900Active1 beds 2 baths1,095 sq. ft.
3600 S Lamar Blvd #210, Austin, TX 78704
MLS# 1927746Listed by: SERHANT TEXAS, LLC - New
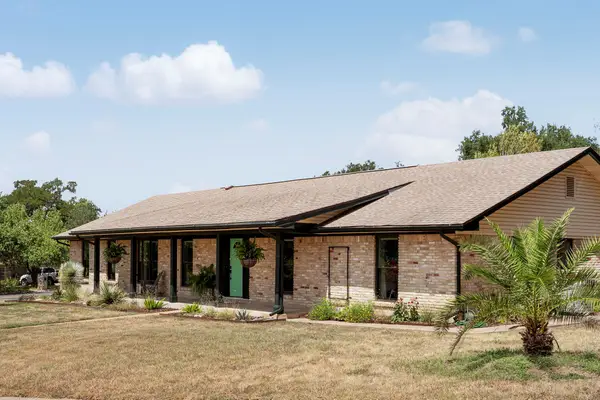 $525,000Active4 beds 2 baths1,852 sq. ft.
7200 Scenic Brook Dr, Austin, TX 78736
MLS# 6949861Listed by: COMPASS RE TEXAS, LLC - Open Sun, 1 to 3pmNew
 $219,000Active1 beds 1 baths676 sq. ft.
2303 E Side Dr #201, Austin, TX 78704
MLS# 5656315Listed by: COMPASS RE TEXAS, LLC - New
 $9,500,000Active4 beds 6 baths5,742 sq. ft.
2905 Westlake Cv, Austin, TX 78746
MLS# 7317883Listed by: COMPASS RE TEXAS, LLC - New
 $360,000Active3 beds 2 baths1,538 sq. ft.
11917 Buzz Schneider Ln, Austin, TX 78748
MLS# 8072248Listed by: RESIDENT REALTY, LTD. - New
 $849,900Active4 beds 4 baths3,401 sq. ft.
4928 Julian Alps, Austin, TX 78738
MLS# 9254773Listed by: VERTICAL HOLDINGS LLC - New
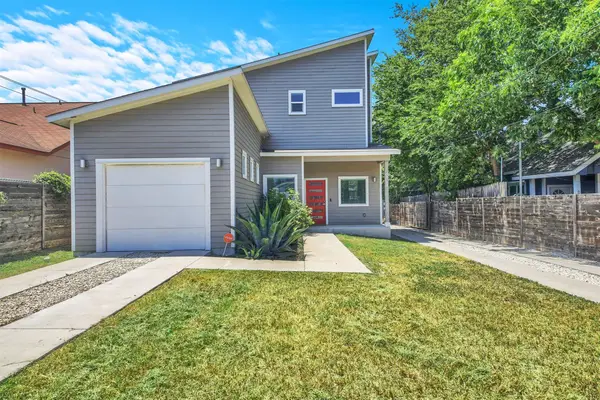 $405,900Active2 beds 3 baths1,320 sq. ft.
6902 Carver Ave #A, Austin, TX 78752
MLS# 1570916Listed by: ONE PLACE REALTY LLC - New
 $1,350,000Active-- beds -- baths1,968 sq. ft.
218 W 51st St, Austin, TX 78751
MLS# 2444007Listed by: COMPASS RE TEXAS, LLC - New
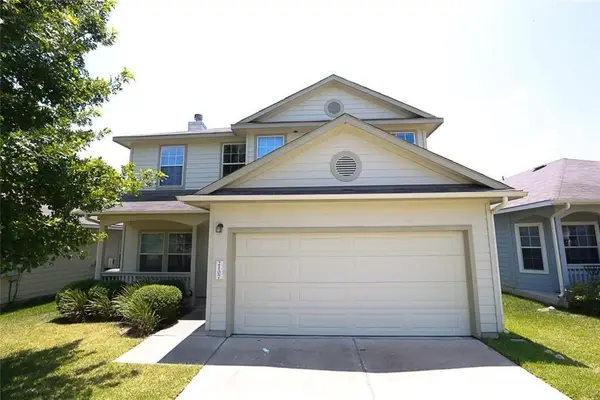 $330,000Active4 beds 3 baths1,919 sq. ft.
2107 Charlotte Estates Dr, Austin, TX 78744
MLS# 3658792Listed by: JAC FINANCIAL SERVICES, LLC


Protect your home and budget from life's surprises with an Assurant Home Warranty, backed by a partner that supports you through every step of homeownership. Explore Plans.
© 2026 Better Homes and Gardens Real Estate LLC. An Anywhere Real Estate company. All rights reserved. Better Homes and Gardens® Real Estate is a registered trademark owned by Meredith Operations Corporation, licensed to Better Homes and Gardens Real Estate LLC and used with permission. Better Homes and Gardens Real Estate LLC fully supports the principles of the Fair Housing Act and the Equal Opportunity Act. Listing information is deemed reliable but is not guaranteed accurate.
Each office is independently owned and operated.
Any services or products provided by third parties are not provided by, affiliated with or related to Better Homes and Gardens Real Estate LLC, or its affiliated companies.