
7003 Tesoro Trl, Austin, TX 78729
Local realty services provided by:Better Homes and Gardens Real Estate Winans
Listed by: lisa marie contaldi
Office: intero real estate services
MLS#:6815160
Source:ACTRIS
7003 Tesoro Trl,Austin, TX 78729
$459,900Last list price
- 3 Beds
- 2 Baths
- - sq. ft.
- Single family
- Sold
Sorry, we are unable to map this address
Price summary
- Price:$459,900
About this home
Live beneath majestic oaks in this stylish, meticulously maintained retreat, where character, comfort, and modern updates come together. Step inside to soaring cathedral ceilings that elevate the living and dining spaces, anchored by a sleek fireplace, wide-plank flooring, and an updated kitchen with a cozy window seat and premium appliances. A fully conditioned sunroom creates the perfect flex space with peaceful views, while the primary suite offers a private ensuite bath and dual closets. Standout upgrades include a 2025 roof, a custom paver patio, and a climate-controlled garage with a separate HVAC system—ideal for a workshop or hangout spot. Perfectly situated in Northwest Austin, this home places you blocks from Rattan Creek Park, pools, tennis courts, and schools, and just minutes from the Apple campus, HEB, and The Domain. Low property tax rate of $1.74 per $100k and No HOA!!!
Contact an agent
Home facts
- Year built:1985
- Subdivision & Development:MILWOOD SEC 26B
- Listing ID #:6815160
- Updated:October 21, 2026 at 07:14 AM
Rooms and interior
- Bedrooms:3
- Total bathrooms:2
- Full bathrooms:2
- Flooring:Carpet, Tile, Vinyl
- Kitchen Description:Dishwasher, Disposal, Microwave
Heating and cooling
- Cooling:Central
- Heating:Central
- Central air:Yes
Structure and exterior
- Roof:Composition
- Year built:1985
- Lot Features:Trees-Large (Over 40 Ft)
- Construction Materials:Brick Veneer, Frame
- Foundation Description:Slab
Schools
- High school:McNeil
- Elementary school:Jollyville
Utilities
- Water:MUD
Finances and disclosures
- Price:$459,900
- Tax amount:$7,010 (1995)
Features and amenities
- Appliances:Dishwasher, Disposal, Microwave
Parking
- Total parking spaces:4
- Parking description:Door-Single
- Garage:Yes
- Garage spaces:2
New listings near 7003 Tesoro Trl
- New
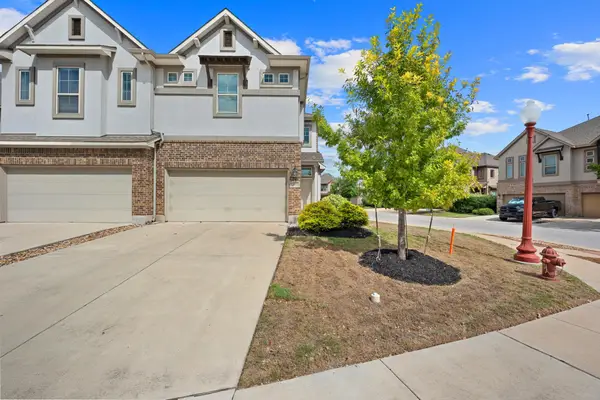 $310,000Active3 beds 3 baths1,946 sq. ft.
2101 Dillon Pond Ln #A, Pflugerville, TX 78660
MLS# 8405583Listed by: BRAMLETT PARTNERS - New
 $540,000Active-- beds -- baths2,129 sq. ft.
12808 Chromite St, Austin, TX 78727
MLS# 8796147Listed by: TEXAS ALLY REAL ESTATE GROUP - New
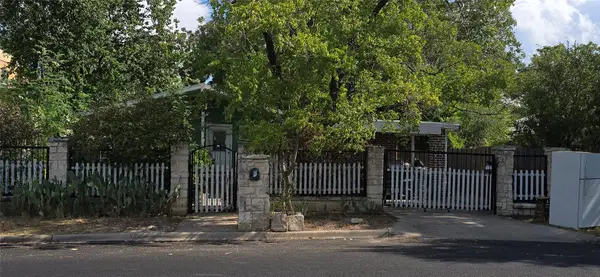 $330,000Active3 beds 2 baths1,419 sq. ft.
6002 Fairway St, Austin, TX 78741
MLS# 3099851Listed by: GREGORIO REAL ESTATE COMPANY - New
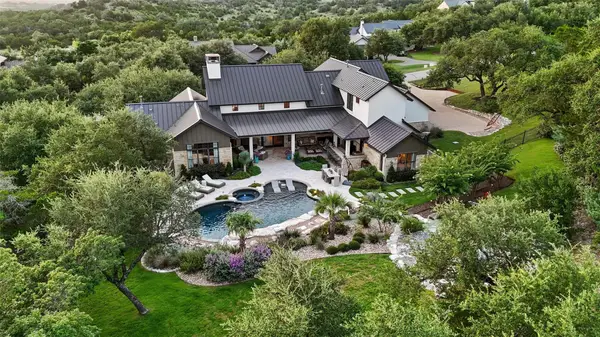 $2,695,000Active4 beds 5 baths4,623 sq. ft.
18416 Flagler Dr, Austin, TX 78738
MLS# 2344580Listed by: COMPASS RE TEXAS, LLC - New
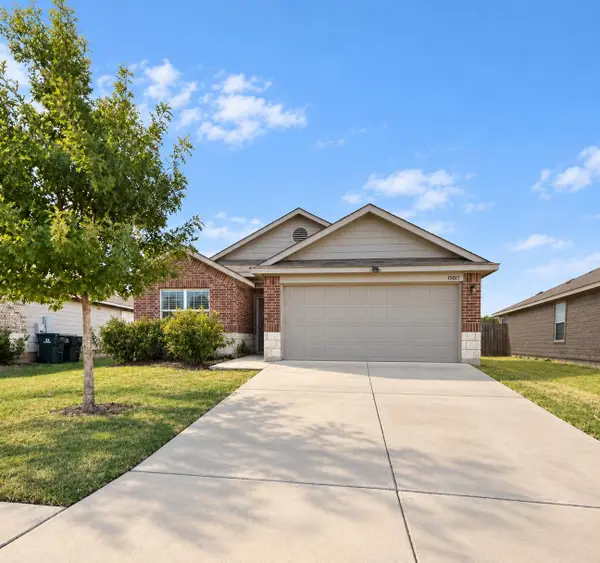 $285,000Active3 beds 2 baths1,657 sq. ft.
15017 Custis Ln, Austin, TX 78725
MLS# 8065094Listed by: ABC REALTY GROUP, LLC - New
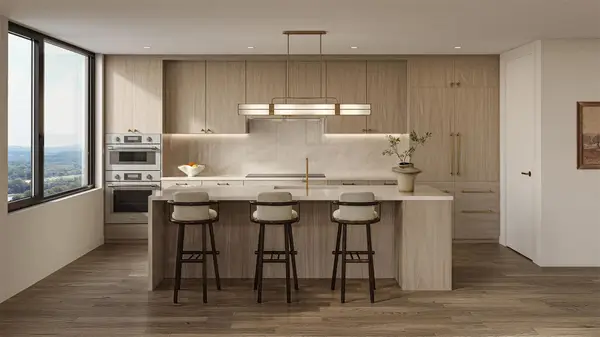 $799,000Active1 beds 1 baths766 sq. ft.
300 Pressler St #203, Austin, TX 78703
MLS# 1520427Listed by: CHRISTIES INTL REAL ESTATE LONE STAR - New
 $1,369,000Active2 beds 2 baths1,275 sq. ft.
301 Pressler St #210, Austin, TX 78703
MLS# 1663897Listed by: CHRISTIES INTL REAL ESTATE LONE STAR - New
 $1,295,000Active3 beds 4 baths1,450 sq. ft.
1002 W Johanna St #1, Austin, TX 78704
MLS# 2041562Listed by: JOSEPH PROPERTIES LLC - New
 $524,000Active2 beds 2 baths1,130 sq. ft.
4325 Jackson Ave #2204, Austin, TX 78731
MLS# 2535689Listed by: SPYGLASS REALTY - New
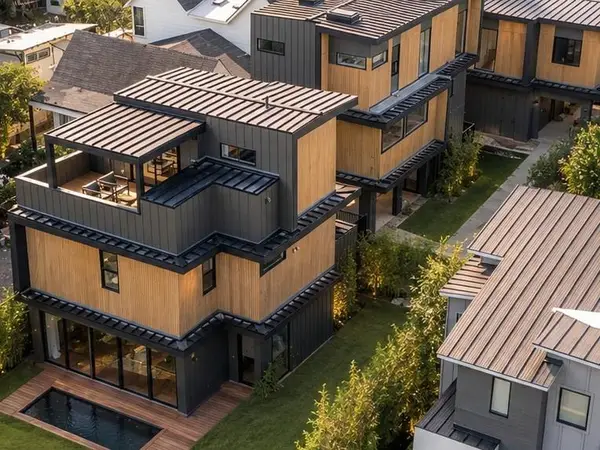 $995,000Active3 beds 4 baths1,878 sq. ft.
4312 Jinx Ave #1, Austin, TX 78745
MLS# 4039587Listed by: JOSEPH PROPERTIES LLC


Protect your home and budget from life's surprises with an Assurant Home Warranty, backed by a partner that supports you through every step of homeownership. Explore Plans.
© 2026 Better Homes and Gardens Real Estate LLC. An Anywhere Real Estate company. All rights reserved. Better Homes and Gardens® Real Estate is a registered trademark owned by Meredith Operations Corporation, licensed to Better Homes and Gardens Real Estate LLC and used with permission. Better Homes and Gardens Real Estate LLC fully supports the principles of the Fair Housing Act and the Equal Opportunity Act. Listing information is deemed reliable but is not guaranteed accurate.
Each office is independently owned and operated.
Any services or products provided by third parties are not provided by, affiliated with or related to Better Homes and Gardens Real Estate LLC, or its affiliated companies.