
7013 Empresa Dr, Austin, TX 78738
Local realty services provided by:Better Homes and Gardens Real Estate Winans
Listed by: karolina bradt
Office: douglas elliman real estate
MLS#:3525960
Source:ACTRIS
7013 Empresa Dr,Austin, TX 78738
$1,150,000
- 4 Beds
- 3 Baths
- 3,442 sq. ft.
- Single family
- Active
Price summary
- Price:$1,150,000
- Price per sq. ft.:$334.11
- Monthly HOA dues:$58.33
About this home
Stunning former lightly lived in model home available for sale! The Alabaster floor plan is a perfect fit for family seeking a spacious two-story plan optimized for functionality and entertaining. Overlooking beautiful Sweetwater hill country this home offers complete privacy and it is convienietly located one block from the Overlook clubhouse and pool! The gathering room, gourmet kitchen and covered patio are all located in the same corner of the house. Another popular feature of this new build house is the impressive owner's retreat. With dual sinks/vanities plus a private commode come in handy when two people need to get ready for work at the same time. A chef-inspired kitchen loaded with convenient features and designer details. As a bonus, the laundry room is also located next to the owner’s entry. The extra bedroom includes a walk-in closet and private bathroom access, making it a perfect fit for a guest suite. This model home has design upgrades galore including, exterior stone, wood floors and stairs with cable railing, appliances, countertops, lighting audio speakers and landscaping! Structural options added to 7013 Empresa Drive include" Study, Drop in corner tub at owner's bath, Bay window at owner's bedroom, Shower 2 with mudset at owner's bath, Covered balcony/bed 5/bath 4, 8' door a entry, 9 x 8 sliding glass doors and Fireplace. Master bedroom and 2 other bedrooms are located on the 1st floor....
Contact an agent
Home facts
- Year built:2021
- Listing ID #:3525960
- Updated:July 11, 2026 at 03:44 AM
Rooms and interior
- Bedrooms:4
- Total bathrooms:3
- Full bathrooms:3
- Flooring:Carpet, Tile, Wood
- Kitchen Description:Built-In Electric Oven, Gas Cooktop, Refrigerator, Stainless Steel Appliance(s), Vented Exhaust Fan
- Living area:3,442 sq. ft.
Heating and cooling
- Heating:Natural Gas
- Central air:Yes
Structure and exterior
- Roof:Composition
- Year built:2021
- Building area:3,442 sq. ft.
- Lot area:0.19 Acres
- Lot Features:Cul-De-Sac, Sprinkler - Automatic
- Construction Materials:Stone, Stucco
- Exterior Features:Balcony, Gutters Full
- Foundation Description:Slab
Schools
- High school:Lake Travis
- Elementary school:Rough Hollow
Utilities
- Water:MUD
Finances and disclosures
- Price:$1,150,000
- Price per sq. ft.:$334.11
- Tax amount:$18,476 (2020)
Features and amenities
- Appliances:Built-In Electric Oven, Gas Cooktop, Refrigerator, Stainless Steel Appliance(s), Tankless Water Heater, Vented Exhaust Fan, Washer/Dryer
- Laundry features:Washer/Dryer
Parking
- Total parking spaces:3
- Parking description:Garage Door Opener, Tandem
- Garage:Yes
- Garage spaces:3
New listings near 7013 Empresa Dr
- New
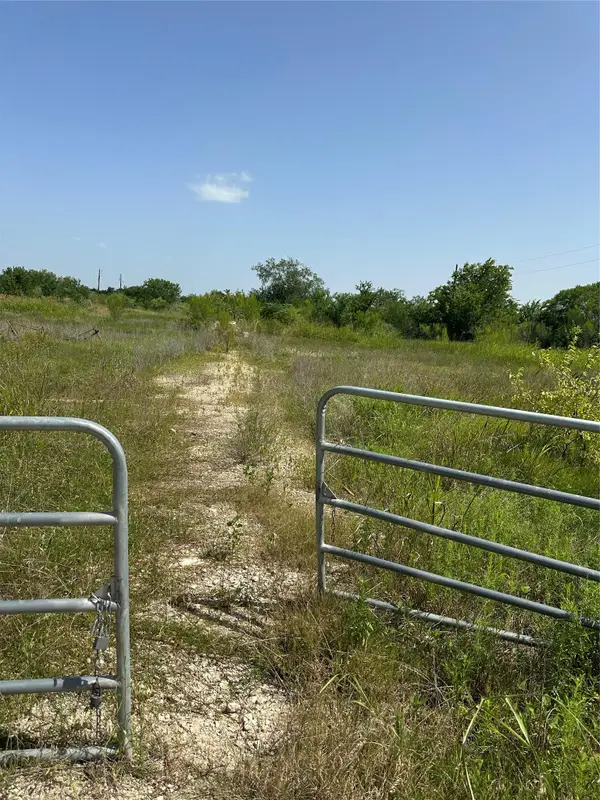 $1,900,000Active7.64 Acres
6709 Fm 1327, Austin, TX 78747
MLS# 7202480Listed by: SPT & CO. REALTY - New
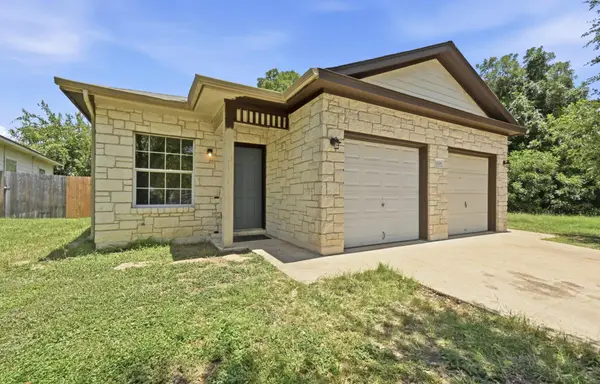 $569,000Active-- beds -- baths2,223 sq. ft.
3008 Aftonshire Way, Austin, TX 78748
MLS# 3407229Listed by: KELLER WILLIAMS REALTY - Open Sat, 1 to 3pmNew
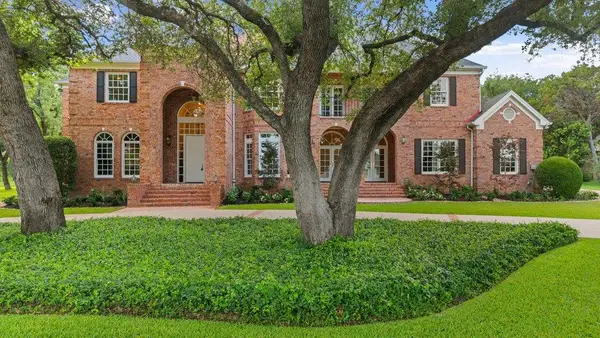 $4,500,000Active4 beds 7 baths6,231 sq. ft.
3608 Woodcutters Way, Austin, TX 78746
MLS# 8392201Listed by: COMPASS RE TEXAS, LLC - Open Sun, 1 to 3pmNew
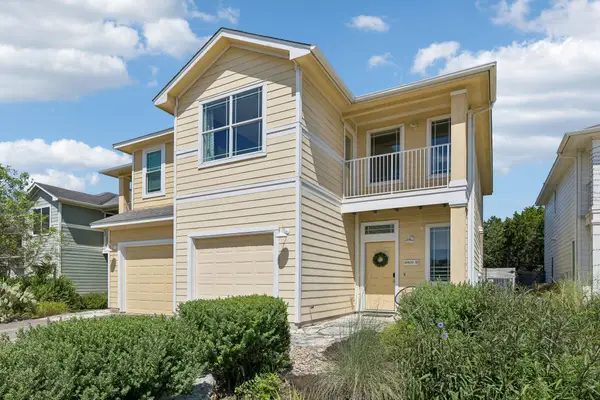 $388,000Active3 beds 3 baths1,404 sq. ft.
8909 Mountain Shadows Cv #B, Austin, TX 78735
MLS# 9836689Listed by: ALL CITY REAL ESTATE LTD. CO - New
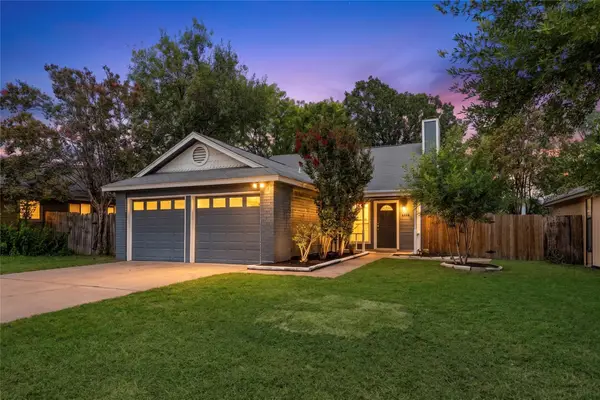 $349,000Active3 beds 2 baths1,111 sq. ft.
12307 Emery Oaks Rd, Austin, TX 78758
MLS# 2247415Listed by: ASHLEY AUSTIN HOMES - New
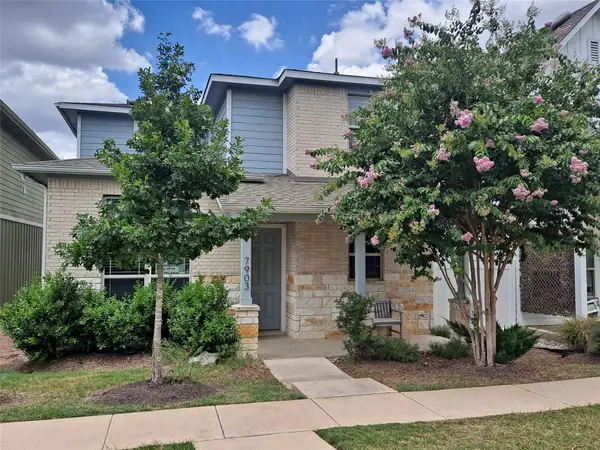 $330,000Active3 beds 3 baths1,541 sq. ft.
7903 Sutcliffe Dr, Austin, TX 78744
MLS# 4287298Listed by: LUCKY RABBIT REALTY - Open Sat, 11am to 1pmNew
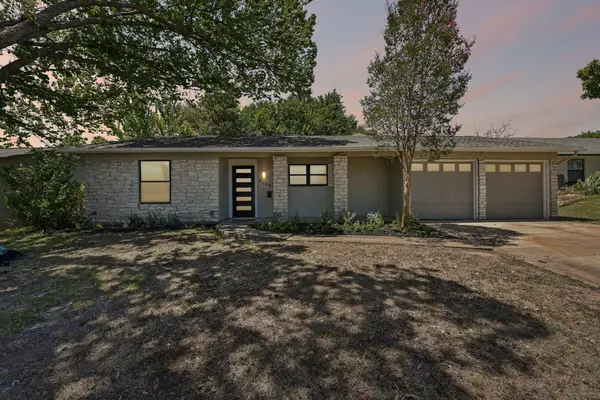 $550,000Active4 beds 3 baths2,198 sq. ft.
1503 Desert Quail Ln, Austin, TX 78758
MLS# 9672683Listed by: KEEPING IT REALTY - Open Sat, 11am to 1pmNew
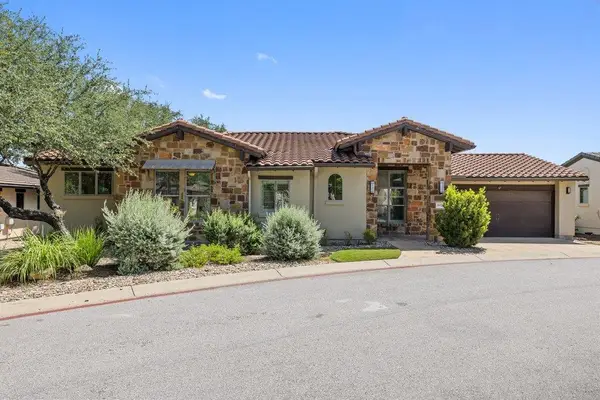 $700,000Active3 beds 2 baths1,975 sq. ft.
16104 Goldstrum Trl, Austin, TX 78738
MLS# 1286235Listed by: COMPASS RE TEXAS, LLC - New
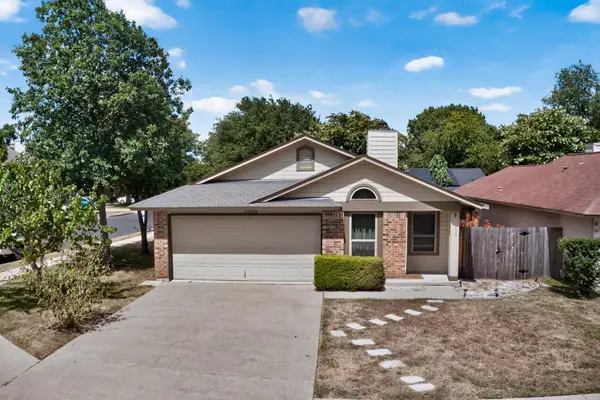 $400,000Active3 beds 2 baths1,312 sq. ft.
12613 Olympiad Dr, Austin, TX 78729
MLS# 2185734Listed by: KELLER WILLIAMS REALTY LONE ST


Protect your home and budget from life's surprises with an Assurant Home Warranty, backed by a partner that supports you through every step of homeownership. Explore Plans.
© 2026 Better Homes and Gardens Real Estate LLC. An Anywhere Real Estate company. All rights reserved. Better Homes and Gardens® Real Estate is a registered trademark owned by Meredith Operations Corporation, licensed to Better Homes and Gardens Real Estate LLC and used with permission. Better Homes and Gardens Real Estate LLC fully supports the principles of the Fair Housing Act and the Equal Opportunity Act. Listing information is deemed reliable but is not guaranteed accurate.
Each office is independently owned and operated.
Any services or products provided by third parties are not provided by, affiliated with or related to Better Homes and Gardens Real Estate LLC, or its affiliated companies.