
710 Colorado St #8B, Austin, TX 78701
Local realty services provided by:Better Homes and Gardens Real Estate Hometown
Listed by: lily clason
Office: compass re texas, llc.
MLS#:9266611
Source:ACTRIS
Price summary
- Price:$629,500
- Price per sq. ft.:$533.47
- Monthly HOA dues:$1,027
About this home
Coveted NW corner condo in Austin's historic Brown Building! Incredible Historic Tax Exemption translates to CRAZY PROPERTY TAX SAVINGS!
Fully updated and located on the highest floor of the original building and featuring one of the building’s best views of the courthouse across the street! You can see both Congress Ave and the Texas State Capitol to the north set of windows, while to the west sunset colors paint the sky and the rolling West Austin hills.
Featuring Six giant operable windows, original 1940 terrazzo floors and the exposed concrete pillars and ceilings give this open loft serious architectural character. The unit is quiet, at the end of the hallway away from the elevators. It opens into a long and wide hallway perfect for storage, before opening into a grand light flooded space. The designer-remodeled kitchen is a showstopper, with custom cabinetry and mood lighting, Bosch appliances, a cast-iron farmhouse sink and a stunning slab of Leblon stone wrapping the counter and backsplash. The remodeled bath features a tiled shower and quartz vanity. Bonus perks include custom blackout and UV-filtering shades, 3 remote-controlled fans, upgraded lighting, and one of the best parking spots in the attached garage.
The HOA covers everything except electric and internet. Residents enjoy an updated rooftop deck (2025), fitness center, preserved 1938 marble lobby, three fast elevators including a freight, secure fob and callbox entry, garage parking, and a dog lawn.
Positioned on a quieter corner just one block from the energy of Downtown, you're close to everything while still enjoying a little breathing room. Directly across the street you will find Perry’s, YTX yoga, 1230 Club, and Austin Museum of Modern Art. You’re just one block from the Capitol and its GORGEOUS grounds, the Paramount and State theaters. Historic charm, modern updates, super low property taxes, and an unbeatable Downtown location truly make this the whole package. Come tour today!...
Contact an agent
Home facts
- Year built:1940
- Subdivision & Development:Brown Bldg Lofts Condo Amd
- Listing ID #:9266611
- Updated:September 14, 2026 at 03:59 PM
Rooms and interior
- Bedrooms:1
- Total bathrooms:1
- Full bathrooms:1
- Flooring:Terrazzo
- Kitchen Description:Dishwasher, Disposal, Electric Oven, Electric Range, Induction Cooktop, Microwave, Refrigerator, Stainless Steel Appliance(s)
- Living area:1,180 sq. ft.
Heating and cooling
- Cooling:Central
- Heating:Central
- Central air:Yes
Structure and exterior
- Roof:Flat Tile
- Year built:1940
- Building area:1,180 sq. ft.
- Lot Features:City Lot, Corner Lot, Curbs, Public Maintained Road
- Construction Materials:Brick, Masonry All Sides
- Foundation Description:Slab
Schools
- High school:Austin
- Elementary school:Mathews
Utilities
- Water:Public
- Sewer:Public Sewer
Finances and disclosures
- Price:$629,500
- Price per sq. ft.:$533.47
- Tax amount:$2,123 (2026)
Features and amenities
- Appliances:Dishwasher, Disposal, Electric Oven, Electric Range, Electric Water Heater, Induction Cooktop, Microwave, Refrigerator, Stainless Steel Appliance(s)
Parking
- Total parking spaces:1
- Parking description:Assigned, Covered, Garage, Gated
- Garage:Yes
- Garage spaces:1
New listings near 710 Colorado St #8B
- New
 $12,995,000Active6 beds 9 baths9,700 sq. ft.
24 Cousteau Ln, Austin, TX 78746
MLS# 4742126Listed by: MORELAND PROPERTIES - New
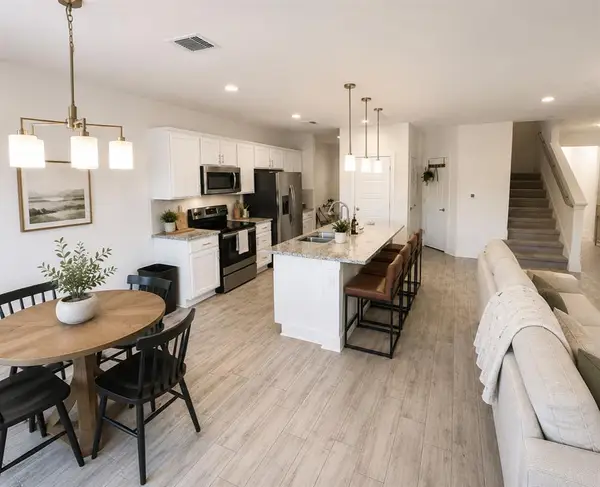 $325,000Active3 beds 3 baths1,738 sq. ft.
11312 Gadsen Ln, Austin, TX 78754
MLS# 7528710Listed by: COMPASS RE TEXAS, LLC - New
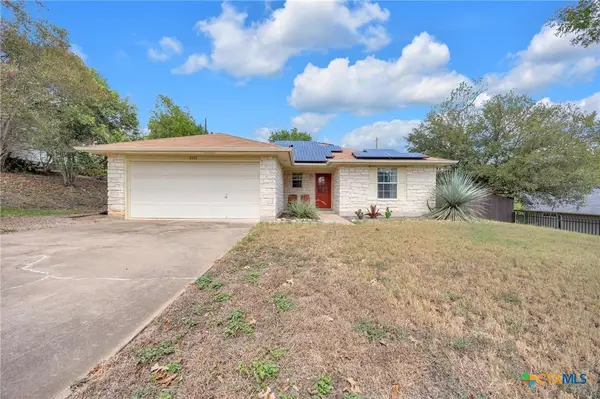 $439,900Active3 beds 2 baths1,299 sq. ft.
8300 Red Willow Drive, Austin, TX 78736
MLS# 624995Listed by: KELLER WILLIAMS REALTY NW 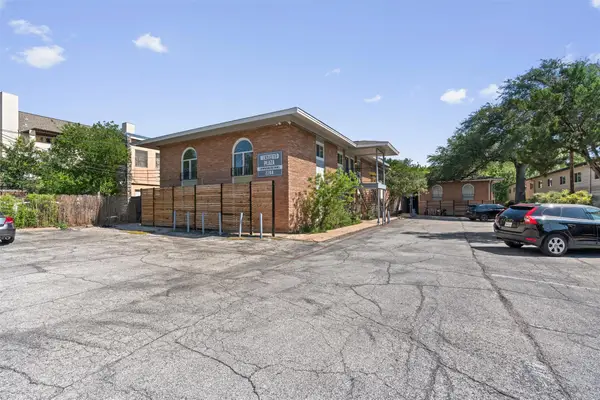 $239,717Active2 beds 1 baths876 sq. ft.
2208 Enfield Rd #105, Austin, TX 78703
MLS# 9970736Listed by: WINDHAM ROSE REALTY- New
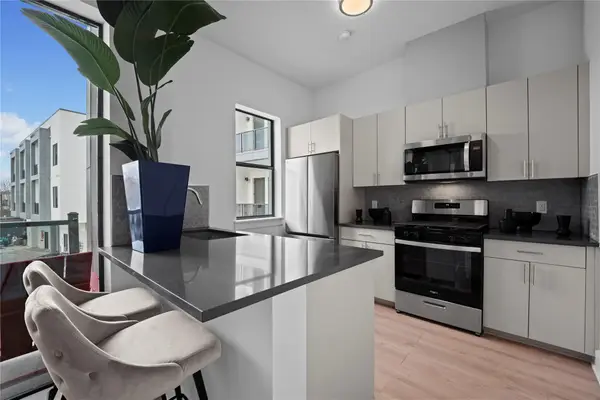 $156,000Active1 beds 1 baths546 sq. ft.
3900 Berkman Dr #206, Austin, TX 78723
MLS# 1206368Listed by: MODUS REAL ESTATE - New
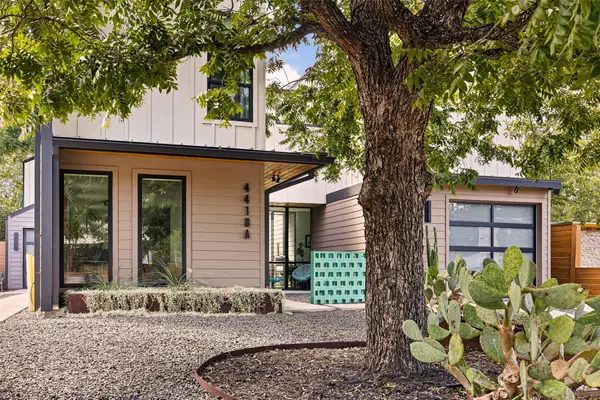 $850,000Active3 beds 3 baths1,953 sq. ft.
4418 Mount Vernon Dr #A, Austin, TX 78745
MLS# 2399796Listed by: COMPASS RE TEXAS, LLC - New
 $650,000Active3 beds 3 baths2,124 sq. ft.
4804 Duval Rd #51, Austin, TX 78727
MLS# 5214039Listed by: COMPASS RE TEXAS, LLC - New
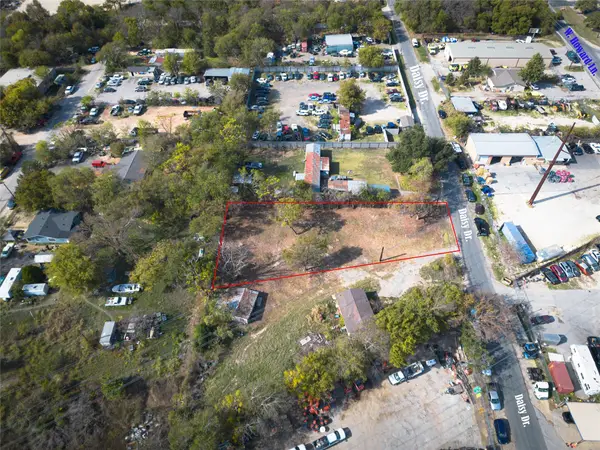 $249,000Active0.36 Acres
2307 Daisy Dr, Austin, TX 78727
MLS# 5744140Listed by: COOK RESIDENTIAL RE - New
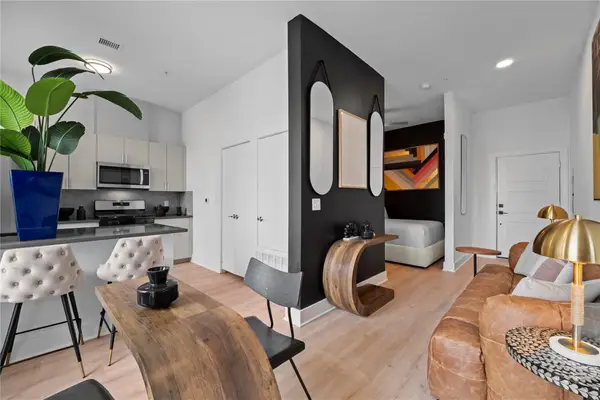 $156,000Active1 beds 1 baths497 sq. ft.
3900 Berkman Dr #312, Austin, TX 78723
MLS# 6319645Listed by: MODUS REAL ESTATE - Open Sat, 1 to 3pmNew
 $625,000Active3 beds 3 baths1,454 sq. ft.
3618 S 2nd St, Austin, TX 78704
MLS# 7768078Listed by: LPT REALTY LLC - ASCEND GROUP


Protect your home and budget from life's surprises with an Assurant Home Warranty, backed by a partner that supports you through every step of homeownership. Explore Plans.
© 2026 Better Homes and Gardens Real Estate LLC. An Anywhere Real Estate company. All rights reserved. Better Homes and Gardens® Real Estate is a registered trademark owned by Meredith Operations Corporation, licensed to Better Homes and Gardens Real Estate LLC and used with permission. Better Homes and Gardens Real Estate LLC fully supports the principles of the Fair Housing Act and the Equal Opportunity Act. Listing information is deemed reliable but is not guaranteed accurate.
Each office is independently owned and operated.
Any services or products provided by third parties are not provided by, affiliated with or related to Better Homes and Gardens Real Estate LLC, or its affiliated companies.