
7210 Smokey Hill Rd, Austin, TX 78736
Local realty services provided by:Better Homes and Gardens Real Estate Winans
Listed by: jennifer tucker
Office: land home and ranch realty
MLS#:8780382
Source:ACTRIS
7210 Smokey Hill Rd,Austin, TX 78736
$529,000
- 3 Beds
- 2 Baths
- 1,678 sq. ft.
- Single family
- Active
Price summary
- Price:$529,000
- Price per sq. ft.:$315.26
About this home
Beautifully updated single-story 3-bedroom, 2-bath residence offers approximately 1,678 square feet of thoughtfully designed living space on a spacious corner lot. Recent renovations provide peace of mind and modern style, including new laminate flooring, fresh interior paint, updated electrical outlets and switches, new ceiling fans, and new door hardware throughout. The kitchen shines with a new gas range, oven, microwave, and dishwasher. Both bathrooms have been fully refreshed with new bathtubs, tile surrounds, vanities, faucets, fixtures, and exhaust fans. Major system improvements include new attic insulation, ductwork, and a new HVAC evaporator coil. Enjoy bright, open living areas and a large fenced backyard perfect for entertaining, pets, or play. Conveniently located near Oak Hill, easy access to shopping, dining, parks, and major commuter routes. Nearby highway improvements near completion, homeowners enjoy enhanced connectivity and a quicker commute to Downtown Austin.
Contact an agent
Home facts
- Year built:1983
- Listing ID #:8780382
- Updated:July 27, 2026 at 03:25 PM
Rooms and interior
- Bedrooms:3
- Total bathrooms:2
- Full bathrooms:2
- Flooring:Laminate, Tile
- Kitchen Description:Dishwasher, Disposal, Gas Oven, Gas Range, Microwave, Refrigerator, Stainless Steel Appliance(s)
- Living area:1,678 sq. ft.
Heating and cooling
- Cooling:Central
- Heating:Central, Natural Gas
- Central air:Yes
Structure and exterior
- Roof:Composition
- Year built:1983
- Building area:1,678 sq. ft.
- Lot area:0.25 Acres
- Lot Features:Cleared, Corner Lot
- Construction Materials:Stone, Wood Siding
- Exterior Features:Private Yard
- Foundation Description:Slab
Schools
- High school:Bowie
- Elementary school:Patton
Utilities
- Water:Public
- Sewer:Public Sewer
Finances and disclosures
- Price:$529,000
- Price per sq. ft.:$315.26
- Tax amount:$9,030 (2025)
Features and amenities
- Appliances:Dishwasher, Disposal, Gas Oven, Gas Range, Microwave, Refrigerator, Stainless Steel Appliance(s)
- Amenities:Pantry
Parking
- Total parking spaces:4
- Parking description:Additional Parking, Attached, Driveway, Garage, Garage Door Opener
- Garage:Yes
- Garage spaces:2
New listings near 7210 Smokey Hill Rd
- New
 $747,900Active3 beds 3 baths3,286 sq. ft.
909 Porpoise St, Austin, TX 78734
MLS# 2034912Listed by: ALL CITY REAL ESTATE LTD. CO - New
 $438,245Active4 beds 2 baths2,031 sq. ft.
9417 Buckstitch Saddle Dr, Austin, TX 78653
MLS# 2048000Listed by: D.R. HORTON, AMERICA'S BUILDER - New
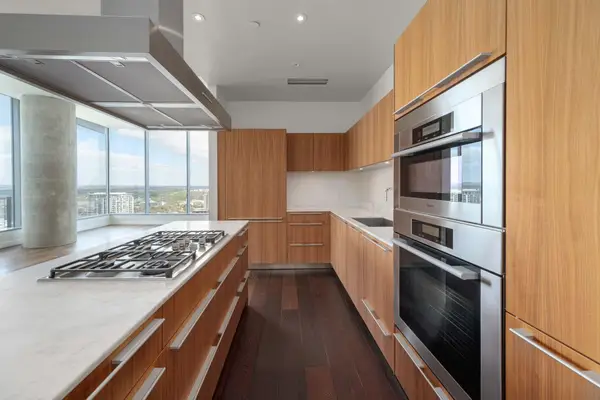 $1,750,000Active2 beds 2 baths1,579 sq. ft.
210 Lavaca St #2608, Austin, TX 78701
MLS# 3426179Listed by: DEN PROPERTY GROUP - New
 $185,000Active2 beds 1 baths990 sq. ft.
11210 Parkfield Dr, Austin, TX 78758
MLS# 3985074Listed by: PLATINUM REALTY-AUSTIN - New
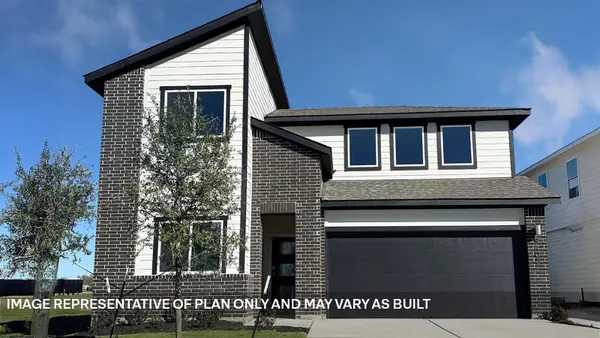 $405,825Active4 beds 3 baths2,265 sq. ft.
9424 Buckstitch Saddle Dr, Austin, TX 78653
MLS# 5304073Listed by: D.R. HORTON, AMERICA'S BUILDER - New
 $422,635Active4 beds 2 baths1,809 sq. ft.
9421 Buckstitch Saddle Dr, Austin, TX 78653
MLS# 6570295Listed by: D.R. HORTON, AMERICA'S BUILDER - New
 $378,180Active4 beds 3 baths1,822 sq. ft.
10312 Curb Strap Dr, Austin, TX 78653
MLS# 6748209Listed by: D.R. HORTON, AMERICA'S BUILDER - New
 $299,999Active3 beds 2 baths1,203 sq. ft.
6024 Elfen Way, Austin, TX 78724
MLS# 7043581Listed by: EXP REALTY, LLC - New
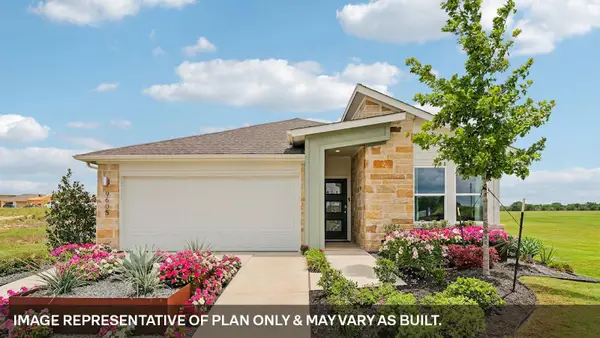 $360,640Active4 beds 2 baths1,721 sq. ft.
10304 Curb Strap Dr, Austin, TX 78724
MLS# 9693136Listed by: D.R. HORTON, AMERICA'S BUILDER - New
 $1,800,000Active4 beds 2 baths2,047 sq. ft.
435 Brady Ln, Austin, TX 78746
MLS# 9875973Listed by: ALL CITY REAL ESTATE LTD. CO


Protect your home and budget from life's surprises with an Assurant Home Warranty, backed by a partner that supports you through every step of homeownership. Explore Plans.
© 2026 Better Homes and Gardens Real Estate LLC. An Anywhere Real Estate company. All rights reserved. Better Homes and Gardens® Real Estate is a registered trademark owned by Meredith Operations Corporation, licensed to Better Homes and Gardens Real Estate LLC and used with permission. Better Homes and Gardens Real Estate LLC fully supports the principles of the Fair Housing Act and the Equal Opportunity Act. Listing information is deemed reliable but is not guaranteed accurate.
Each office is independently owned and operated.
Any services or products provided by third parties are not provided by, affiliated with or related to Better Homes and Gardens Real Estate LLC, or its affiliated companies.