
7300 Fire Cv, Austin, TX 78749
Local realty services provided by:Better Homes and Gardens Real Estate Hometown
Listed by: laura exum
Office: coldwell banker realty
MLS#:8583734
Source:ACTRIS
Price summary
- Price:$475,000
- Price per sq. ft.:$330.55
About this home
Welcome home to this move-in-ready, single-story classic set on a 0.23-acre corner lot under a canopy of mature shade trees in the highly desirable Village at Western Oaks. Featuring timeless brick architecture, a front porch, and outstanding curb appeal, this home has been extensively upgraded for modern living and complete peace of mind. Big-ticket improvements include a brand-new roof and newly installed energy-efficient windows throughout. Inside, fresh interior paint highlights the light-filled, open floorplan and laminate flooring, with the main living area anchored by a handsome masonry fireplace with a raised hearth and glass doors. The remodeled chef’s kitchen is outfitted with stone counters, a breakfast bar, white cabinetry, tiled flooring, recessed lighting, and a full suite of stainless steel appliances, including a gas cooktop, range hood, microwave, dishwasher, and refrigerator. The primary suite offers a private built-in vanity nook alongside a beautifully remodeled primary bath featuring a tiled walk-in shower and stone counters. The secondary full bath is thoughtfully styled with a classic tub and shower combination. Step into the spacious sunroom surrounded by floor-to-ceiling windows and glass doors, offering serene views of the private, wood-fenced backyard. Complete with three bedrooms, two full baths, an attached garage, and a dedicated laundry room with washer and dryer hookups, this property delivers the quintessential Southwest Austin lifestyle. Residents love the peaceful neighborhood atmosphere, mature tree-lined streets, and direct access to community greenbelts, parks, and top-rated schools. Located just minutes from the neighborhood H-E-B, popular local dining, and quick Mopac access, all the hard work has already been done—just move right in!...
Contact an agent
Home facts
- Year built:1978
- Subdivision & Development:Village At Western Oaks Sec 01
- Listing ID #:8583734
- Updated:November 09, 2026 at 02:51 AM
Rooms and interior
- Bedrooms:3
- Total bathrooms:2
- Full bathrooms:2
- Flooring:Laminate, Tile
- Kitchen Description:Dishwasher, Gas Cooktop, Refrigerator, Vented Exhaust Fan
- Living area:1,437 sq. ft.
Heating and cooling
- Cooling:Central
- Heating:Central, Fireplace(s), Natural Gas
- Central air:Yes
Structure and exterior
- Roof:Shingle
- Year built:1978
- Building area:1,437 sq. ft.
- Lot area:0.23 Acres
- Lot Features:Cul-De-Sac, Landscaped
- Construction Materials:Brick
- Foundation Description:Slab
Schools
- High school:Austin
- Elementary school:Patton
Utilities
- Water:Public
- Sewer:Public Sewer
Finances and disclosures
- Price:$475,000
- Price per sq. ft.:$330.55
- Tax amount:$2,082 (2026)
Features and amenities
- Appliances:Dishwasher, Dryer, Electric Water Heater, Gas Cooktop, Refrigerator, Vented Exhaust Fan, Washer
- Laundry features:Dryer, Washer
- Amenities:Bookcases, Pantry
Parking
- Total parking spaces:4
- Parking description:Driveway, Garage, Garage Door Opener, Garage Faces Front
- Garage:Yes
- Garage spaces:2
New listings near 7300 Fire Cv
- New
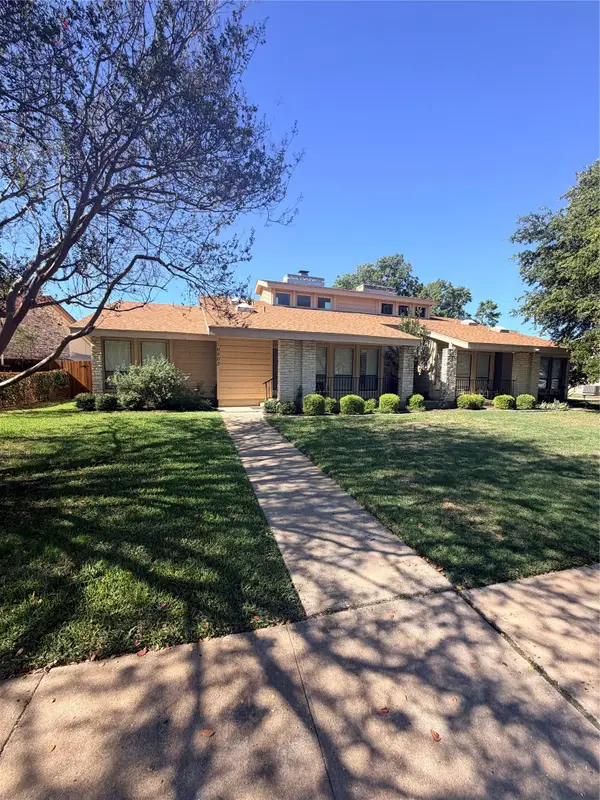 $285,000Active3 beds 2 baths1,934 sq. ft.
10902 Pinehurst Dr #B, Austin, TX 78747
MLS# 6339873Listed by: PHYLLIS BROWNING COMPANY - New
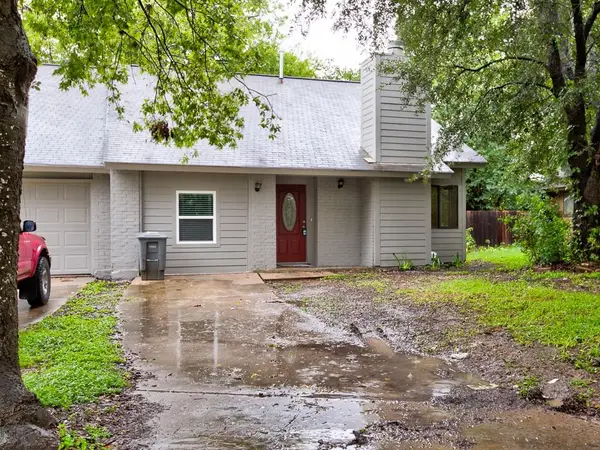 $675,000Active-- beds -- baths2,094 sq. ft.
2901 Burning Oak Dr, Austin, TX 78704
MLS# 6351450Listed by: CHERYL TUCKER REALTY - New
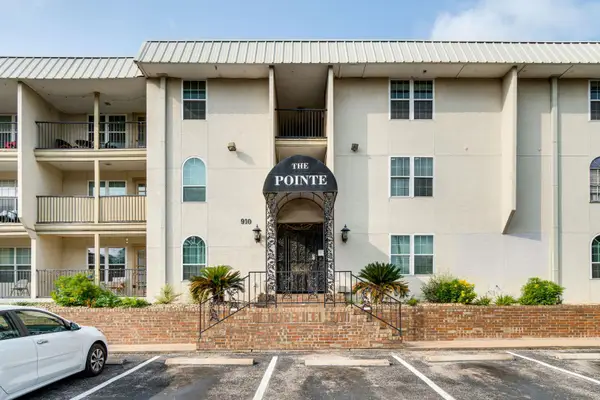 $255,000Active2 beds 2 baths1,007 sq. ft.
910 Duncan Ln #43, Austin, TX 78705
MLS# 9511241Listed by: UPTOWN REALTY LLC - New
 $160,000Active1 beds 1 baths608 sq. ft.
1800 Lavaca St #A704, Austin, TX 78701
MLS# 3973285Listed by: HORIZON REALTY - New
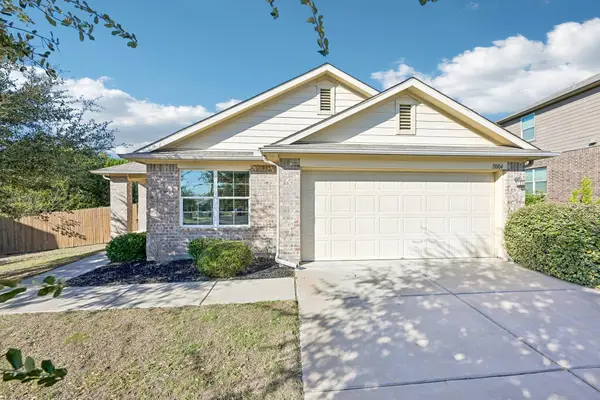 $349,900Active4 beds 2 baths2,029 sq. ft.
11004 Pack Wagon Trl, Austin, TX 78754
MLS# 6179947Listed by: ERA EXPERTS - New
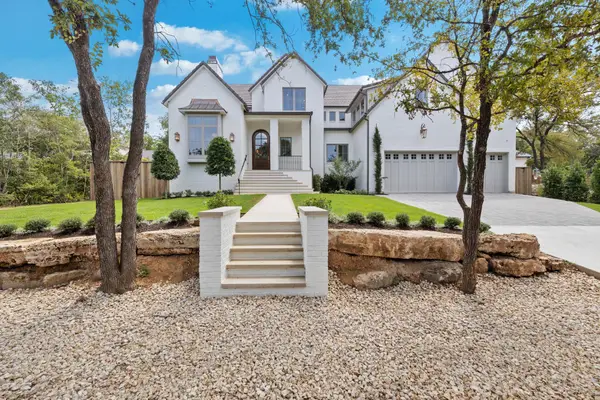 $4,595,000Active5 beds 7 baths5,213 sq. ft.
4603 Charles Ave, Austin, TX 78746
MLS# 6089813Listed by: UNITED REAL ESTATE - New
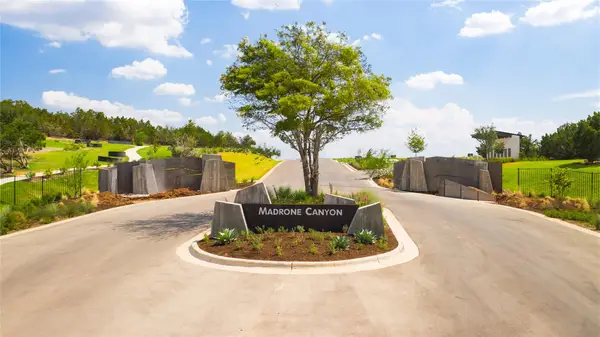 $660,000Active1.25 Acres
17409 Auburn Vista Cv, Austin, TX 78738
MLS# 9140422Listed by: CHRISTIES INTL REAL ESTATE LONE STAR - New
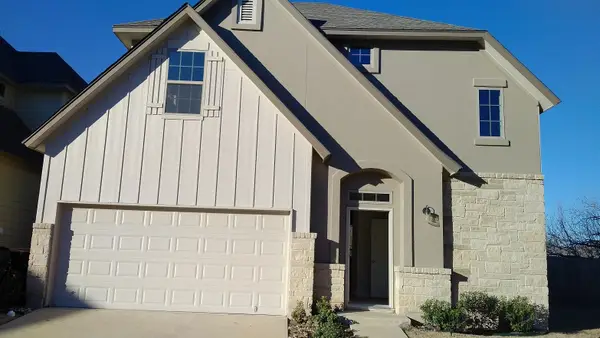 $399,000Active2 beds 2 baths1,915 sq. ft.
13001 Hymeadow Dr #17, Austin, TX 78729
MLS# 6984636Listed by: ALL CITY REAL ESTATE LTD. CO - New
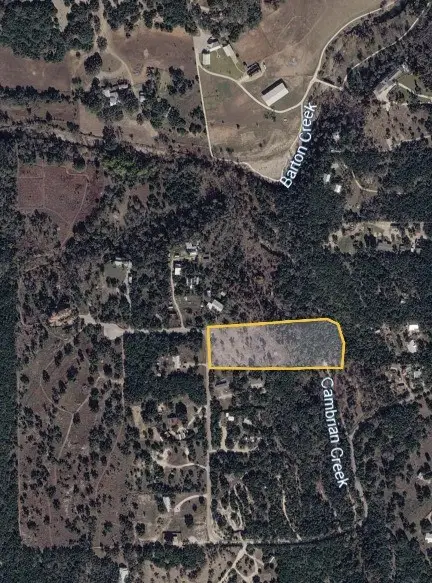 $625,000Active4.52 Acres
0 Pauls Valley Road, Austin, TX 78737
MLS# 74881537Listed by: IFIND REALTY - New
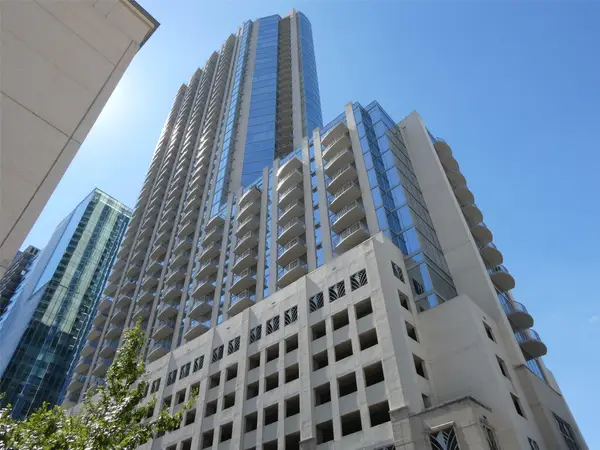 $435,000Active1 beds 1 baths732 sq. ft.
360 Nueces St #4108, Austin, TX 78701
MLS# 4684133Listed by: KELLER WILLIAMS REALTY


Protect your home and budget from life's surprises with an Assurant Home Warranty, backed by a partner that supports you through every step of homeownership. Explore Plans.
© 2026 Better Homes and Gardens Real Estate LLC. An Anywhere Real Estate company. All rights reserved. Better Homes and Gardens® Real Estate is a registered trademark owned by Meredith Operations Corporation, licensed to Better Homes and Gardens Real Estate LLC and used with permission. Better Homes and Gardens Real Estate LLC fully supports the principles of the Fair Housing Act and the Equal Opportunity Act. Listing information is deemed reliable but is not guaranteed accurate.
Each office is independently owned and operated.
Any services or products provided by third parties are not provided by, affiliated with or related to Better Homes and Gardens Real Estate LLC, or its affiliated companies.