
7308 Eganhill Dr, Austin, TX 78745
Local realty services provided by:Better Homes and Gardens Real Estate Hometown
Listed by: blake foote
Office: compass re texas, llc.
MLS#:9918806
Source:ACTRIS
7308 Eganhill Dr,Austin, TX 78745
$600,000
- 3 Beds
- 2 Baths
- 1,410 sq. ft.
- Single family
- Active
Upcoming open houses
- Sat, Sep 2611:00 am - 02:00 pm
- Sun, Sep 2701:00 pm - 03:00 pm
Price summary
- Price:$600,000
- Price per sq. ft.:$425.53
About this home
|| OPEN HOUSE SAT 11-2pm & SUN 1-3pm || Designer Mid-century modern remodel with a stunning blend of warm wood tones, timeless finishes and nostalgic details. The open concept floor plan is highlighted by 7.5-inch white oak floors throughout, and the living area is anchored by an original 1970s limestone fireplace. The kitchen features custom-built white oak cabinetry paired with, gorgeous stainless steel countertops, a custom white oak hood vent, clever storage solutions and beautiful natural light throughout. The primary bedroom features a custom built-in white oak bed frame with nightstands, a built-out walk-in wardrobe, and a gorgeous ensuite with mid-century-inspired mosaic tile, a white oak vanity and additional storage. The second bathroom is clean and modern with terrazzo tile, Mid-mod mosaic tile and a walnut vanity. Indoor laundry room with stacked washer and dryer (which convey) and plenty of functional storage.
The backyard features a covered patio, storage shed, hot tub, and backs to the beautiful Stephenson Nature Preserve.
Home has a newer roof & tankless hot water heater...
Contact an agent
Home facts
- Year built:1976
- Subdivision & Development:Cherry Creek Ph 04 Sec 02
- Listing ID #:9918806
- Updated:September 25, 2026 at 02:45 AM
Rooms and interior
- Bedrooms:3
- Total bathrooms:2
- Full bathrooms:2
- Flooring:Tile, Wood
- Kitchen Description:Cooktop, Dishwasher, Disposal, Exhaust Fan, Gas Cooktop, Gas Range, Oven, Range, Refrigerator, Stainless Steel Appliance(s)
- Living area:1,410 sq. ft.
Heating and cooling
- Cooling:Central
- Heating:Central, Fireplace(s)
- Central air:Yes
Structure and exterior
- Roof:Shingle
- Year built:1976
- Building area:1,410 sq. ft.
- Lot area:0.17 Acres
- Lot Features:Back Yard, Front Yard, Sprinkler - Automatic
- Construction Materials:HardiPlank Type, Stone
- Exterior Features:Private Yard
- Foundation Description:Slab
Schools
- High school:Crockett
- Elementary school:Cunningham
Utilities
- Water:Public
- Sewer:Public Sewer
Finances and disclosures
- Price:$600,000
- Price per sq. ft.:$425.53
- Tax amount:$6,391 (2025)
Features and amenities
- Appliances:Cooktop, Dishwasher, Disposal, Dryer, Exhaust Fan, Gas Cooktop, Gas Range, Oven, RNGHD, Range, Refrigerator, Stainless Steel Appliance(s), Washer
- Laundry features:Dryer, Washer
- Amenities:Pantry
Parking
- Total parking spaces:3
- Parking description:Garage Faces Front
- Garage:Yes
- Garage spaces:2
New listings near 7308 Eganhill Dr
- New
 $865,000Active4 beds 3 baths2,450 sq. ft.
5910 Hudson Bend Rd, Austin, TX 78734
MLS# 1139768Listed by: BRISTILE PROPERTIES, LLC - New
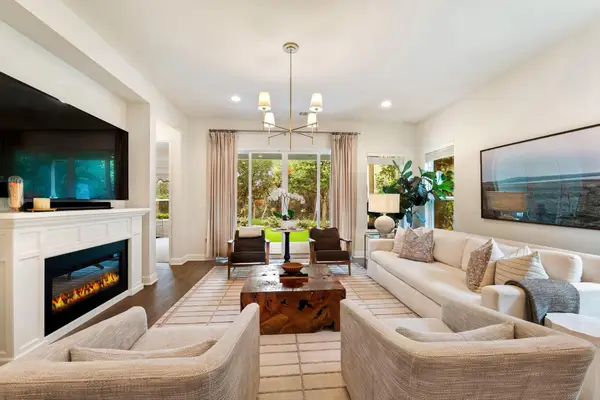 $799,000Active4 beds 3 baths2,923 sq. ft.
12528 Cardinal Flower Dr, Austin, TX 78739
MLS# 2534679Listed by: COMPASS RE TEXAS, LLC - New
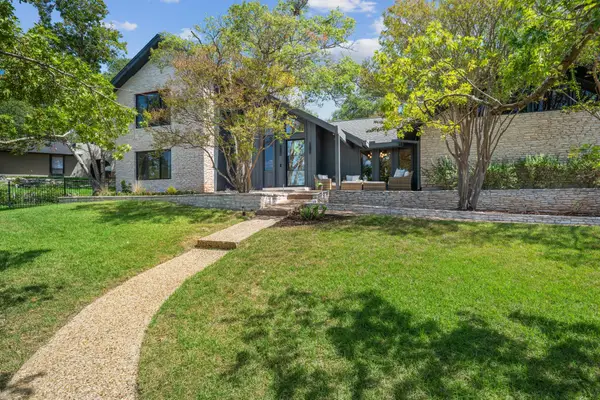 $1,825,000Active4 beds 3 baths3,152 sq. ft.
2308 Cypress Pt E, Austin, TX 78746
MLS# 5919876Listed by: COMPASS RE TEXAS, LLC - New
 $245,500Active2 beds 3 baths1,231 sq. ft.
14815 Avery Ranch Blvd #3402, Austin, TX 78717
MLS# 2844473Listed by: SERHANT TEXAS, LLC - New
 $160,000Active-- beds -- baths434 sq. ft.
4229 N Fm 620 #120, Austin, TX 78732
MLS# 8322025Listed by: ALL STREETS REALTY, LLC - Open Sat, 12 to 3pmNew
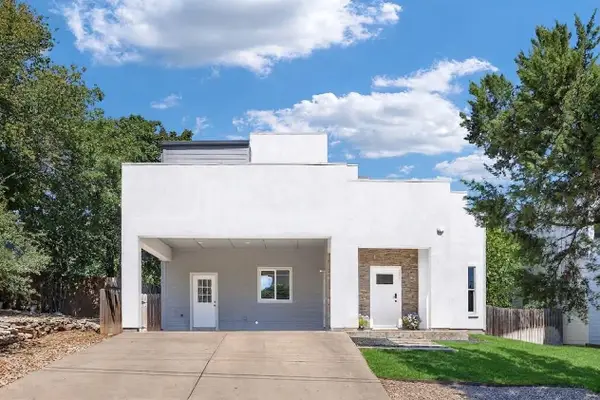 $499,000Active3 beds 3 baths2,043 sq. ft.
2645 Crazyhorse Pass, Austin, TX 78734
MLS# 8830163Listed by: KW-AUSTIN PORTFOLIO REAL ESTATE - Open Sat, 11 to 1amNew
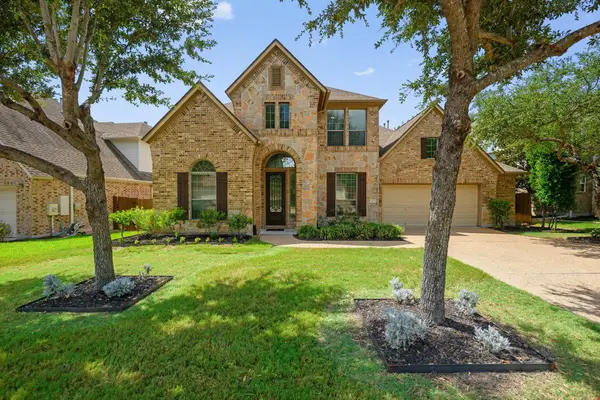 $850,000Active5 beds 4 baths3,600 sq. ft.
12609 Calistoga Way, Austin, TX 78732
MLS# 9238221Listed by: CHRISTIES INTL REAL ESTATE LONE STAR - Open Sun, 1 to 3pmNew
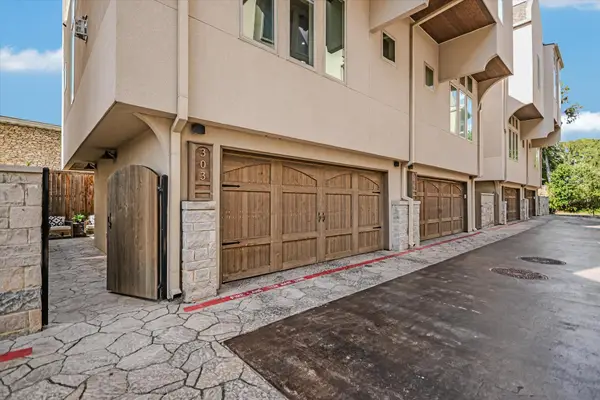 $950,000Active2 beds 3 baths1,666 sq. ft.
2300 Enfield Rd #303, Austin, TX 78703
MLS# 2030762Listed by: KUPER SOTHEBY'S INT'L REALTY - New
 $272,500Active2 beds 2 baths1,196 sq. ft.
8888 Tallwood Dr #1306, Austin, TX 78759
MLS# 2353609Listed by: COMPASS RE TEXAS, LLC - New
 $4,890,000Active4 beds 6 baths6,172 sq. ft.
4811 Timberline Dr, Austin, TX 78746
MLS# 2510901Listed by: CHRISTIES INTL REAL ESTATE LONE STAR


Protect your home and budget from life's surprises with an Assurant Home Warranty, backed by a partner that supports you through every step of homeownership. Explore Plans.
© 2026 Better Homes and Gardens Real Estate LLC. An Anywhere Real Estate company. All rights reserved. Better Homes and Gardens® Real Estate is a registered trademark owned by Meredith Operations Corporation, licensed to Better Homes and Gardens Real Estate LLC and used with permission. Better Homes and Gardens Real Estate LLC fully supports the principles of the Fair Housing Act and the Equal Opportunity Act. Listing information is deemed reliable but is not guaranteed accurate.
Each office is independently owned and operated.
Any services or products provided by third parties are not provided by, affiliated with or related to Better Homes and Gardens Real Estate LLC, or its affiliated companies.