
7402 Blue Beach Cv, Austin, TX 78759
Local realty services provided by:Better Homes and Gardens Real Estate Hometown
Listed by: jennifer henry
Office: compass re texas, llc.
MLS#:2041005
Source:ACTRIS
7402 Blue Beach Cv,Austin, TX 78759
$1,399,000Last list price
- 4 Beds
- 3 Baths
- - sq. ft.
- Single family
- Sold
Sorry, we are unable to map this address
Price summary
- Price:$1,399,000
- Monthly HOA dues:$4.17
About this home
OPEN HOUSE CANCELED SUN 7/26
Experience the best Great Hills living in this beautifully updated 4-bedroom, 2.5-bath home featuring over $250K in improvements, panoramic Hill Country views, and a backyard that feels like a private resort. Located within walking distance to Laurel Mountain Elementary, this rare cul-de-sac property offers privacy, luxury, and convenience. The thoughtfully designed floor plan features dedicated office, elegant dining space, and beautifully renovated kitchen with quartz countertops, shaker cabinetry, marble backsplash, under-cabinet lighting, built-in Thermador refrigerator, and KitchenAid appliances. The light-filled breakfast area opens to the great room, where custom millwork, a marble fireplace, designer lighting, and expansive windows frame the stunning Hill Country views. Upstairs, the primary suite offers a private balcony overlooking the Hill Country, a spa-like ensuite bath with dual vanity, walk-in shower, soaking tub, Toto bidet system, and custom walk-in closet. Secondary bedrooms have been elevated with designer wallpaper, updated lighting and windows. The outdoor living space is exceptional. A multi-level Ipe wood deck overlooks the renovated resort-style pool and spa featuring PebbleTec finish, Bisazza glass tile, travertine decking, and limestone coping. The custom outdoor kitchen, outdoor shower, professional landscaping, and multiple entertaining areas create an exceptional outdoor lifestyle. Additional upgrades include a standing seam metal roof, Hardie siding, two Trane HVAC systems, tankless water heater, epoxy garage flooring, EV charger, and extensive designer updates throughout. Located minutes from The Arboretum and The Domain, approximately 10 minutes to Apple, and around 20 minutes to downtown Austin, the home also benefits from a desirable tax rate. A rare opportunity to own a move-in-ready Great Hills home where luxury upgrades, Hill Country views, top-rated schools, and an unbeatable location come together....
Contact an agent
Home facts
- Year built:1988
- Subdivision & Development:Great Hills
- Listing ID #:2041005
- Updated:August 23, 2026 at 06:26 AM
Rooms and interior
- Bedrooms:4
- Total bathrooms:3
- Full bathrooms:2
- Half bathrooms:1
- Flooring:Carpet, Tile, Wood
- Kitchen Description:Built-In Refrigerator, Dishwasher, Disposal, ENERGY STAR Qualified Appliances, Exhaust Fan, Free-Standing Electric Range, Microwave, Stainless Steel Appliance(s), Vented Exhaust Fan
Heating and cooling
- Cooling:ENERGY STAR Qualified Equipment, Electric, Exhaust Fan, Zoned
- Heating:Electric, Exhaust Fan, Fireplace(s), Zoned
- Central air:Yes
Structure and exterior
- Roof:Metal
- Year built:1988
- Lot Features:Back Yard, Cul-De-Sac, Curbs, Front Yard, Gentle Sloping, Interior Lot, Landscaped, Near Golf Course, Sprinkler - Automatic
- Construction Materials:Brick, HardiPlank Type
- Exterior Features:Balcony, Exterior Steps, Gutters Full, Outdoor Grill, Private Yard
- Foundation Description:Slab
Schools
- High school:Westwood
- Elementary school:Laurel Mountain
Utilities
- Water:Public
- Sewer:Public Sewer
Finances and disclosures
- Price:$1,399,000
- Tax amount:$19,998 (2025)
Features and amenities
- Appliances:Built-In Refrigerator, Dishwasher, Disposal, ENERGY STAR Qualified Appliances, Exhaust Fan, Free-Standing Electric Range, Microwave, RNGHD, Stainless Steel Appliance(s), Tankless Water Heater, Vented Exhaust Fan, Water Heater
- Amenities:Chandelier, Pantry, Storage
Parking
- Total parking spaces:4
- Parking description:Attached, Door-Single, Driveway, Garage, Garage Door Opener, Garage Faces Front
- Garage:Yes
- Garage spaces:2
New listings near 7402 Blue Beach Cv
- New
 $319,900Active2 beds 2 baths1,305 sq. ft.
4361 S Congress Ave #606, Austin, TX 78745
MLS# 3696432Listed by: SERHANT TEXAS, LLC - New
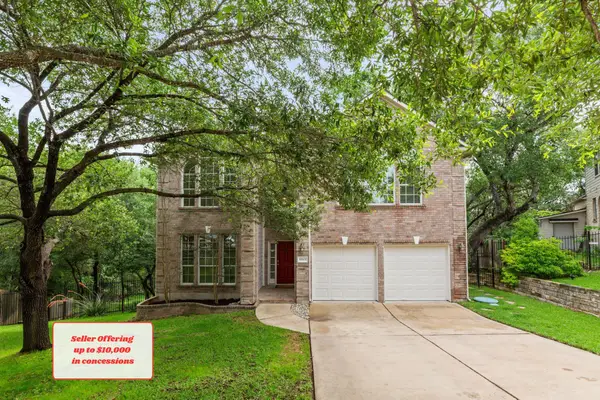 $525,000Active5 beds 3 baths3,185 sq. ft.
10801 Sea Hero Ct, Austin, TX 78748
MLS# 7793807Listed by: REAL BROKER, LLC - Open Sun, 1 to 3pmNew
 $510,000Active3 beds 3 baths2,004 sq. ft.
1518 Frontier Valley Dr, Austin, TX 78741
MLS# 1637475Listed by: SPYGLASS REALTY - New
 $525,000Active3 beds 2 baths1,890 sq. ft.
2805 Centennial Olympic Park, Austin, TX 78732
MLS# 3179757Listed by: ALL CITY REAL ESTATE LTD. CO - New
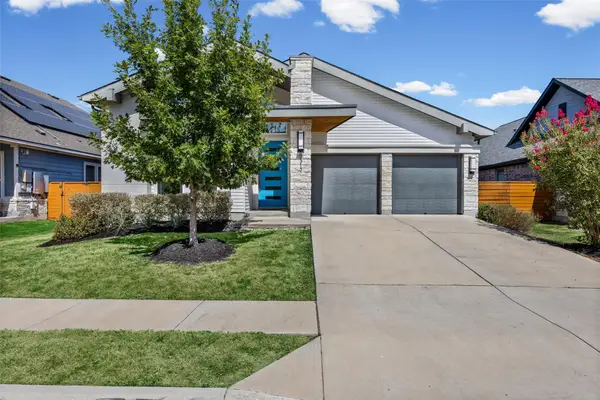 $479,000Active3 beds 2 baths2,178 sq. ft.
8317 Donnelley Dr, Austin, TX 78744
MLS# 5997474Listed by: TEXCEN REALTY - New
 $519,999Active2 beds 1 baths999 sq. ft.
1900 Barton Springs Rd #5031, Austin, TX 78704
MLS# 6777479Listed by: DOUGLAS ELLIMAN REAL ESTATE - New
 $235,000Active3 beds 2 baths1,040 sq. ft.
6206 Wagon Bend Trl, Austin, TX 78744
MLS# 6909190Listed by: KELLER WILLIAMS REALTY - New
 $450,000Active3 beds 3 baths1,862 sq. ft.
13501 Cibolo Trce #180, Austin, TX 78717
MLS# 7166371Listed by: KELLER WILLIAMS REALTY - New
 $569,900Active3 beds 2 baths1,770 sq. ft.
5109 Fort Mason Dr, Austin, TX 78745
MLS# 1237501Listed by: LIVE512 LLC - New
 $1,665,000Active4 beds 5 baths3,078 sq. ft.
4700 Banister Ln, Austin, TX 78745
MLS# 1271617Listed by: KUPER SOTHEBY'S INT'L REALTY


Protect your home and budget from life's surprises with an Assurant Home Warranty, backed by a partner that supports you through every step of homeownership. Explore Plans.
© 2026 Better Homes and Gardens Real Estate LLC. An Anywhere Real Estate company. All rights reserved. Better Homes and Gardens® Real Estate is a registered trademark owned by Meredith Operations Corporation, licensed to Better Homes and Gardens Real Estate LLC and used with permission. Better Homes and Gardens Real Estate LLC fully supports the principles of the Fair Housing Act and the Equal Opportunity Act. Listing information is deemed reliable but is not guaranteed accurate.
Each office is independently owned and operated.
Any services or products provided by third parties are not provided by, affiliated with or related to Better Homes and Gardens Real Estate LLC, or its affiliated companies.