
7721 Haggans Ln, Austin, TX 78739
Local realty services provided by:Better Homes and Gardens Real Estate Winans
Listed by: roberto garcia
Office: team price real estate
MLS#:1864993
Source:ACTRIS
7721 Haggans Ln,Austin, TX 78739
$1,000,000
- 5 Beds
- 4 Baths
- 3,463 sq. ft.
- Single family
- Active
Upcoming open houses
- Sat, Aug 0112:00 pm - 03:00 pm
Price summary
- Price:$1,000,000
- Price per sq. ft.:$288.77
- Monthly HOA dues:$195.25
About this home
Nestled on a gated double cul-de-sac in one of Austin’s most desirable neighborhoods, this beautifully maintained two-story home offers 3,463 square feet of thoughtfully designed living space with five bedrooms, three and a half bathrooms, and multiple living areas perfect for both everyday living and entertaining.
Situated on a 0.30-acre lot, the home offers generous outdoor space in both the front and back yards, providing plenty of room for play, relaxing, and gathering with family and friends. The gated double cul-de-sac creates an exceptionally quiet setting with virtually no through traffic.
Just a short walk away, the neighborhood community center hosts popular food truck nights, farmers markets, and seasonal events, fostering a true sense of community. Ideally located with quick access to Mopac for an easy commute downtown and just off FM 1826, providing convenient access to both Austin and the Hill Country, this home offers the perfect balance of peaceful neighborhood living and everyday convenience....
Contact an agent
Home facts
- Year built:2013
- Subdivision & Development:Circle C Golf Estates Ph 02
- Listing ID #:1864993
- Updated:August 01, 2026 at 10:51 PM
Rooms and interior
- Bedrooms:5
- Total bathrooms:4
- Full bathrooms:3
- Half bathrooms:1
- Flooring:Carpet, Tile, Wood
- Kitchen Description:Built-In Oven(s), Dishwasher, Disposal, Gas Cooktop, Microwave, Oven, Stainless Steel Appliance(s)
- Living area:3,463 sq. ft.
Heating and cooling
- Cooling:Central
- Heating:Central, Natural Gas
- Central air:Yes
Structure and exterior
- Roof:Composition
- Year built:2013
- Building area:3,463 sq. ft.
- Lot area:0.3 Acres
- Lot Features:Level, Sprinkler - Automatic
- Construction Materials:Masonry All Sides
- Exterior Features:Private Yard
- Foundation Description:Slab
Schools
- High school:Bowie
- Elementary school:Clayton
Utilities
- Water:Public
- Sewer:Public Sewer
Finances and disclosures
- Price:$1,000,000
- Price per sq. ft.:$288.77
- Tax amount:$17,987 (2025)
Features and amenities
- Appliances:Built-In Oven(s), Dishwasher, Disposal, Gas Cooktop, Microwave, Oven, Stainless Steel Appliance(s), Water Heater
Parking
- Total parking spaces:6
- Parking description:Attached, Door-Multi, Garage Faces Front
- Garage:Yes
- Garage spaces:3
New listings near 7721 Haggans Ln
- New
 $275,000Active2 beds 2 baths695 sq. ft.
601 Nelray Blvd #6, Austin, TX 78751
MLS# 2960939Listed by: COMPASS RE TEXAS, LLC - New
 $1,025,000Active4 beds 4 baths3,373 sq. ft.
7733 Aria Loop, Austin, TX 78736
MLS# 3161897Listed by: MILLIKIN PROPERTIES - New
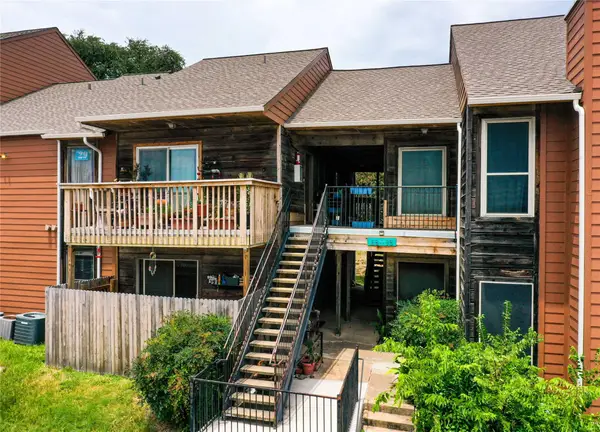 $140,000Active2 beds 1 baths749 sq. ft.
6903 Deatonhill Dr #28, Austin, TX 78745
MLS# 7374900Listed by: REAL ESTATE ALLIANCE, INC. - Open Sun, 1 to 2:30pmNew
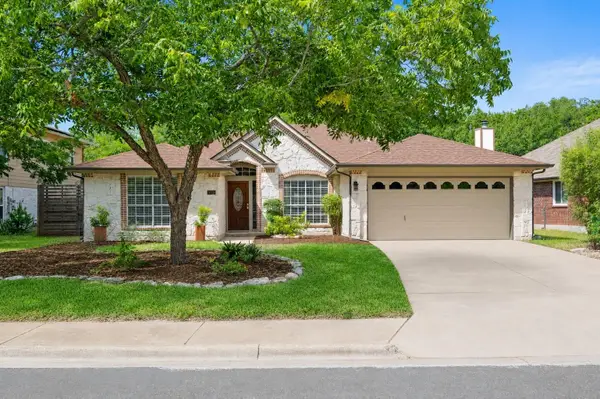 $595,000Active5 beds 2 baths2,052 sq. ft.
509 Kingfisher Creek Dr, Austin, TX 78748
MLS# 7402633Listed by: COMPASS RE TEXAS, LLC - New
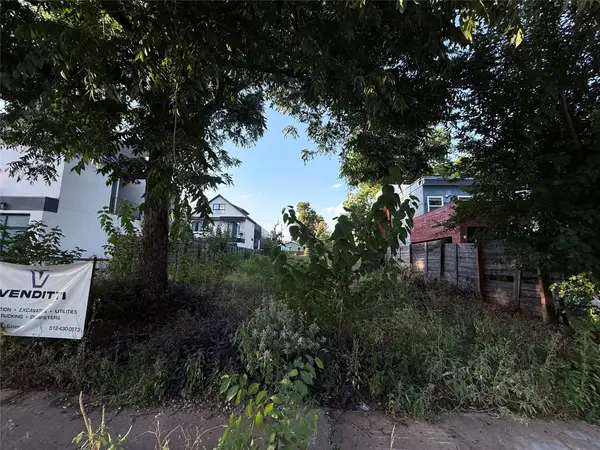 $900,000Active0.16 Acres
2512 E 4th St, Austin, TX 78702
MLS# 8083469Listed by: KELLER WILLIAMS REALTY - New
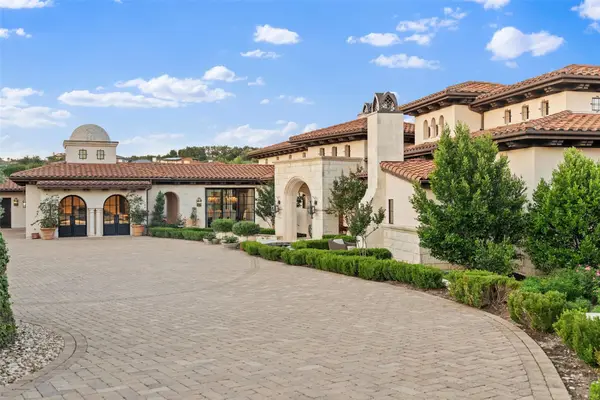 $10,995,000Active7 beds 10 baths12,365 sq. ft.
6001 Krause Ln, Austin, TX 78738
MLS# 8447300Listed by: COMPASS RE TEXAS, LLC - New
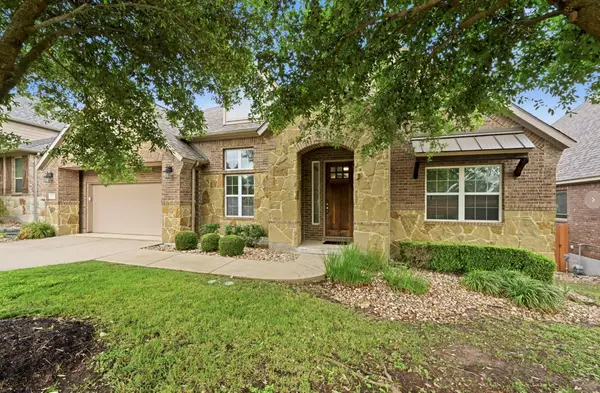 $785,000Active4 beds 3 baths3,551 sq. ft.
5612 Cherokee Draw Rd, Austin, TX 78738
MLS# 3101742Listed by: TEXAS FORTUNE REALTY - New
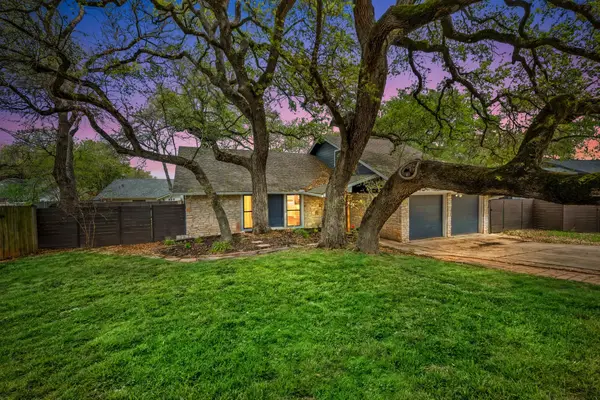 $635,000Active3 beds 2 baths1,999 sq. ft.
4902 Big Trail Cir, Austin, TX 78759
MLS# 3808848Listed by: REALISTICS LLC - New
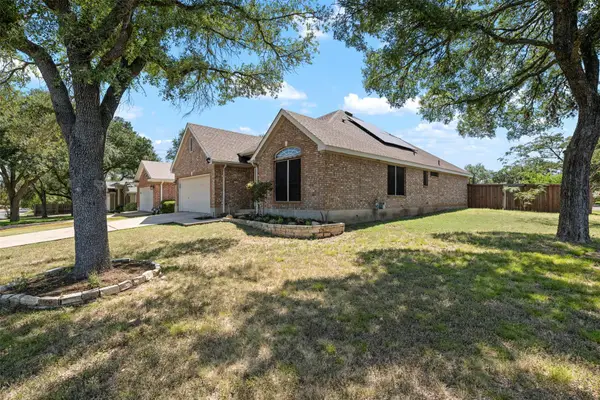 $559,000Active3 beds 2 baths1,804 sq. ft.
8009 Nairn Dr, Austin, TX 78749
MLS# 4346435Listed by: COMPASS RE TEXAS, LLC - New
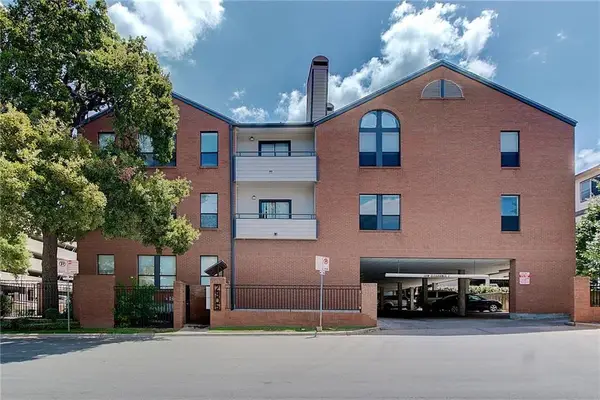 $249,900Active2 beds 1 baths627 sq. ft.
2905 Swisher St #207, Austin, TX 78705
MLS# 8206986Listed by: TOWER REALTY AUSTIN


Protect your home and budget from life's surprises with an Assurant Home Warranty, backed by a partner that supports you through every step of homeownership. Explore Plans.
© 2026 Better Homes and Gardens Real Estate LLC. An Anywhere Real Estate company. All rights reserved. Better Homes and Gardens® Real Estate is a registered trademark owned by Meredith Operations Corporation, licensed to Better Homes and Gardens Real Estate LLC and used with permission. Better Homes and Gardens Real Estate LLC fully supports the principles of the Fair Housing Act and the Equal Opportunity Act. Listing information is deemed reliable but is not guaranteed accurate.
Each office is independently owned and operated.
Any services or products provided by third parties are not provided by, affiliated with or related to Better Homes and Gardens Real Estate LLC, or its affiliated companies.