
7804 Skytree Dr, Austin, TX 78744
Local realty services provided by:Better Homes and Gardens Real Estate Hometown
Listed by: ryan matthews
Office: ryan matthews
MLS#:5520273
Source:ACTRIS
7804 Skytree Dr,Austin, TX 78744
$839,990
- 4 Beds
- 4 Baths
- 3,103 sq. ft.
- Single family
- Pending
Price summary
- Price:$839,990
- Price per sq. ft.:$270.7
- Monthly HOA dues:$85
About this home
The incredible Newmark Homes "Charm" model home is now available for sale in the highly sought-after Easton Park community! This exceptional two-story home offers 3 spacious bedrooms, 2.5 baths, a game room, and stunning designer finishes throughout all on the first floor! Rich hardwood flooring, quartz countertops, stainless steel appliances, and a breathtaking vaulted kitchen ceiling with exposed wood beams create a truly unforgettable centerpiece. The oversized kitchen island is perfect for entertaining, making this gourmet kitchen the heart of the home. The private primary suite is filled with natural light and features a luxurious ensuite bath with dual vanities, a soaking tub, an oversized walk-in shower, and a generous walk-in closet. Work from home in the private study, a perfect place to get work done or to read your favorite book. Step outside to enjoy the extended covered patio, ideal for relaxing or hosting family and friends. A standout feature of this home is the private retreat above the three-car tandem garage, complete with its own bedroom, full bath, living area, and kitchenette—perfect for guests, multigenerational living, or renting out. With its thoughtful design, incredible upgrades, and model-home quality throughout, this one-of-a-kind home is truly move-in ready. Don't miss your opportunity to own one of Easton Park's most impressive homes—schedule your private tour today!...
Contact an agent
Home facts
- Year built:2021
- Subdivision & Development:Easton Park Sec 2A
- Listing ID #:5520273
- Updated:September 27, 2026 at 07:30 AM
Rooms and interior
- Bedrooms:4
- Total bathrooms:4
- Full bathrooms:3
- Half bathrooms:1
- Flooring:Carpet, Tile, Wood
- Kitchen Description:Built-In Oven(s), Cooktop, Dishwasher, Microwave, Stainless Steel Appliance(s)
- Living area:3,103 sq. ft.
Heating and cooling
- Cooling:Central, Zoned
- Heating:Central, Natural Gas, Zoned
- Central air:Yes
Structure and exterior
- Roof:Composition, Shingle
- Year built:2021
- Building area:3,103 sq. ft.
- Lot area:0.28 Acres
- Lot Features:Landscaped, Sprinkler - Automatic
- Construction Materials:Cement Siding, Stone, Stucco
- Exterior Features:Gutters Full, Pest Tubes in Walls
- Foundation Description:Slab
Schools
- High school:Del Valle
- Elementary school:Newton Collins
Utilities
- Water:MUD
Finances and disclosures
- Price:$839,990
- Price per sq. ft.:$270.7
- Tax amount:$16,095 (2026)
Features and amenities
- Appliances:Built-In Oven(s), Cooktop, Dishwasher, Microwave, RNGHD, Stainless Steel Appliance(s), Tankless Water Heater
- Amenities:Pantry
Parking
- Total parking spaces:3
- Parking description:Garage, Garage Door Opener, Garage Faces Side
- Garage:Yes
- Garage spaces:3
New listings near 7804 Skytree Dr
- New
 $424,900Active3 beds 3 baths1,397 sq. ft.
4620 W William Cannon Dr #60, Austin, TX 78749
MLS# 1154145Listed by: ZILKER PROPERTIES OF AUSTIN - New
 $519,000Active3 beds 3 baths2,120 sq. ft.
14525 Ballycastle Trl, Austin, TX 78717
MLS# 2142172Listed by: REALTY TEXAS LLC - New
 $379,000Active3 beds 3 baths1,420 sq. ft.
1402 Parker Ln #3, Austin, TX 78741
MLS# 4259617Listed by: VOLT REALTY - New
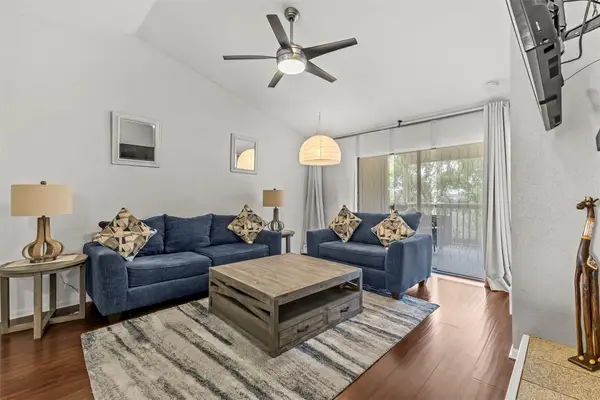 $149,900Active2 beds 2 baths1,060 sq. ft.
2450 Wickersham Ln #1606, Austin, TX 78741
MLS# 1960165Listed by: REAL BROKER, LLC - New
 $825,000Active4 beds 3 baths2,565 sq. ft.
9203 Comburg Dr, Austin, TX 78748
MLS# 5883413Listed by: COLDWELL BANKER REALTY - New
 $254,999Active3 beds 3 baths2,027 sq. ft.
12909 Noche Clara Dr, Del Valle, TX 78617
MLS# 8892180Listed by: REAL BROKER, LLC - New
 $725,000Active4 beds 4 baths3,367 sq. ft.
925 Cavalry Ride Trl, Austin, TX 78732
MLS# 8960293Listed by: COMPASS RE TEXAS, LLC - New
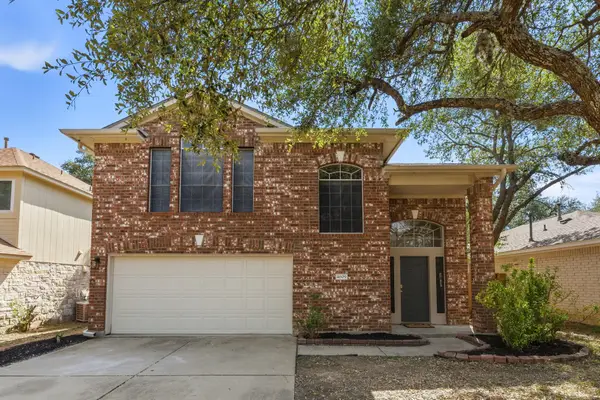 $512,500Active3 beds 3 baths1,772 sq. ft.
4609 Walsall Loop, Austin, TX 78749
MLS# 8967320Listed by: TEIFKE REAL ESTATE - Open Sun, 1 to 3pmNew
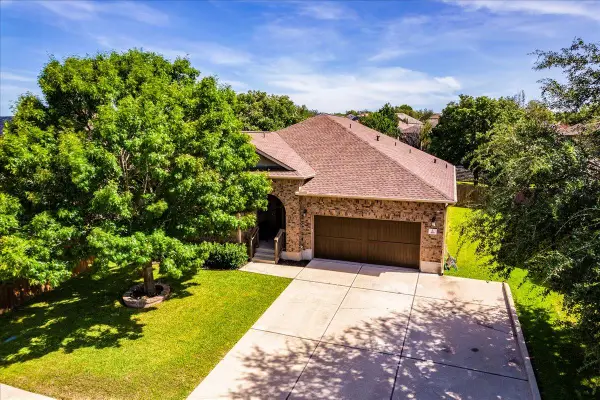 $500,000Active3 beds 3 baths2,758 sq. ft.
416 Hogg Pecan Pass, Austin, TX 78748
MLS# 9846746Listed by: EXP REALTY, LLC - New
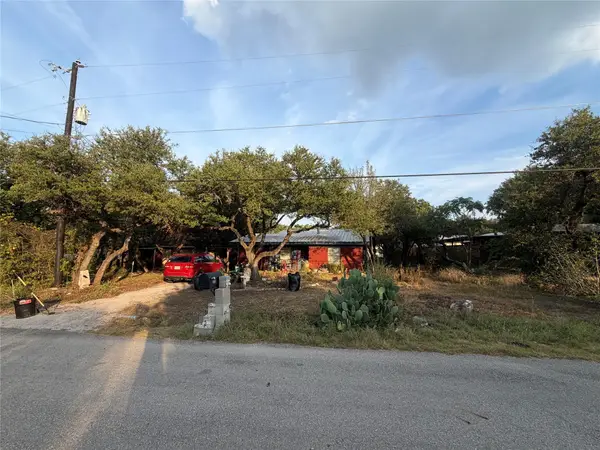 $375,000Active2 beds 1 baths952 sq. ft.
8207 Williamson Creek Dr, Austin, TX 78736
MLS# 2618672Listed by: DASH REALTY


Protect your home and budget from life's surprises with an Assurant Home Warranty, backed by a partner that supports you through every step of homeownership. Explore Plans.
© 2026 Better Homes and Gardens Real Estate LLC. An Anywhere Real Estate company. All rights reserved. Better Homes and Gardens® Real Estate is a registered trademark owned by Meredith Operations Corporation, licensed to Better Homes and Gardens Real Estate LLC and used with permission. Better Homes and Gardens Real Estate LLC fully supports the principles of the Fair Housing Act and the Equal Opportunity Act. Listing information is deemed reliable but is not guaranteed accurate.
Each office is independently owned and operated.
Any services or products provided by third parties are not provided by, affiliated with or related to Better Homes and Gardens Real Estate LLC, or its affiliated companies.