
8008 Ladera Verde Dr, Austin, TX 78739
Local realty services provided by:Better Homes and Gardens Real Estate Winans
Listed by: clay byrne, lesley estes
Office: keller williams realty
MLS#:3905886
Source:ACTRIS
8008 Ladera Verde Dr,Austin, TX 78739
$850,000
- 4 Beds
- 3 Baths
- 3,124 sq. ft.
- Single family
- Active
Price summary
- Price:$850,000
- Price per sq. ft.:$272.09
- Monthly HOA dues:$88.17
About this home
Updated, move-in ready, and newly priced on a quiet cul-de-sac in Alta Mira at Circle C Ranch, within walking distance of Clayton Elementary. This 3,124 sq ft home pairs a flexible floor plan with the updates buyers want most: a new roof and water heater (2023), a refreshed kitchen, and custom built-ins throughout.
The kitchen is the heart of the home. It has painted cabinetry, new countertops, an extended island, a marble backsplash, a floor-to-ceiling pantry cabinet, and updated lighting. It opens to the family room, where a refreshed mantle and custom floor-to-ceiling built-ins add warmth and storage. High ceilings and natural light carry through the open layout.
The primary suite and a second bedroom are on the main level, with two more bedrooms and a large game room upstairs. A dedicated office has custom cabinetry and a built-in desk. Every bathroom has been refreshed with painted cabinetry, modern fixtures, new mirrors, and lighting.
Outside, the private, low-maintenance backyard is shaded by mature trees, a quiet place to relax without spending weekends on yard work. Circle C Ranch offers pools, parks, trails, and community spaces, minutes from South Austin shopping and dining.
Ask about our Buyers Rate Mortgage partnership: we’ll beat your best rate, not just match it....
Contact an agent
Home facts
- Year built:2006
- Subdivision & Development:Alta Mira Sec 1 At Circle C Ra
- Listing ID #:3905886
- Updated:November 03, 2026 at 08:12 PM
Rooms and interior
- Bedrooms:4
- Total bathrooms:3
- Full bathrooms:3
- Flooring:Carpet, Tile
- Kitchen Description:Built-In Electric Oven, Dishwasher, Disposal, Electric Oven, Gas Cooktop, Oven
- Living area:3,124 sq. ft.
Heating and cooling
- Cooling:Central
- Heating:Central
- Central air:Yes
Structure and exterior
- Roof:Composition
- Year built:2006
- Building area:3,124 sq. ft.
- Lot area:0.21 Acres
- Lot Features:Back Yard, Front Yard, Interior Lot, Many Trees, Sprinkler - Automatic, Trees-Heavy
- Construction Materials:Stone
- Exterior Features:Exterior Steps, Private Yard
- Foundation Description:Slab
Schools
- High school:Bowie
- Elementary school:Clayton
Utilities
- Water:Public
- Sewer:Public Sewer
Finances and disclosures
- Price:$850,000
- Price per sq. ft.:$272.09
- Tax amount:$15,469 (2026)
Features and amenities
- Appliances:Built-In Electric Oven, Dishwasher, Disposal, Electric Oven, Gas Cooktop, Oven
Parking
- Total parking spaces:4
- Parking description:Attached, Door-Single, Driveway
- Garage:Yes
- Garage spaces:2
New listings near 8008 Ladera Verde Dr
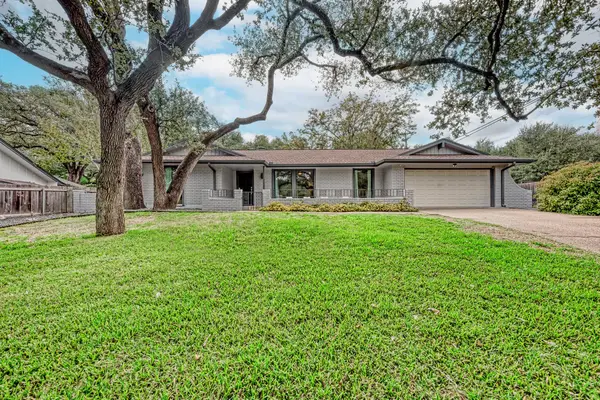
 $245,000Active2 beds 3 baths1,395 sq. ft.
2918 Ranch Road 620 N #219, Austin, TX 78734
MLS# 9078414Listed by: ASHLEY AUSTIN HOMES- New
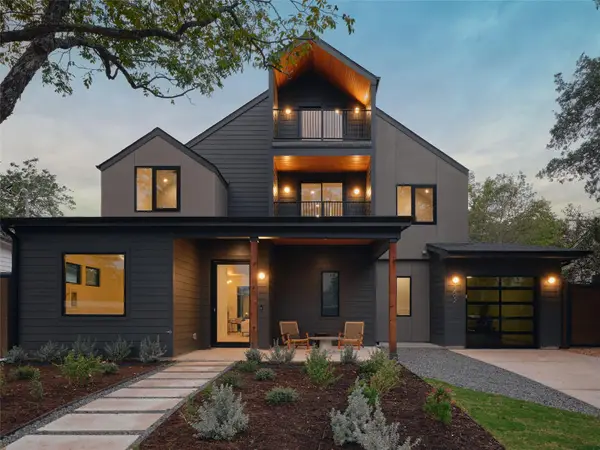
 $1,295,000Active4 beds 3 baths2,206 sq. ft.
7103 Running Rope, Austin, TX 78731
MLS# 5936490Listed by: ADVANTAGE AUSTIN PROPERTIES - Open Sat, 1 to 4pmNew
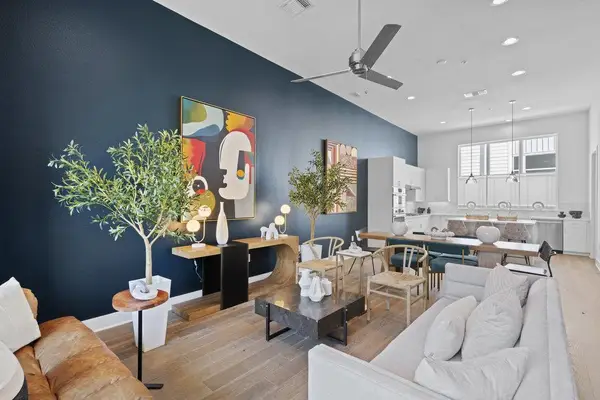
 $1,200,000Active5 beds 6 baths3,688 sq. ft.
1402 Ruth Ave, Austin, TX 78757
MLS# 6169552Listed by: KUPER SOTHEBY'S INT'L REALTY - Open Sat, 1 to 3pmNew
 $439,990Active3 beds 3 baths1,438 sq. ft.
2408 Keepsake Dr, Austin, TX 78745
MLS# 7438223Listed by: CENTRAL METRO REALTY - New
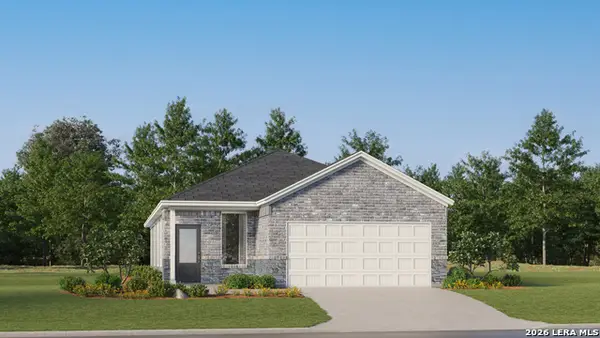
 $769,000Active3 beds 4 baths2,189 sq. ft.
2805 Mccurdy St #4, Austin, TX 78723
MLS# 9058419Listed by: EXP REALTY, LLC - New
 $220,874Active3 beds 2 baths1,502 sq. ft.
6521 Chalk Cave, Elmendorf, TX 78112
MLS# 2027859Listed by: KELLER WILLIAMS CITY-VIEW - New
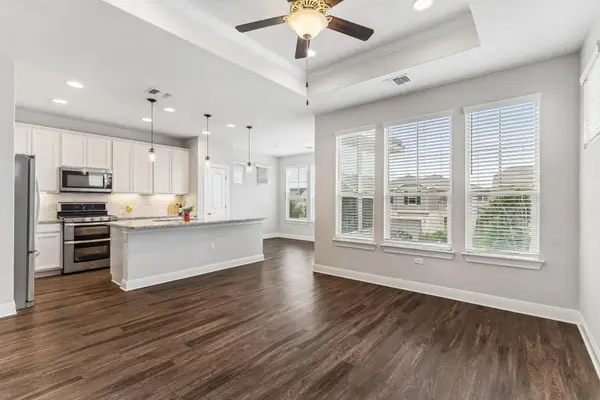 $425,000Active3 beds 3 baths1,501 sq. ft.
13905 Ilex Dr, Austin, TX 78717
MLS# 4118879Listed by: BRAMLETT PARTNERS - Open Sat, 11am to 1pmNew
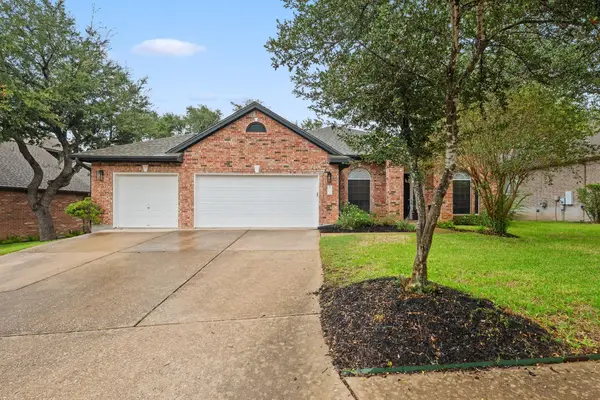 $619,000Active4 beds 2 baths2,764 sq. ft.
17004 Pagosa Springs Ct, Austin, TX 78717
MLS# 5471093Listed by: TULA PROPERTIES  $499,000Active1 beds 2 baths1,130 sq. ft.
4325-1 Jackson Ave #2204, Austin, TX 78731
MLS# 2535689Listed by: SPYGLASS REALTY- New
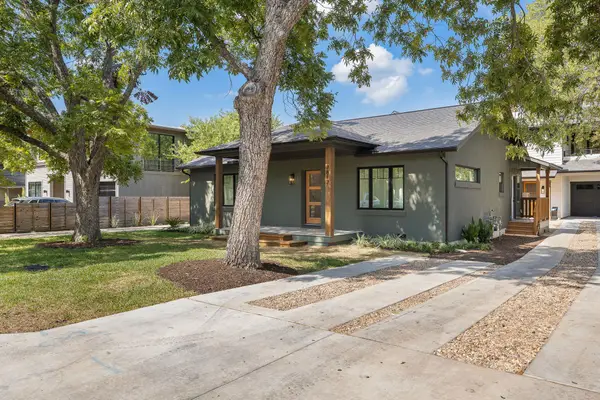 $659,900Active2 beds 2 baths1,304 sq. ft.
7812 Hardy Dr #1, Austin, TX 78757
MLS# 2113297Listed by: ALLURE REAL ESTATE


Protect your home and budget from life's surprises with an Assurant Home Warranty, backed by a partner that supports you through every step of homeownership. Explore Plans.
© 2026 Better Homes and Gardens Real Estate LLC. An Anywhere Real Estate company. All rights reserved. Better Homes and Gardens® Real Estate is a registered trademark owned by Meredith Operations Corporation, licensed to Better Homes and Gardens Real Estate LLC and used with permission. Better Homes and Gardens Real Estate LLC fully supports the principles of the Fair Housing Act and the Equal Opportunity Act. Listing information is deemed reliable but is not guaranteed accurate.
Each office is independently owned and operated.
Any services or products provided by third parties are not provided by, affiliated with or related to Better Homes and Gardens Real Estate LLC, or its affiliated companies.