
8012 Bird Song Circle, Austin, TX 78745
Local realty services provided by:Better Homes and Gardens Real Estate Winans
Listed by: kathryn stredwick
Office: first texas brokerage-temple
MLS#:618575
Source:TX_FRAR
Price summary
- Price:$409,990
- Price per sq. ft.:$241.45
- Monthly HOA dues:$66.67
About this home
Introducing the Juliana floorplan, a thoughtfully designed two-story home that combines modern living with functional elegance. The first floor features a spacious 2-car garage, an inviting great room, and a well-appointed kitchen complete with a pantry and adjacent dining area. A sliding glass door opens to a covered patio, perfect for outdoor entertaining. The second floor offers three generously sized bedrooms, including a luxurious primary suite with its own covered patio and ensuite bathroom featuring dual sinks and ample storage space. A convenient laundry area is also located on this level, along with an additional full bathroom to serve the other bedrooms. This floorplan is designed to cater to all your lifestyle needs, offering ample space for relaxation and entertainment. Price reflects one side of the duplex only. Each residence is individually owned and sold separately with its own private entrance, floorplan, yard space, and garage.
Contact an agent
Home facts
- Year built:2026
- Subdivision & Development:Novel
- Listing ID #:618575
- Added:91 day(s) ago
- Updated:October 02, 2026 at 08:13 AM
Rooms and interior
- Bedrooms:3
- Total bathrooms:3
- Full bathrooms:2
- Flooring:Carpet, Tile, Vinyl
- Dining Description:Kitchen/Dining Combo
- Bathrooms Description:Double Vanity, Vanity
- Kitchen Description:Dishwasher, Disposal, Kitchen Island, Kitchen/Dining Combo, Kitchen/Family Room Combo, Microwave, Oven, Pantry, Walk-in Pantry
- Living area:1,698 sq. ft.
Heating and cooling
- Cooling:Ceiling Fans, Central Air
- Heating:Central
- Central air:Yes
Structure and exterior
- Roof:Composition, Shingle
- Year built:2026
- Building area:1,698 sq. ft.
- Architectural Style:Townhouse
- Construction Materials:Brick
- Foundation Description:Slab
- Levels:2 Story
Schools
- High school:Akins High School
- Middle school:Bedichek Middle School
- Elementary school:Casey Elementary School
Utilities
- Sewer:Public Sewer
Finances and disclosures
- Price:$409,990
- Price per sq. ft.:$241.45
Features and amenities
- Appliances:Dishwasher, Disposal, Microwave, Oven
- Laundry features:Laundry Room
- Amenities:Smart Home, Walk-in Closets
Parking
- Parking description:2 Car Garage
- Garage:Yes
- Garage spaces:2
New listings near 8012 Bird Song Circle
- New
 $849,500Active3 beds 3 baths1,539 sq. ft.
4620 Page St, Austin, TX 78723
MLS# 4474967Listed by: CONROY REALTY - New
 $269,500Active3 beds 2 baths1,341 sq. ft.
5713 Berryline Way, Austin, TX 78724
MLS# 9520844Listed by: LARRY SIMMS, BROKER - Open Sat, 2 to 4pmNew
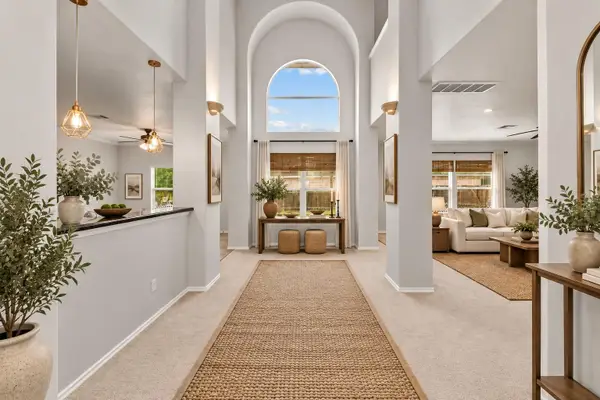 $439,999Active4 beds 4 baths3,840 sq. ft.
6700 Tulloch Way, Austin, TX 78754
MLS# 9902753Listed by: REALTY TEXAS LLC - New
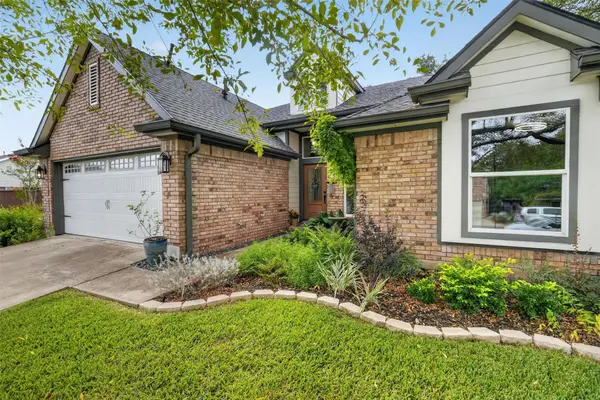 $580,000Active3 beds 2 baths1,804 sq. ft.
3001 Six Gun Trl, Austin, TX 78748
MLS# 2134201Listed by: CENTRAL METRO REALTY - New
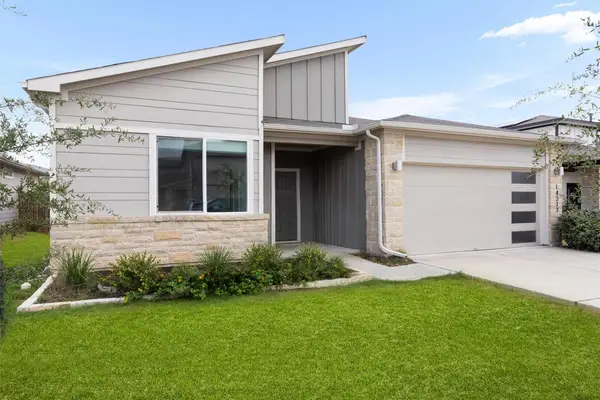 $319,999Active4 beds 2 baths1,701 sq. ft.
14317 Cantarra Dr, Pflugerville, TX 78660
MLS# 3204827Listed by: COLDWELL BANKER APEX - Open Sun, 2 to 4pmNew
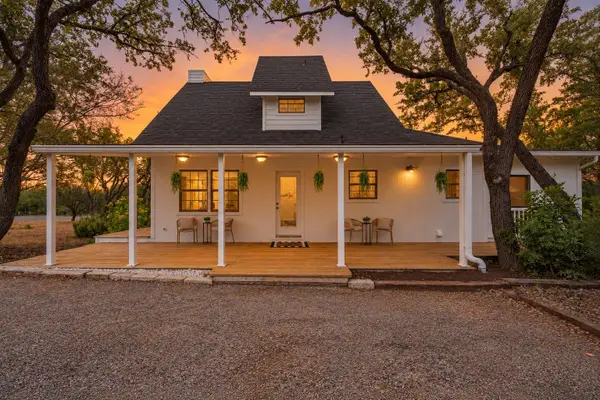 $530,000Active3 beds 3 baths1,308 sq. ft.
8902 Butler Cir, Austin, TX 78737
MLS# 4137475Listed by: SOUTH AUSTIN HOMES - New
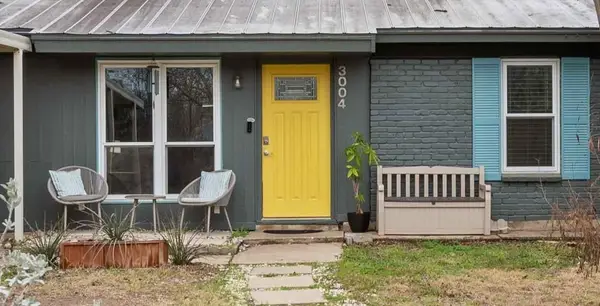 $589,999Active3 beds 1 baths1,126 sq. ft.
3004 Burning Oak Dr, Austin, TX 78704
MLS# 5143927Listed by: ICON REALTY TEXAS LLC - New
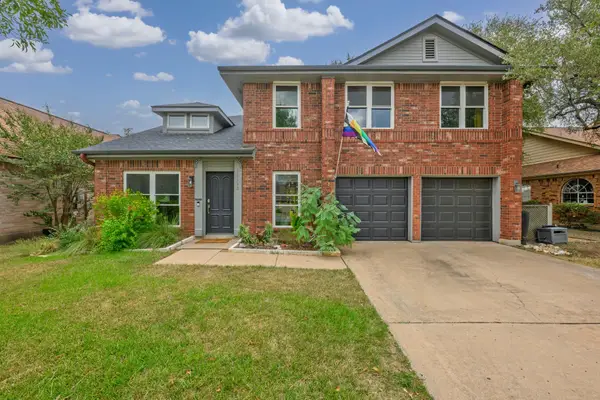 $639,000Active3 beds 3 baths1,894 sq. ft.
11112 Whiskey River Dr, Austin, TX 78748
MLS# 5578053Listed by: LIFESTYLE DESIGN REALTY, LLC - Open Sun, 2 to 4pmNew
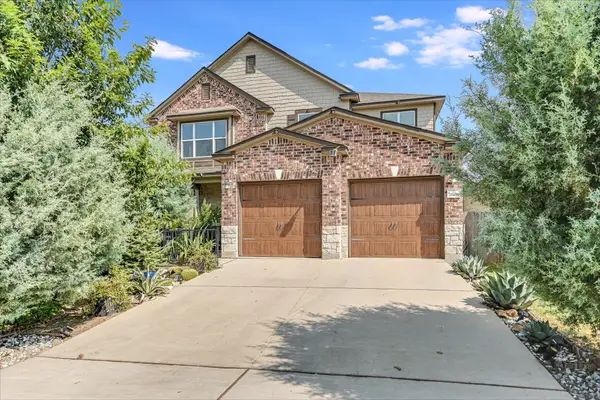 $449,900Active4 beds 3 baths2,798 sq. ft.
7605 Peccary Dr, Austin, TX 78744
MLS# 5851089Listed by: AUSTIN FINE PROPERTIES LLC - Open Sun, 12 to 2pmNew
 $860,000Active4 beds 4 baths3,311 sq. ft.
214 Tavish Trl, Austin, TX 78738
MLS# 8868084Listed by: COMPASS RE TEXAS, LLC


Protect your home and budget from life's surprises with an Assurant Home Warranty, backed by a partner that supports you through every step of homeownership. Explore Plans.
© 2026 Better Homes and Gardens Real Estate LLC. An Anywhere Real Estate company. All rights reserved. Better Homes and Gardens® Real Estate is a registered trademark owned by Meredith Operations Corporation, licensed to Better Homes and Gardens Real Estate LLC and used with permission. Better Homes and Gardens Real Estate LLC fully supports the principles of the Fair Housing Act and the Equal Opportunity Act. Listing information is deemed reliable but is not guaranteed accurate.
Each office is independently owned and operated.
Any services or products provided by third parties are not provided by, affiliated with or related to Better Homes and Gardens Real Estate LLC, or its affiliated companies.