
8017 Luling Ln, Austin, TX 78729
Local realty services provided by:Better Homes and Gardens Real Estate Hometown
Listed by: dana epstein
Office: exp realty, llc.
MLS#:5488352
Source:ACTRIS
8017 Luling Ln,Austin, TX 78729
$650,000Last list price
- 5 Beds
- 3 Baths
- - sq. ft.
- Single family
- Sold
Sorry, we are unable to map this address
Price summary
- Price:$650,000
About this home
Rare 5-bedroom, 3-full-bath home featuring 3,316 sq. ft. of versatile living space in Milwood! Nestled on a private lot shaded by large, mature trees, this 2-story residence offers an optimal floor plan featuring a main-level bedroom with a full bath—ideal for guests, multi-generational living, or a dedicated home office. New carpet and wall/trim paint throughout.
Highlights:
• Main Level features wood flooring in the formal living and dining rooms, low-maintenance hard tile, and a dedicated laundry room with utility sink and outdoor access.
• Large open kitchen, updated with classic white cabinetry, granite countertops, stainless steel appliances, a center island, and a breakfast bar opening to the family room. Cozy up by the family room's gas-log fireplace.
• The upstairs oversized primary bedroom includes a large ensuite bath with dual vanities, garden tub with a decorative glass block window, separate shower, and two walk-in closets. A spacious game room upstairs adds room for entertainment or play.
• Covered back patio with a ceiling fan, storage shed, full sprinkler system, and mature tree canopy.
• Located in the North Austin MUD with access to Rattan Creek community pool, tennis courts, parks, playgrounds, and hike/bike trails.
• Zoned for top-rated Round Rock ISD schools (Pond Springs Elementary, Deerpark Middle, McNeil High). Rapid access to major tech corridors, shopping, and dining. An Austin address zoned to Round Rock schools.
• 7700 Parmer Lane will become a mixed use development in the near future with more fun just around the corner from this home!...
Contact an agent
Home facts
- Year built:1996
- Subdivision & Development:Milwood 37a Rep Blocks Cijkm &
- Listing ID #:5488352
- Updated:October 23, 2026 at 06:38 AM
Rooms and interior
- Bedrooms:5
- Total bathrooms:3
- Full bathrooms:3
- Flooring:Carpet, Tile, Wood
- Kitchen Description:Dishwasher, Disposal, Free-Standing Range, Gas Cooktop, Gas Range, Microwave, Oven, Range, Refrigerator, Self Cleaning Oven, Stainless Steel Appliance(s)
Heating and cooling
- Cooling:Central
- Heating:Central, Natural Gas
- Central air:Yes
Structure and exterior
- Roof:Composition
- Year built:1996
- Lot Features:Curbs, Level, Many Trees, Sprinkler - Automatic, Trees-Large (Over 40 Ft), Trees-Moderate
- Construction Materials:Masonry Partial, Stone, Wood Siding
- Exterior Features:Private Yard
- Foundation Description:Slab
Schools
- High school:McNeil
- Elementary school:Pond Springs
Utilities
- Water:MUD
Finances and disclosures
- Price:$650,000
- Tax amount:$9,925 (2026)
Features and amenities
- Appliances:Dishwasher, Disposal, Free-Standing Range, Gas Cooktop, Gas Range, Microwave, Oven, Range, Refrigerator, Self Cleaning Oven, Stainless Steel Appliance(s), Water Heater
- Amenities:Chandelier, Pantry
Parking
- Total parking spaces:4
- Parking description:Attached, Door-Single, Driveway, Garage, Garage Door Opener
- Garage:Yes
- Garage spaces:2
New listings near 8017 Luling Ln
- Open Sun, 2 to 4pmNew
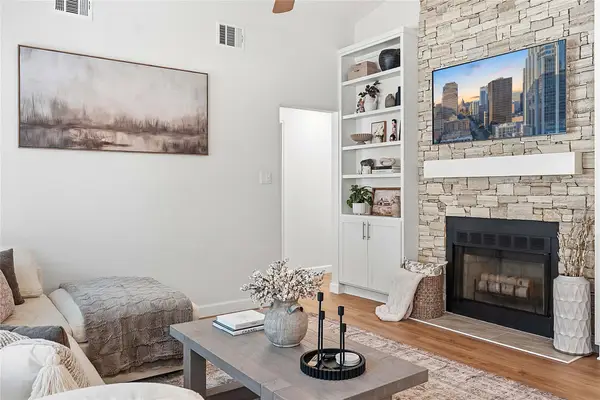 $390,000Active3 beds 2 baths998 sq. ft.
12821 Staton Dr, Austin, TX 78727
MLS# 5893482Listed by: COMPASS RE TEXAS, LLC - Open Fri, 4 to 6:30pmNew
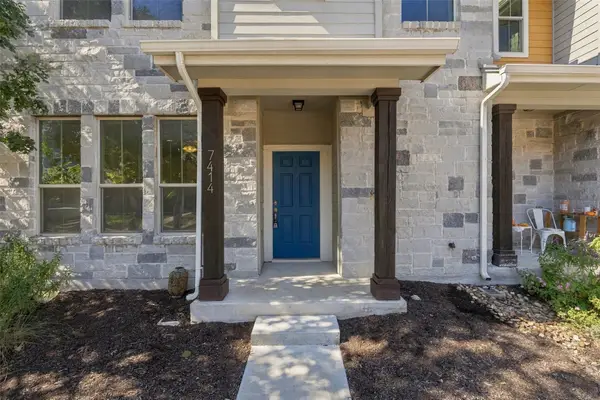 $535,000Active3 beds 4 baths1,540 sq. ft.
7414 Wolverine St, Austin, TX 78757
MLS# 2618878Listed by: EXP REALTY, LLC - New
 $1,235,000Active2 beds 2 baths961 sq. ft.
610 Davis St #3805, Austin, TX 78701
MLS# 3819402Listed by: KUPER SOTHEBY'S INT'L REALTY - New
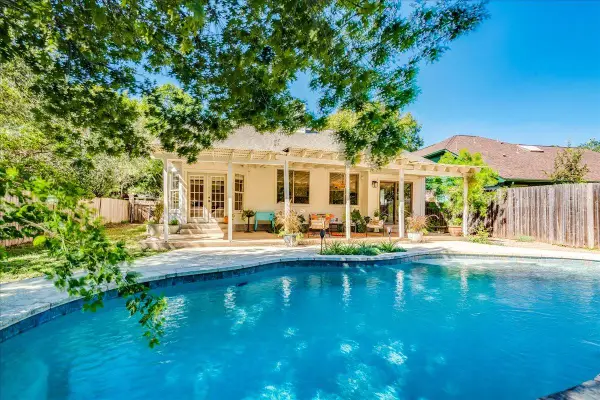 $619,000Active3 beds 3 baths2,005 sq. ft.
4013 Tecate Trl, Austin, TX 78739
MLS# 4104203Listed by: COMPASS RE TEXAS, LLC - New
 $749,000Active4 beds 3 baths2,820 sq. ft.
6906 Covered Bridge Dr, Austin, TX 78736
MLS# 8085148Listed by: COMPASS RE TEXAS, LLC - New
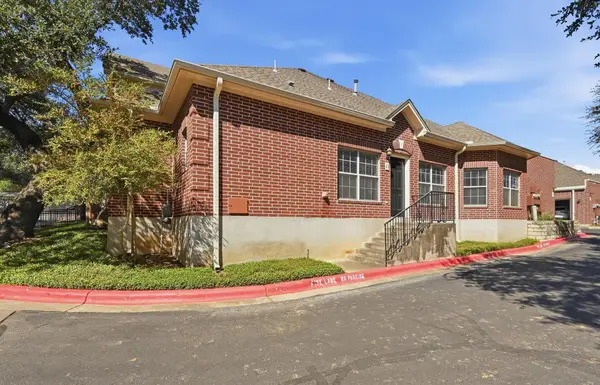 $370,000Active2 beds 2 baths1,401 sq. ft.
5515 Davis Ln #1, Austin, TX 78749
MLS# 8666772Listed by: HORIZON REALTY - New
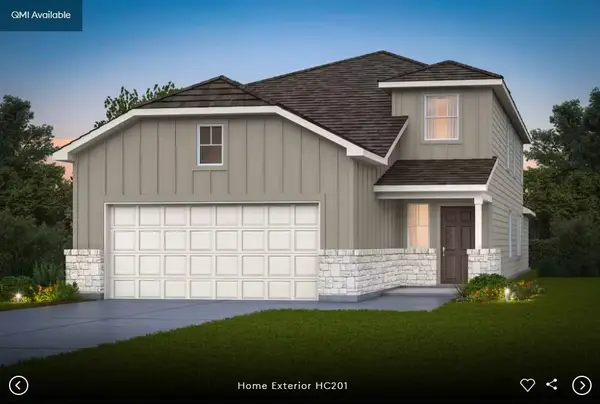 $437,098Active4 beds 3 baths2,218 sq. ft.
5101 Monarda Mint Dr, Austin, TX 78754
MLS# 1328797Listed by: ERA EXPERTS - New
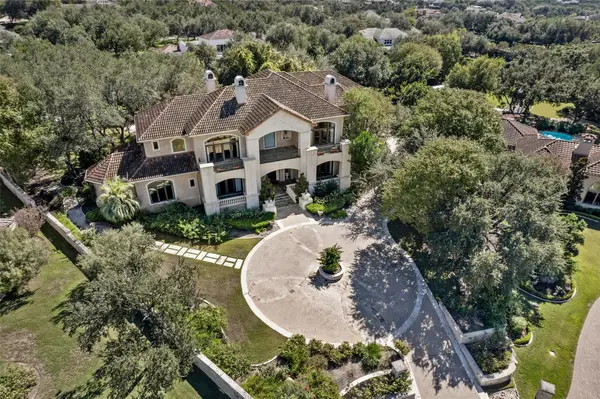 $2,900,000Active5 beds 6 baths8,135 sq. ft.
106 Costa Bella Cv, Austin, TX 78734
MLS# 2096289Listed by: REAL BROKER, LLC - New
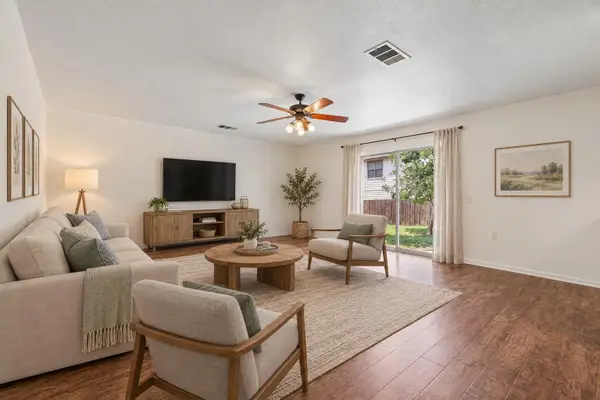 $337,000Active4 beds 3 baths2,711 sq. ft.
7658 Marble Ridge Dr, Austin, TX 78747
MLS# 4774749Listed by: ORCHARD BROKERAGE - New
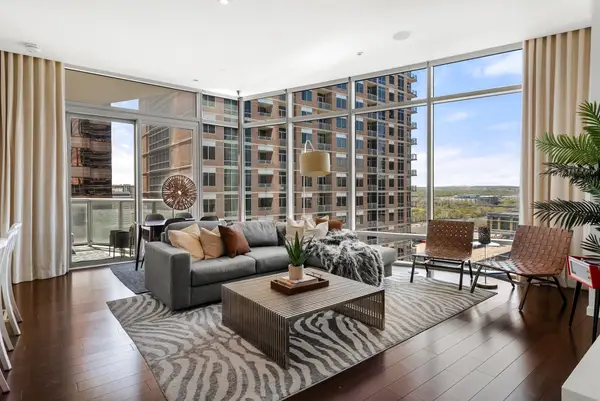 $1,499,000Active2 beds 2 baths1,464 sq. ft.
200 Congress Ave #14C, Austin, TX 78701
MLS# 6240915Listed by: MORELAND PROPERTIES


Protect your home and budget from life's surprises with an Assurant Home Warranty, backed by a partner that supports you through every step of homeownership. Explore Plans.
© 2026 Better Homes and Gardens Real Estate LLC. An Anywhere Real Estate company. All rights reserved. Better Homes and Gardens® Real Estate is a registered trademark owned by Meredith Operations Corporation, licensed to Better Homes and Gardens Real Estate LLC and used with permission. Better Homes and Gardens Real Estate LLC fully supports the principles of the Fair Housing Act and the Equal Opportunity Act. Listing information is deemed reliable but is not guaranteed accurate.
Each office is independently owned and operated.
Any services or products provided by third parties are not provided by, affiliated with or related to Better Homes and Gardens Real Estate LLC, or its affiliated companies.