
802 Blanco St, Austin, TX 78703
Local realty services provided by:Better Homes and Gardens Real Estate Winans
Listed by: charlotte lipscomb
Office: compass re texas, llc.
MLS#:6941789
Source:ACTRIS
802 Blanco St,Austin, TX 78703
$2,350,000Last list price
- 4 Beds
- 4 Baths
- - sq. ft.
- Single family
- Sold
Sorry, we are unable to map this address
Price summary
- Price:$2,350,000
About this home
Located beneath a canopy of mature trees in the heart of historic Old West Austin/Clarksville, this beautifully restored/renovated residence blends timeless architecture with exceptional modern updates and an effortless indoor-outdoor lifestyle. Thoughtfully reimagined, the home preserves its historic character while enhancing comfort, functionality, and design for today's lifestyle. The heart of the home features a dramatic wall of glass that opens to a private backyard retreat with a sparkling pool, sauna, sprawling artificial turf lawn, spacious storage building, and an expansive patio ideal for entertaining. The flexible floor plan offers two bedrooms and a full bath on the main level, while upstairs features a spacious primary suite with a spa-inspired bath and peaceful treetop views. A second ensuite bedroom provides an ideal guest suite or additional primary, while a dedicated home office delivers the privacy professionals desire. Extensive improvements include all new windows and doors, premium kitchen appliances, updated baths, custom lighting, upgraded electrical, enhanced internet wiring, extensive drainage and site improvements, prof landscaping, and architectural landscape lighting. A covered carport and long driveway provide off-street parking for up to three vehicles—an uncommon luxury in this sought-after neighborhood. Just steps from the transformative 6th & Blanco development by MML Hospitality, residents enjoy luxury accommodations, destination dining, boutique retail, and a vibrant pedestrian-friendly atmosphere. With an outstanding Walk Score of 93, neighborhood cafes, acclaimed restaurants, parks, shopping, and downtown Austin are all within reach. Rich in history, thoughtfully restored, and ideally located, this exceptional property offers a rare opportunity to own a distinctive home in one of Austin's most cherished historic neighborhoods, where timeless character, modern luxury, and an unmatched Austin lifestyle come together....
Contact an agent
Home facts
- Year built:1915
- Subdivision & Development:Castle Hill Historic District
- Listing ID #:6941789
- Updated:September 08, 2026 at 06:22 AM
Rooms and interior
- Bedrooms:4
- Total bathrooms:4
- Full bathrooms:3
- Half bathrooms:1
- Flooring:Tile, Wood
- Kitchen Description:Bar Fridge, Built-In Electric Oven, Built-In Refrigerator, Cooktop, Dishwasher, Disposal, Gas Cooktop, Microwave, Wine Refrigerator
Heating and cooling
- Cooling:Central, Zoned
- Heating:Central, Natural Gas, Zoned
- Central air:Yes
Structure and exterior
- Roof:Composition
- Year built:1915
- Lot Features:Back Yard, Level, Sprinkler - Partial, Trees-Large (Over 40 Ft)
- Construction Materials:Clapboard, Frame
- Exterior Features:Private Yard
- Foundation Description:Pillar/Post/Pier
Schools
- High school:Austin
- Elementary school:Mathews
Utilities
- Water:Public
- Sewer:Public Sewer
Finances and disclosures
- Price:$2,350,000
Features and amenities
- Appliances:Bar Fridge, Built-In Electric Oven, Built-In Refrigerator, Convection Oven, Cooktop, Dishwasher, Disposal, Gas Cooktop, Microwave, See Remarks, Wine Refrigerator
- Amenities:Pantry
Parking
- Total parking spaces:2
- Parking description:Carport, Covered, Tandem
New listings near 802 Blanco St
- New
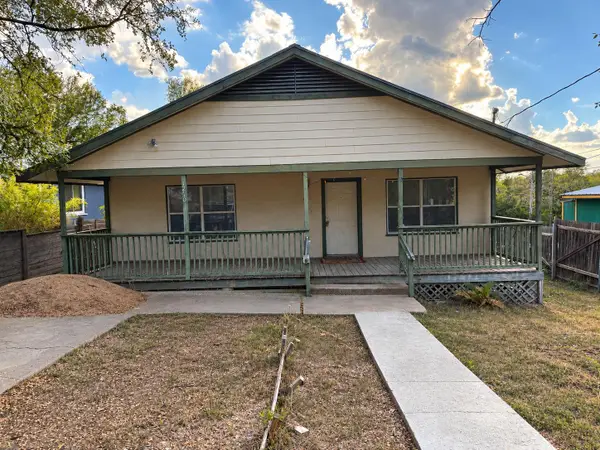 $375,000Active3 beds 2 baths1,394 sq. ft.
1210 Delano St, Austin, TX 78721
MLS# 7651148Listed by: PURE REALTY - New
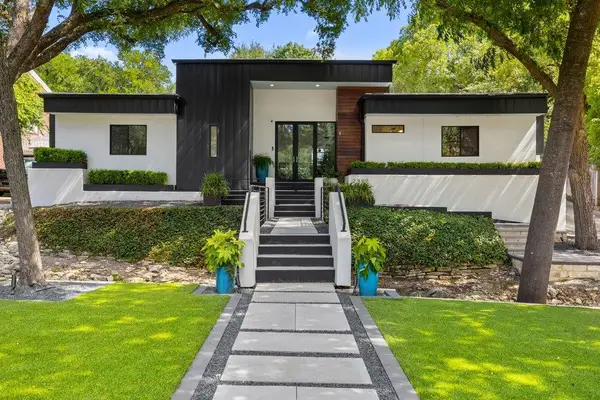 $2,750,000Active4 beds 3 baths3,337 sq. ft.
2909 Hillview Rd, Austin, TX 78703
MLS# 6011121Listed by: CHRISTIES INTL REAL ESTATE LONE STAR - New
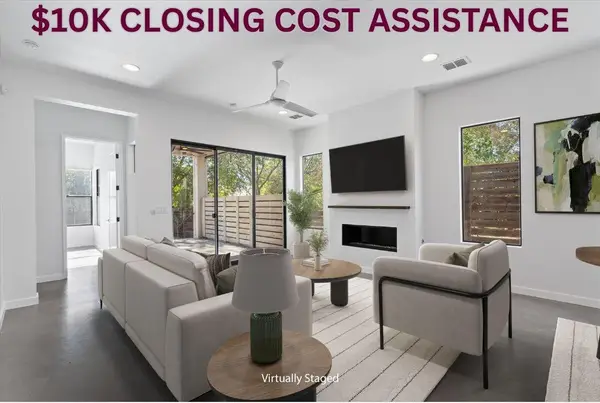 $714,900Active3 beds 3 baths2,428 sq. ft.
1107 Taulbee Ln #B, Austin, TX 78757
MLS# 3207579Listed by: BERKSHIRE HATHAWAY TX REALTY - New
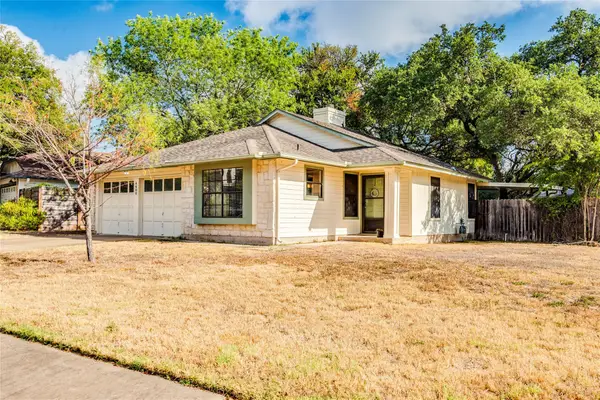 $450,000Active3 beds 2 baths1,419 sq. ft.
4400 Manzanillo Dr, Austin, TX 78749
MLS# 8467560Listed by: KELLER WILLIAMS REALTY - New
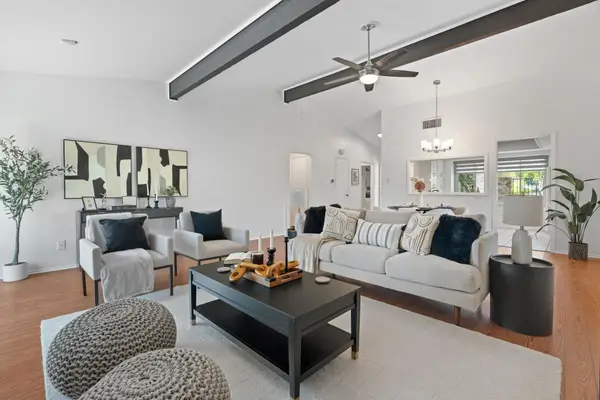 $262,500Active2 beds 2 baths1,291 sq. ft.
9419 Singing Quail Dr, Austin, TX 78758
MLS# 5681336Listed by: COMPASS RE TEXAS, LLC - New
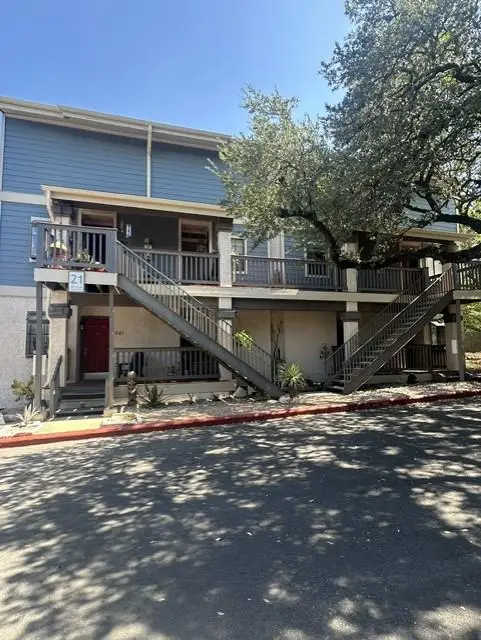 $265,000Active1 beds 1 baths685 sq. ft.
2215 Post Rd #2044, Austin, TX 78704
MLS# 1446102Listed by: GABRIEL PROPERTIES - New
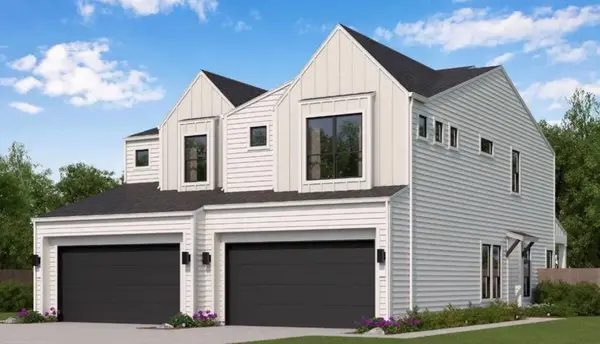 $399,990Active3 beds 3 baths1,583 sq. ft.
8024 Bird Song Cir, Austin, TX 78745
MLS# 6229308Listed by: FIRST TEXAS BROKERAGE COMPANY - Open Thu, 5 to 6:30pmNew
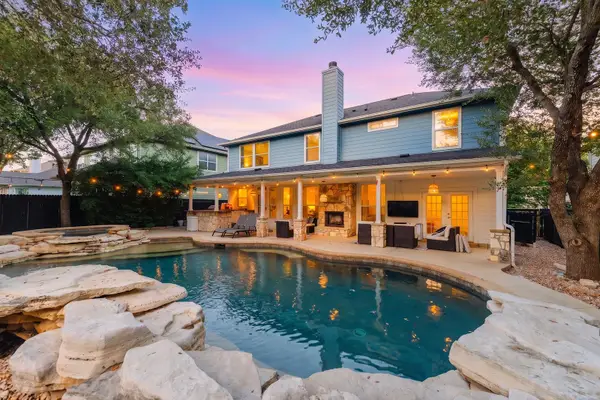 $999,000Active5 beds 3 baths2,830 sq. ft.
9520 Prescott Dr, Austin, TX 78749
MLS# 4329603Listed by: EXP REALTY, LLC - New
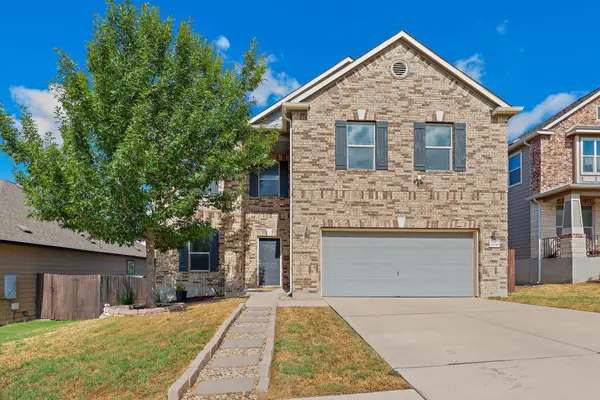 $439,000Active3 beds 3 baths2,461 sq. ft.
7800 Peccary Dr, Austin, TX 78744
MLS# 4763288Listed by: SIERRA REAL ESTATE - New
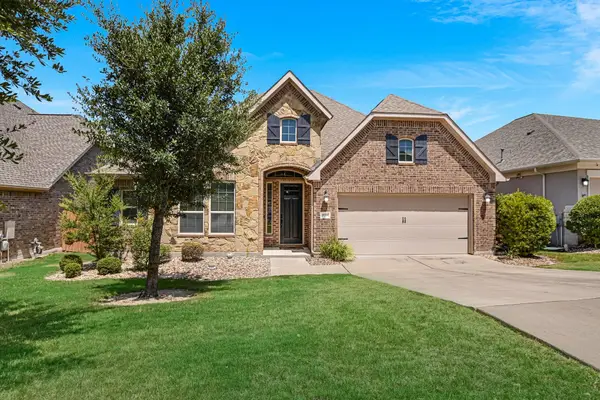 $649,900Active4 beds 3 baths3,077 sq. ft.
18704 Waltz Ct, Austin, TX 78738
MLS# 6641142Listed by: COMPASS RE TEXAS, LLC


Protect your home and budget from life's surprises with an Assurant Home Warranty, backed by a partner that supports you through every step of homeownership. Explore Plans.
© 2026 Better Homes and Gardens Real Estate LLC. An Anywhere Real Estate company. All rights reserved. Better Homes and Gardens® Real Estate is a registered trademark owned by Meredith Operations Corporation, licensed to Better Homes and Gardens Real Estate LLC and used with permission. Better Homes and Gardens Real Estate LLC fully supports the principles of the Fair Housing Act and the Equal Opportunity Act. Listing information is deemed reliable but is not guaranteed accurate.
Each office is independently owned and operated.
Any services or products provided by third parties are not provided by, affiliated with or related to Better Homes and Gardens Real Estate LLC, or its affiliated companies.