
8200 Southwest Pkwy #302, Austin, TX 78735
Local realty services provided by:Better Homes and Gardens Real Estate Hometown
Listed by: amanda pettitt, alexander pettitt
Office: compass re texas, llc.
MLS#:8412547
Source:ACTRIS
Price summary
- Price:$539,900
- Price per sq. ft.:$286.12
- Monthly HOA dues:$645
About this home
Tucked inside the gated community of Escondera, this spacious 2-bedroom, 2.5-bath condo offers something increasingly hard to find: nearly 1,900 square feet with true separation between living and sleeping spaces. The main level is designed for everyday living and entertaining, while the upstairs creates a private retreat away from the activity below.
With two generously sized bedrooms, the flexible layout works beautifully for a home office, guest space, roommate setup, or anyone who simply appreciates having distinct areas for work, visitors and downtime. An attached two-car garage adds everyday convenience, along with the low-maintenance, lock-and-leave lifestyle condo living provides.
Located along Southwest Parkway with easy access to downtown Austin, Westlake, major employers and Hill Country destinations, Escondera offers a peaceful setting without feeling disconnected from the city.
At 1,887 square feet, this is an opportunity to get substantially more space than many Austin condos while maintaining the convenience of a gated, low-maintenance community....
Contact an agent
Home facts
- Year built:2015
- Subdivision & Development:Escondera Condo Bldg 3
- Listing ID #:8412547
- Updated:September 14, 2026 at 03:17 PM
Rooms and interior
- Bedrooms:2
- Total bathrooms:3
- Full bathrooms:2
- Half bathrooms:1
- Flooring:Laminate, Tile, Wood
- Kitchen Description:Cooktop, Dishwasher, Disposal, Gas Cooktop, Microwave, Oven, Refrigerator
- Living area:1,887 sq. ft.
Heating and cooling
- Cooling:Central, Electric, Exhaust Fan
- Heating:Central, Electric, Exhaust Fan
- Central air:Yes
Structure and exterior
- Roof:Tile
- Year built:2015
- Building area:1,887 sq. ft.
- Lot area:0.34 Acres
- Lot Features:Curbs, Trees-Moderate, Trees-Small (Under 20 Ft)
- Construction Materials:Stucco
- Exterior Features:Balcony, Gutters Full
- Foundation Description:Slab
Schools
- High school:Austin
- Elementary school:Oak Hill
Utilities
- Water:Public
- Sewer:Public Sewer
Finances and disclosures
- Price:$539,900
- Price per sq. ft.:$286.12
- Tax amount:$12,933 (2025)
Features and amenities
- Appliances:Cooktop, Dishwasher, Disposal, Dryer, Gas Cooktop, Microwave, Oven, Refrigerator, Washer, Water Heater
- Laundry features:Dryer, Washer
- Amenities:Pantry
Parking
- Total parking spaces:2
- Parking description:Attached, Driveway, Garage, Garage Door Opener, Garage Faces Front, Inside Entrance
- Garage:Yes
- Garage spaces:2
New listings near 8200 Southwest Pkwy #302
- New
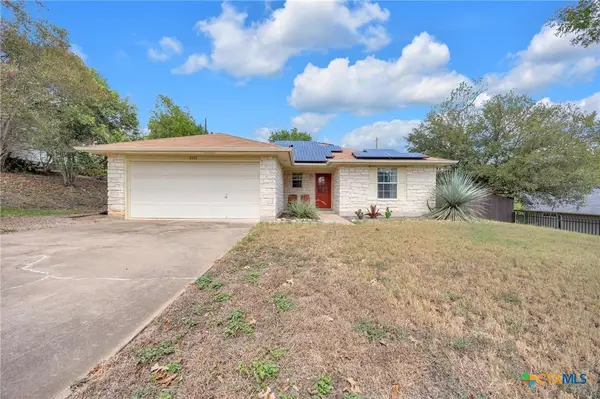 $439,900Active3 beds 2 baths1,299 sq. ft.
8300 Red Willow Drive, Austin, TX 78736
MLS# 624995Listed by: KELLER WILLIAMS REALTY NW 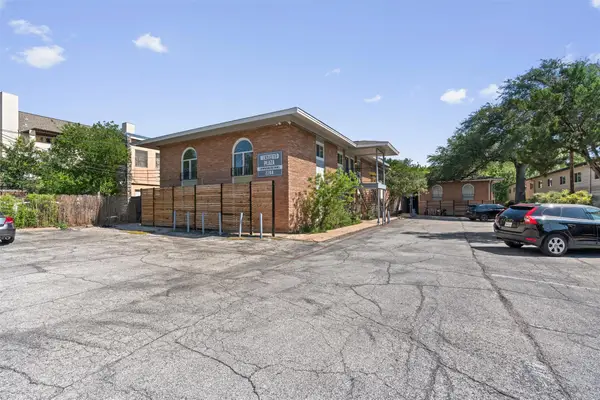 $239,717Active2 beds 1 baths876 sq. ft.
2208 Enfield Rd #105, Austin, TX 78703
MLS# 9970736Listed by: WINDHAM ROSE REALTY- New
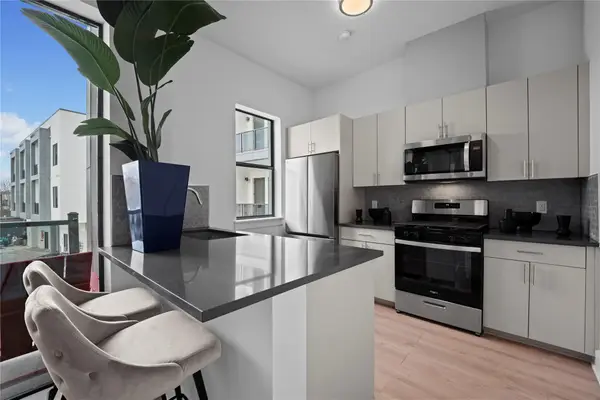 $156,000Active1 beds 1 baths546 sq. ft.
3900 Berkman Dr #206, Austin, TX 78723
MLS# 1206368Listed by: MODUS REAL ESTATE - New
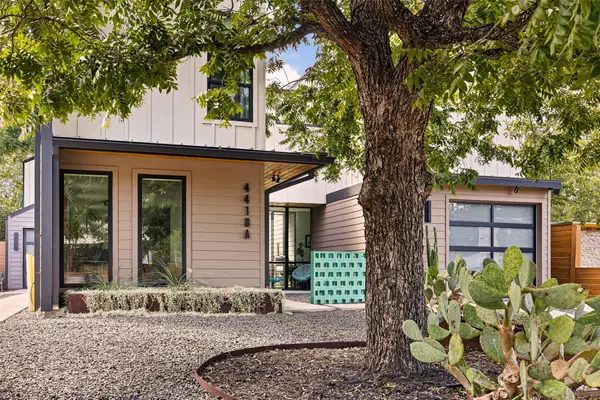 $850,000Active3 beds 3 baths1,953 sq. ft.
4418 Mount Vernon Dr #A, Austin, TX 78745
MLS# 2399796Listed by: COMPASS RE TEXAS, LLC - New
 $650,000Active3 beds 3 baths2,124 sq. ft.
4804 Duval Rd #51, Austin, TX 78727
MLS# 5214039Listed by: COMPASS RE TEXAS, LLC - New
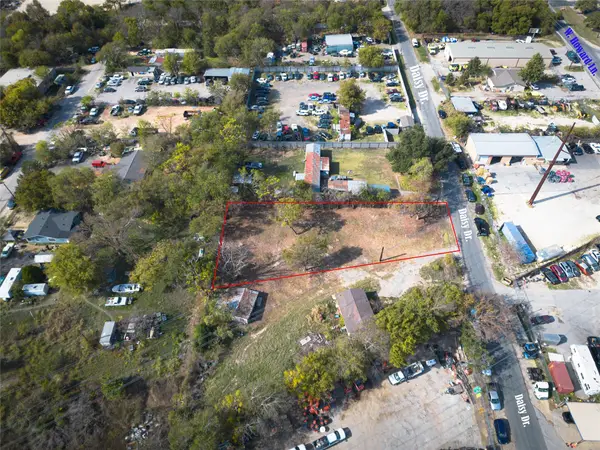 $249,000Active0.36 Acres
2307 Daisy Dr, Austin, TX 78727
MLS# 5744140Listed by: COOK RESIDENTIAL RE - New
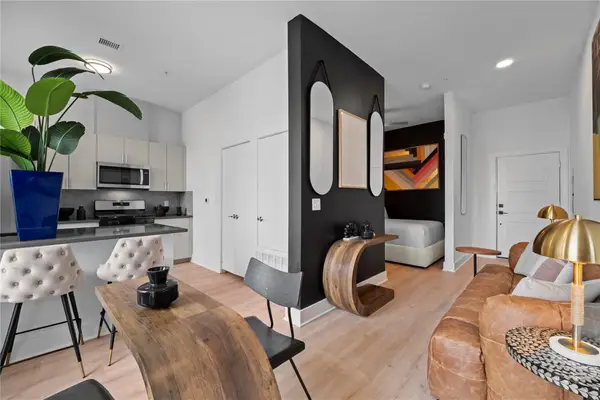 $156,000Active1 beds 1 baths497 sq. ft.
3900 Berkman Dr #312, Austin, TX 78723
MLS# 6319645Listed by: MODUS REAL ESTATE - New
 $625,000Active3 beds 3 baths1,454 sq. ft.
3618 S 2nd St, Austin, TX 78704
MLS# 7768078Listed by: LPT REALTY LLC - ASCEND GROUP - New
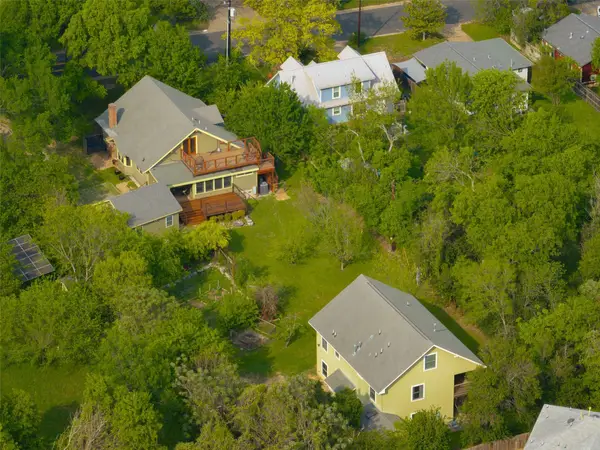 $1,595,000Active6 beds 5 baths5,132 sq. ft.
1917 Miles Ave, Austin, TX 78745
MLS# 7897834Listed by: VAN HEUVEN PROPERTIES  $319,900Active3 beds 3 baths1,498 sq. ft.
1207 Crupp Ct, Austin, TX 78753
MLS# 9509411Listed by: QUINN REAL ESTATE


Protect your home and budget from life's surprises with an Assurant Home Warranty, backed by a partner that supports you through every step of homeownership. Explore Plans.
© 2026 Better Homes and Gardens Real Estate LLC. An Anywhere Real Estate company. All rights reserved. Better Homes and Gardens® Real Estate is a registered trademark owned by Meredith Operations Corporation, licensed to Better Homes and Gardens Real Estate LLC and used with permission. Better Homes and Gardens Real Estate LLC fully supports the principles of the Fair Housing Act and the Equal Opportunity Act. Listing information is deemed reliable but is not guaranteed accurate.
Each office is independently owned and operated.
Any services or products provided by third parties are not provided by, affiliated with or related to Better Homes and Gardens Real Estate LLC, or its affiliated companies.