
8318 Bent Tree Rd, Austin, TX 78759
Local realty services provided by:Better Homes and Gardens Real Estate Hometown
Listed by: kelley menefee
Office: compass re texas, llc.
MLS#:3800960
Source:ACTRIS
Price summary
- Price:$350,000
- Price per sq. ft.:$276.68
- Monthly HOA dues:$300
About this home
Don't miss this HUGE price adjustment!!! This single-story, 2-bedroom, 2-bathroom, 2 car garage townhome balances a highly accessible layout with a peaceful daily routine. It needs interior updating, but is located in an awesome community! Roof was replaced in 2022-2023, and AC was replaced in 2023. The home presents an exceptional footprint to bring your own design ideas to life while enjoying immediate access to some of the best features in 78759. Your entry begins at the private gated courtyard at the front of the home, a generous space perfect for morning coffee. Once inside the foyer, the guest bedroom sits to your right. This flexible room can easily pivot into a home office or a guest suite. To the left, the kitchen features wood cabinetry, granite countertops, and excellent storage. A breakfast area is very convenient and leads to the 2-car garage. The kitchen overlooks the formal dining and living room, allowing conversations to flow naturally across the rooms. The open-concept living area serves as the anchor of daily life, defined by a vaulted, wood-beamed ceiling, a brick fireplace, and large windows that fill the space with natural light. Tucked between the living room & the primary bedroom is a built-in dry bar, ideal for setting up a beverage station. The primary suite is positioned at the back of the home and has a great view of the back patio. Just step outside into a private, low-maintenance backyard that requires very little upkeep. With no back neighbors, the yard opens up straight to a quiet community green space, surrounded by mature trees that make the outdoor patio feel incredibly secluded. The two-car garage is so handy! HOA services that include front lawn care, exterior maintenance, and irrigation water. Community amenities include maintained green spaces, walking trails, a pool, clubhouse, and tennis courts. You are located less than 10 minutes from The Arboretum, The Domain, and easy access to Highway 183, MoPac, 183 and 360!...
Contact an agent
Home facts
- Year built:1978
- Subdivision & Development:Summer Wood
- Listing ID #:3800960
- Updated:August 23, 2026 at 03:28 PM
Rooms and interior
- Bedrooms:2
- Total bathrooms:2
- Full bathrooms:2
- Flooring:Carpet, Wood
- Kitchen Description:Dishwasher, Disposal, Free-Standing Electric Range, Microwave
- Living area:1,265 sq. ft.
Heating and cooling
- Cooling:Central, Electric
- Heating:Central, Electric
- Central air:Yes
Structure and exterior
- Roof:Composition
- Year built:1978
- Building area:1,265 sq. ft.
- Lot area:0.09 Acres
- Lot Features:Corner Lot, Landscaped, Trees-Large (Over 40 Ft)
- Construction Materials:Brick, Masonry Partial
- Exterior Features:Private Yard, Uncovered Courtyard
- Foundation Description:Slab
Schools
- High school:Anderson
- Elementary school:Hill
Utilities
- Water:Public
- Sewer:Public Sewer
Finances and disclosures
- Price:$350,000
- Price per sq. ft.:$276.68
- Tax amount:$10,246 (2025)
Features and amenities
- Appliances:Dishwasher, Disposal, Electric Water Heater, Free-Standing Electric Range, Microwave
- Amenities:Bookcases
Parking
- Total parking spaces:4
- Parking description:Attached, Detached, Door-Single, Garage, Garage Faces Front
- Garage:Yes
- Garage spaces:2
New listings near 8318 Bent Tree Rd
- New
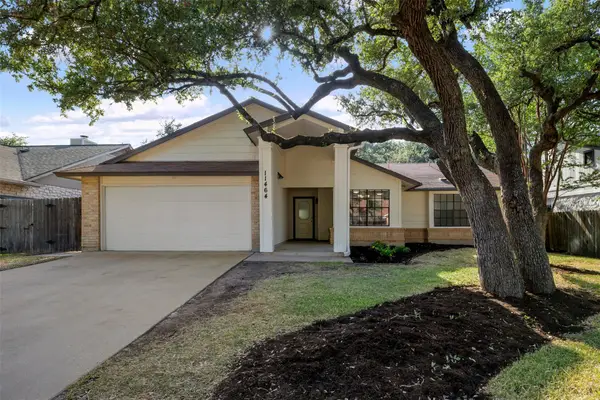 $490,000Active3 beds 2 baths1,953 sq. ft.
11464 Bristle Oak Trl, Austin, TX 78750
MLS# 2279908Listed by: GOLDSHER PROPERTIES - New
 $650,000Active2 beds 2 baths960 sq. ft.
3116 Prado St #2, Austin, TX 78702
MLS# 2386738Listed by: KELLER WILLIAMS REALTY - New
 $319,900Active2 beds 2 baths1,305 sq. ft.
4361 S Congress Ave #606, Austin, TX 78745
MLS# 3696432Listed by: SERHANT TEXAS, LLC - New
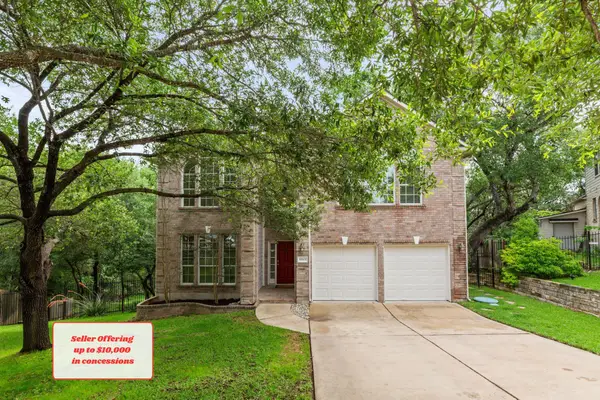 $525,000Active5 beds 3 baths3,185 sq. ft.
10801 Sea Hero Ct, Austin, TX 78748
MLS# 7793807Listed by: REAL BROKER, LLC - Open Sun, 1 to 3pmNew
 $510,000Active3 beds 3 baths2,004 sq. ft.
1518 Frontier Valley Dr, Austin, TX 78741
MLS# 1637475Listed by: SPYGLASS REALTY - New
 $525,000Active3 beds 2 baths1,890 sq. ft.
2805 Centennial Olympic Park, Austin, TX 78732
MLS# 3179757Listed by: ALL CITY REAL ESTATE LTD. CO - New
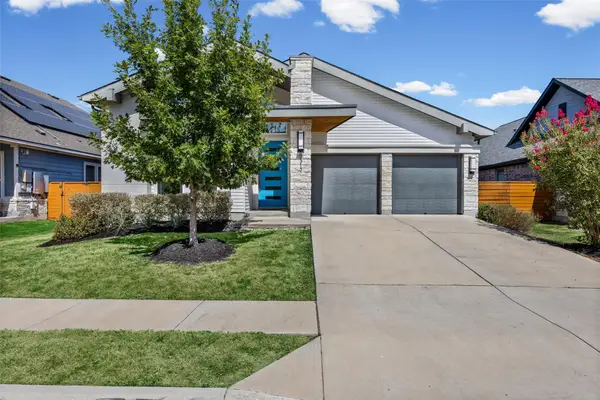 $479,000Active3 beds 2 baths2,178 sq. ft.
8317 Donnelley Dr, Austin, TX 78744
MLS# 5997474Listed by: TEXCEN REALTY - New
 $519,999Active2 beds 1 baths999 sq. ft.
1900 Barton Springs Rd #5031, Austin, TX 78704
MLS# 6777479Listed by: DOUGLAS ELLIMAN REAL ESTATE - New
 $235,000Active3 beds 2 baths1,040 sq. ft.
6206 Wagon Bend Trl, Austin, TX 78744
MLS# 6909190Listed by: KELLER WILLIAMS REALTY - New
 $450,000Active3 beds 3 baths1,862 sq. ft.
13501 Cibolo Trce #180, Austin, TX 78717
MLS# 7166371Listed by: KELLER WILLIAMS REALTY


Protect your home and budget from life's surprises with an Assurant Home Warranty, backed by a partner that supports you through every step of homeownership. Explore Plans.
© 2026 Better Homes and Gardens Real Estate LLC. An Anywhere Real Estate company. All rights reserved. Better Homes and Gardens® Real Estate is a registered trademark owned by Meredith Operations Corporation, licensed to Better Homes and Gardens Real Estate LLC and used with permission. Better Homes and Gardens Real Estate LLC fully supports the principles of the Fair Housing Act and the Equal Opportunity Act. Listing information is deemed reliable but is not guaranteed accurate.
Each office is independently owned and operated.
Any services or products provided by third parties are not provided by, affiliated with or related to Better Homes and Gardens Real Estate LLC, or its affiliated companies.