
833 E 38th St, Austin, TX 78705
Local realty services provided by:Better Homes and Gardens Real Estate Hometown
Listed by: annette patterson
Office: bramlett partners
MLS#:3142081
Source:ACTRIS
Upcoming open houses
- Sat, Sep 2612:00 pm - 02:00 pm
- Sun, Sep 2712:00 pm - 02:00 pm
Price summary
- Price:$1,399,000
- Price per sq. ft.:$424.71
About this home
Opportunity to own a beautifully maintained mid-century modern home in the highly desirable Hancock neighborhood, zoned to the coveted Lee Elementary and ideally located directly across from Hancock Golf Course and just minutes from the best of Central Austin. The thoughtfully designed layout is perfect for entertaining and features a large theater/media room downstairs, offering an incredible space for movie nights, game days, or showcasing a personal collection. The two-car garage is heated/cooled and was previously used as a large office space. Outside, enjoy your own private retreat with a swimming pool and hot tub. The location is truly exceptional, with H-E-B and the Commodore Perry Estate both within walking distance, the University of Texas just one mile away, and convenient access to the UT bus line and downtown. St. David's Medical Center is also nearby. Walk to the beloved Hyde Park hub (Asti, Fresh Plus, Curra's, Julio's, Antonelli's Cheese Shop, Quack's Bakery). The home is zoned to Lee Elementary, and Lamar Middle School and McCallum High School, both known for their Fine Arts programs. The property has been nicely updated while retaining its distinctive mid-century mod character, and a new metal roof was installed in 2025. Previously home to an extensive collection of vintage and rare movie posters and comic books, the residence offers a unique history and personality you won't find in newer construction. There is also a reported, though unverified, connection to renowned Austin builder A.D. Stenger. With its exceptional location, flexible entertaining spaces, pool and hot tub, and unmistakable character, this Hancock home is a truly special Central Austin opportunity....
Contact an agent
Home facts
- Year built:1964
- Subdivision & Development:Beau Site
- Listing ID #:3142081
- Updated:September 25, 2026 at 02:45 AM
Rooms and interior
- Bedrooms:4
- Total bathrooms:4
- Full bathrooms:3
- Half bathrooms:1
- Flooring:Carpet, Tile, Wood
- Kitchen Description:Built-In Oven(s), Dishwasher, Disposal, Double Oven, Electric Cooktop, Microwave
- Living area:3,294 sq. ft.
Heating and cooling
- Cooling:Central
- Heating:Central, Natural Gas
- Central air:Yes
Structure and exterior
- Roof:Composition
- Year built:1964
- Building area:3,294 sq. ft.
- Lot area:0.28 Acres
- Lot Features:Many Trees, Sloped Down, Sprinkler - Automatic, Trees-Large (Over 40 Ft)
- Construction Materials:Brick Veneer, Frame
- Exterior Features:Private Yard
- Foundation Description:Pillar/Post/Pier, Slab
Schools
- High school:McCallum
- Elementary school:Lee
Utilities
- Water:Public
- Sewer:Public Sewer
Finances and disclosures
- Price:$1,399,000
- Price per sq. ft.:$424.71
- Tax amount:$23,966 (2026)
Features and amenities
- Appliances:Built-In Oven(s), Dishwasher, Disposal, Double Oven, Electric Cooktop, Microwave, Water Heater
- Amenities:Bookcases, Storage
Parking
- Total parking spaces:2
- Parking description:Attached, Carport, Door-Single, Garage Door Opener, Garage Faces Front
- Garage:Yes
- Garage spaces:2
New listings near 833 E 38th St
- New
 $865,000Active4 beds 3 baths2,450 sq. ft.
5910 Hudson Bend Rd, Austin, TX 78734
MLS# 1139768Listed by: BRISTILE PROPERTIES, LLC - New
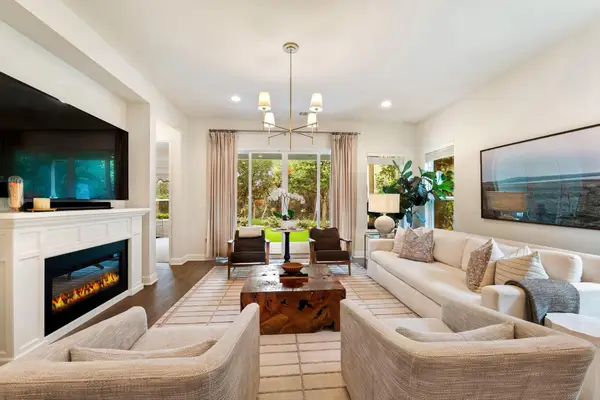 $799,000Active4 beds 3 baths2,923 sq. ft.
12528 Cardinal Flower Dr, Austin, TX 78739
MLS# 2534679Listed by: COMPASS RE TEXAS, LLC - New
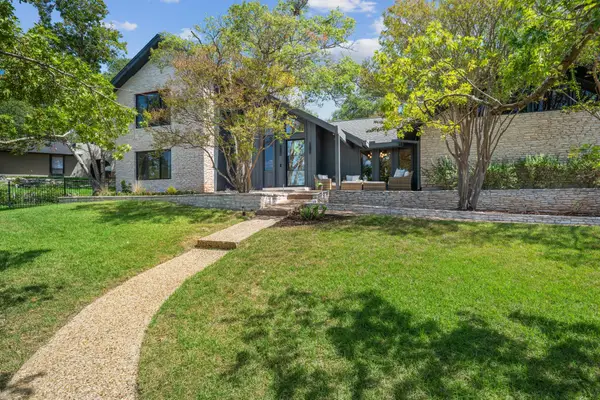 $1,825,000Active4 beds 3 baths3,152 sq. ft.
2308 Cypress Pt E, Austin, TX 78746
MLS# 5919876Listed by: COMPASS RE TEXAS, LLC - New
 $245,500Active2 beds 3 baths1,231 sq. ft.
14815 Avery Ranch Blvd #3402, Austin, TX 78717
MLS# 2844473Listed by: SERHANT TEXAS, LLC - New
 $160,000Active-- beds -- baths434 sq. ft.
4229 N Fm 620 #120, Austin, TX 78732
MLS# 8322025Listed by: ALL STREETS REALTY, LLC - Open Sat, 12 to 3pmNew
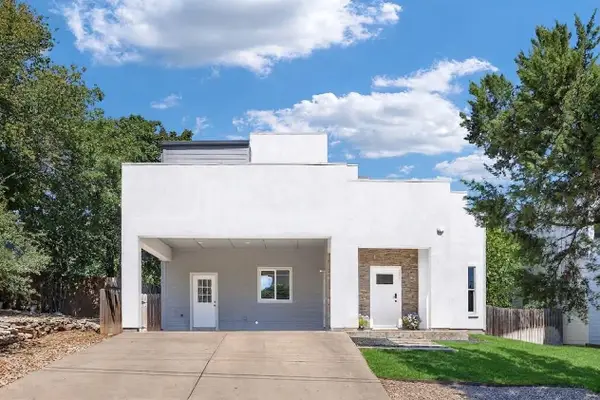 $499,000Active3 beds 3 baths2,043 sq. ft.
2645 Crazyhorse Pass, Austin, TX 78734
MLS# 8830163Listed by: KW-AUSTIN PORTFOLIO REAL ESTATE - Open Sat, 11 to 1amNew
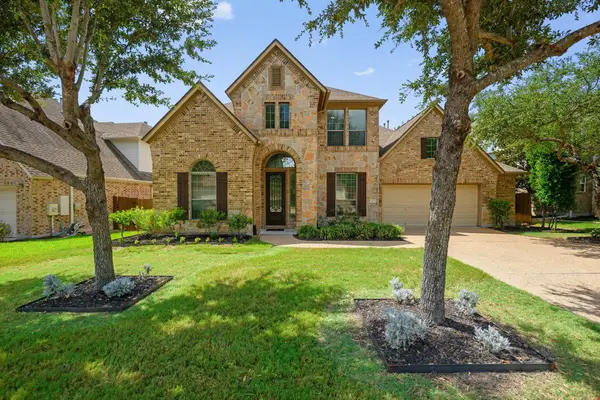 $850,000Active5 beds 4 baths3,600 sq. ft.
12609 Calistoga Way, Austin, TX 78732
MLS# 9238221Listed by: CHRISTIES INTL REAL ESTATE LONE STAR - Open Sun, 1 to 3pmNew
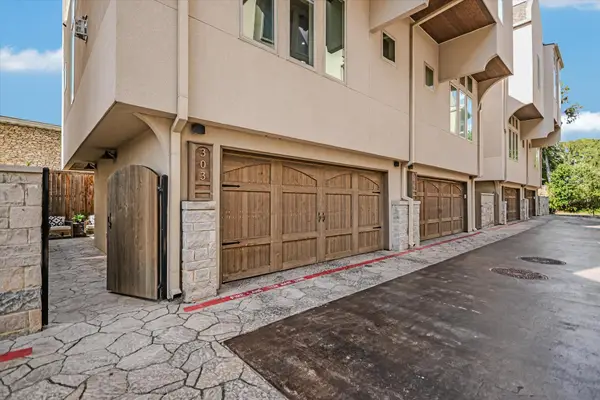 $950,000Active2 beds 3 baths1,666 sq. ft.
2300 Enfield Rd #303, Austin, TX 78703
MLS# 2030762Listed by: KUPER SOTHEBY'S INT'L REALTY - New
 $272,500Active2 beds 2 baths1,196 sq. ft.
8888 Tallwood Dr #1306, Austin, TX 78759
MLS# 2353609Listed by: COMPASS RE TEXAS, LLC - New
 $4,890,000Active4 beds 6 baths6,172 sq. ft.
4811 Timberline Dr, Austin, TX 78746
MLS# 2510901Listed by: CHRISTIES INTL REAL ESTATE LONE STAR


Protect your home and budget from life's surprises with an Assurant Home Warranty, backed by a partner that supports you through every step of homeownership. Explore Plans.
© 2026 Better Homes and Gardens Real Estate LLC. An Anywhere Real Estate company. All rights reserved. Better Homes and Gardens® Real Estate is a registered trademark owned by Meredith Operations Corporation, licensed to Better Homes and Gardens Real Estate LLC and used with permission. Better Homes and Gardens Real Estate LLC fully supports the principles of the Fair Housing Act and the Equal Opportunity Act. Listing information is deemed reliable but is not guaranteed accurate.
Each office is independently owned and operated.
Any services or products provided by third parties are not provided by, affiliated with or related to Better Homes and Gardens Real Estate LLC, or its affiliated companies.