
84 Pascal Ln, Austin, TX 78746
Local realty services provided by:Better Homes and Gardens Real Estate Winans
Listed by: bridget ramey
Office: kuper sotheby's int'l realty
MLS#:4931872
Source:ACTRIS
Price summary
- Price:$14,699,000
- Price per sq. ft.:$1,883.76
- Monthly HOA dues:$233.17
About this home
For more information: www.chateaublanclakeaustin.com
A rare union of elevation, architecture, and one of the most panoramic views in all of Austin, set within the guard-gated community of Rob Roy. Perched high above Lake Austin, Chateau Blanc captures a perspective that feels almost unreal, with completely unobstructed sightlines stretching across the water, rolling hills, and skyline beyond. With no visible power lines interrupting the view, the experience is remarkably clean, effortless, and cinematic from nearly every major space in the home.
The arrival sets the tone. A private front courtyard wrapped in vibrant bougainvillea, bottle brushes, and a sculptural fountain creates a lush, welcoming moment that feels more like a secluded villa than a city estate. The landscaping throughout the property is extraordinary, giving the home a sense of calm, privacy, and color from the first step inside the gates.
Custom-built by Greg Hurd and designed by architect Charles Travis, the residence spans more than 8,000 square feet and reflects remarkable craftsmanship. A breathtaking great room anchors the home with soaring 25-foot ceilings, graceful arches, and expansive windows that frame the lake in nearly every direction. Natural light moves beautifully through the interiors, enhancing a layout that includes two dedicated offices, a private gym, a media room, and a large flexible space that can continue to evolve alongside future needs. A three-car garage completes the thoughtful design.
The primary suite is exquisite, anchored by its own fireplace, a private walkout to the pool, and a massive marble bathroom with dual closets. Positioned perfectly for morning light over the lake, it creates a true sense of retreat within the home itself.
Just beyond the main living spaces, an extraordinary outdoor pavilion extends the architecture outward, functioning as a true year-round living room oriented entirely toward the view. Complete with a full kitchen, bath, fireplace, and drop-down shades, it overlooks the pool and terraces with complete privacy, creating a resort-style experience immersed in the surrounding landscape. Below, a large flat yard adds another rare amenity for a property with this level of elevation and outlook.
While the property extends toward the shoreline below, the defining feature is the perspective itself: one of the most jaw-dropping and unobstructed vantage points in Austin. A setting where elevation, privacy, timeless architecture, and extraordinary natural beauty converge in a way that is exceptionally difficult to replicate.
Chateau Blanc stands as one of West Austin’s most compelling view estates, where the experience of the landscape becomes part of the architecture itself....
Contact an agent
Home facts
- Year built:2015
- Subdivision & Development:ROB ROY PHS 2
- Listing ID #:4931872
- Updated:October 21, 2026 at 05:47 PM
Rooms and interior
- Bedrooms:5
- Total bathrooms:9
- Full bathrooms:6
- Half bathrooms:3
- Flooring:Tile, Wood
- Kitchen Description:Bar Fridge, Built-In Oven(s), Dishwasher, Disposal, Double Oven, Gas Cooktop, Microwave, Refrigerator
- Living area:7,803 sq. ft.
Heating and cooling
- Cooling:Central
- Heating:Central
- Central air:Yes
Structure and exterior
- Roof:Tile
- Year built:2015
- Building area:7,803 sq. ft.
- Lot area:1.95 Acres
- Lot Features:Back Yard, Front Yard, Landscaped, Many Trees
- Construction Materials:Stucco
- Exterior Features:Outdoor Grill, Private Yard, Uncovered Courtyard
- Foundation Description:Slab
Schools
- High school:Westlake
- Elementary school:Bridge Point
Utilities
- Water:Public
- Sewer:Septic Tank
Finances and disclosures
- Price:$14,699,000
- Price per sq. ft.:$1,883.76
- Tax amount:$34,752 (2025)
Features and amenities
- Appliances:Bar Fridge, Built-In Oven(s), Convection Oven, Dishwasher, Disposal, Double Oven, Gas Cooktop, Microwave, Refrigerator, Washer/Dryer
- Laundry features:Washer/Dryer
- Amenities:Pantry, Storage
Parking
- Total parking spaces:5
- Parking description:Attached, Garage
- Garage:Yes
- Garage spaces:3
New listings near 84 Pascal Ln
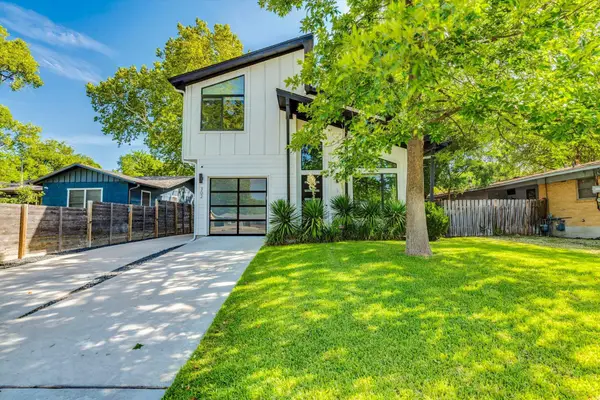 $699,000Active3 beds 3 baths1,881 sq. ft.
302 Irma Dr #1, Austin, TX 78752
MLS# 5920009Listed by: AUSTIN HOME SEEKERS- New
 $575,000Active2 beds 2 baths1,031 sq. ft.
66 Navasota St, Austin, TX 78702
MLS# 1134777Listed by: COMPASS RE TEXAS, LLC - New
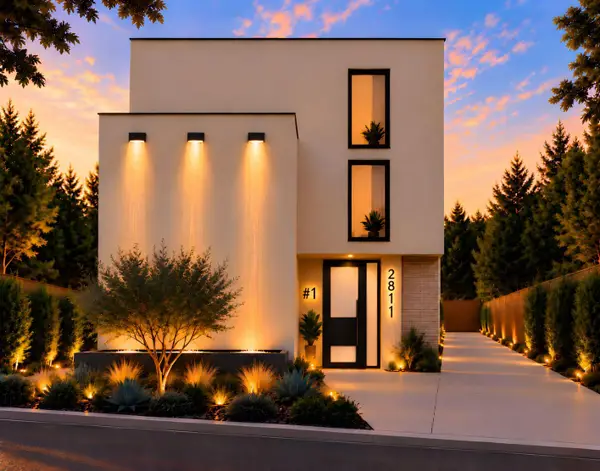 $1,249,000Active4 beds 4 baths2,497 sq. ft.
2811 E 22nd St, Austin, TX 78722
MLS# 1795802Listed by: BILLBOARD ASSET MANAGEMENT LLC - New
 $439,000Active3 beds 2 baths1,309 sq. ft.
3502 Ambleside Dr, Austin, TX 78759
MLS# 5197945Listed by: WATTERS INTERNATIONAL REALTY - New
 $239,000Active3 beds 3 baths1,750 sq. ft.
7269 Creekside Dr, Austin, TX 78752
MLS# 5651783Listed by: FOUR22 REALTY GROUP, LIMITED L - Open Fri, 4 to 6pmNew
 $1,225,000Active3 beds 3 baths2,355 sq. ft.
10001 Cerro Alto Cv, Austin, TX 78733
MLS# 5853968Listed by: COMPASS RE TEXAS, LLC - New
 $349,000Active3 beds 2 baths1,212 sq. ft.
6910 Hart Ln #605, Austin, TX 78731
MLS# 5882363Listed by: BRAMLETT PARTNERS - Open Sat, 1 to 3pmNew
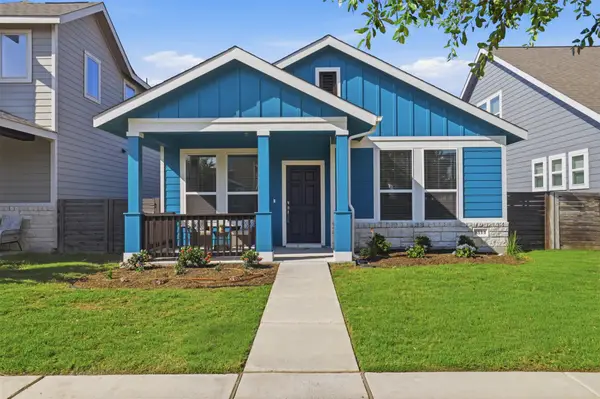 $350,000Active3 beds 3 baths1,533 sq. ft.
9314 Cattle Baron Path, Austin, TX 78747
MLS# 6168232Listed by: CB&A, REALTORS - Open Sat, 2 to 4pmNew
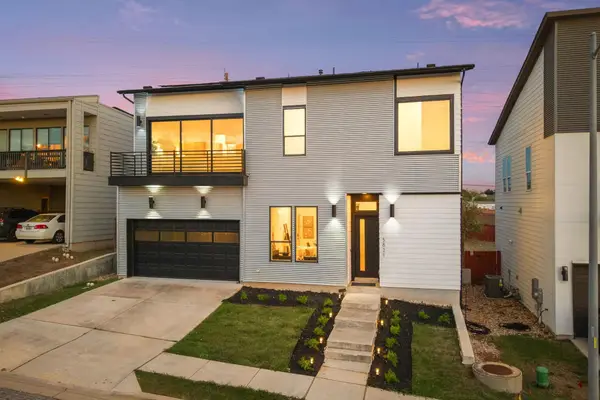 $550,000Active3 beds 3 baths1,952 sq. ft.
5821 Toscana Ave, Austin, TX 78724
MLS# 6525555Listed by: REDFIN CORPORATION - New
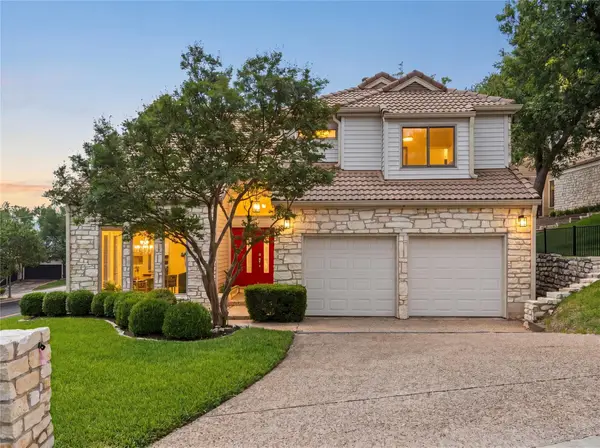 $1,049,000Active3 beds 4 baths2,536 sq. ft.
4801 Fern Holw, Austin, TX 78731
MLS# 7925508Listed by: COMPASS RE TEXAS, LLC


Protect your home and budget from life's surprises with an Assurant Home Warranty, backed by a partner that supports you through every step of homeownership. Explore Plans.
© 2026 Better Homes and Gardens Real Estate LLC. An Anywhere Real Estate company. All rights reserved. Better Homes and Gardens® Real Estate is a registered trademark owned by Meredith Operations Corporation, licensed to Better Homes and Gardens Real Estate LLC and used with permission. Better Homes and Gardens Real Estate LLC fully supports the principles of the Fair Housing Act and the Equal Opportunity Act. Listing information is deemed reliable but is not guaranteed accurate.
Each office is independently owned and operated.
Any services or products provided by third parties are not provided by, affiliated with or related to Better Homes and Gardens Real Estate LLC, or its affiliated companies.