
8417 Maine Dr, Austin, TX 78758
Local realty services provided by:Better Homes and Gardens Real Estate Winans
Listed by: christen bakke, sarah cavner
Office: compass re texas, llc.
MLS#:3133567
Source:ACTRIS
Upcoming open houses
- Sun, Jul 2612:00 pm - 02:00 pm
Price summary
- Price:$349,000
- Price per sq. ft.:$344.18
About this home
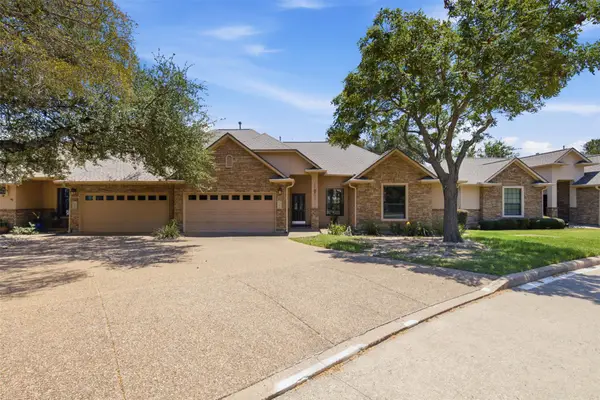
This isn't your typical North Austin ranch. Thoughtfully updated while preserving its mid-century charm, 8417 Maine offers the kind of home that's becoming increasingly hard to find—full of character, meticulously maintained, and truly move-in ready.
The current owners have invested in all the right places, making meaningful improvements both inside and out. Fresh interior paint, new carpet, a beautifully remodeled bathroom, an updated HVAC system, gutters with underground drainage, repaired and repainted exterior siding, and a newer carport roof mean much of the heavy lifting has already been done. A complete list of improvements is available in the attached documents.
Inside, natural light fills the open-concept living spaces, creating a bright and welcoming atmosphere. The thoughtfully opened floor plan flows seamlessly into the updated kitchen, complete with granite countertops, stainless steel appliances, a gas range, and generous cabinet storage. Three bedrooms offer flexibility for guests, a home office, or growing households.
Step outside and you'll find one of the home's biggest highlights—a private backyard designed to be enjoyed year-round. A custom pergola and wood deck create the perfect setting for morning coffee, weekend cookouts, or evenings with friends, while the mature landscaping, irrigation system, and full privacy fence make the space feel like your own retreat. A covered two-car carport adds everyday convenience.
Located just minutes from The Domain, Q2 Stadium, Apple, Dell, The Arboretum, and Austin's growing north tech corridor, you'll enjoy quick access to MoPac, US-183, and countless restaurants, breweries, parks, and coffee shops. Whether you're looking for your first home, your next investment, or simply a home where the major updates have already been taken care of, 8417 Maine offers the perfect blend of character, functionality, and location....
Contact an agent
Home facts
- Year built:1967
- Listing ID #:3133567
- Updated:July 25, 2026 at 11:54 PM
Rooms and interior
- Bedrooms:3
- Total bathrooms:1
- Full bathrooms:1
- Flooring:Carpet, Laminate, Tile
- Kitchen Description:Dishwasher, Disposal, ENERGY STAR Qualified Appliances, Free-Standing Gas Oven, Free-Standing Refrigerator, Gas Cooktop, Microwave, Self Cleaning Oven, Stainless Steel Appliance(s), Vented Exhaust Fan
- Living area:1,014 sq. ft.
Heating and cooling
- Cooling:Central
- Heating:Central
- Central air:Yes
Structure and exterior
- Roof:Composition, Shingle
- Year built:1967
- Building area:1,014 sq. ft.
- Lot area:0.16 Acres
- Lot Features:Back Yard, Trees-Small (Under 20 Ft)
- Construction Materials:HardiPlank Type, Masonry Partial
- Exterior Features:Private Yard
- Foundation Description:Slab
Schools
- High school:Navarro Early College
- Elementary school:Wooldridge
Utilities
- Water:Public
- Sewer:Public Sewer
Finances and disclosures
- Price:$349,000
- Price per sq. ft.:$344.18
- Tax amount:$5,882 (2026)
Features and amenities
- Appliances:Dishwasher, Disposal, ENERGY STAR Qualified Appliances, Free-Standing Gas Oven, Free-Standing Refrigerator, Gas Cooktop, Microwave, Self Cleaning Oven, Stainless Steel Appliance(s), Vented Exhaust Fan
Parking
- Total parking spaces:2
- Parking description:Attached Carport, Driveway, Off Street
New listings near 8417 Maine Dr
- New
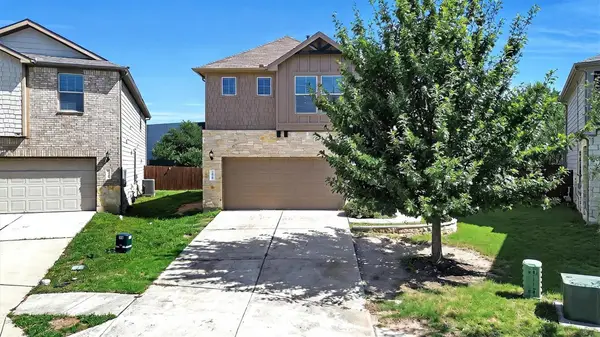 $430,000Active3 beds 3 baths2,143 sq. ft.
3424 Rooba St, Austin, TX 78728
MLS# 2659380Listed by: REAL BROKER, LLC - New
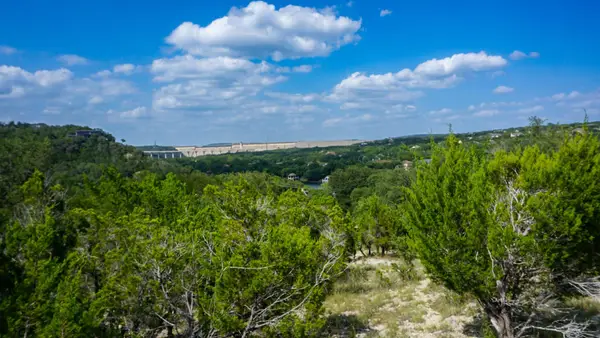 $230,000Active0.69 Acres
2506 Geronimo Trl, Austin, TX 78734
MLS# 2886056Listed by: ALL CITY REAL ESTATE LTD. CO - Open Sun, 2 to 4pmNew
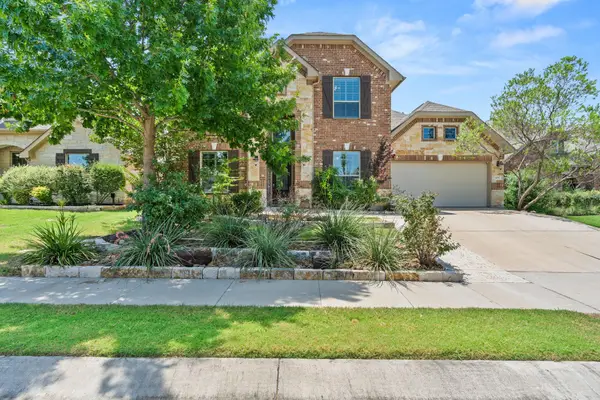 $699,000Active5 beds 4 baths3,800 sq. ft.
405 Perico Pl, Austin, TX 78748
MLS# 4040420Listed by: LADAY REALTY GROUP, LLC - New
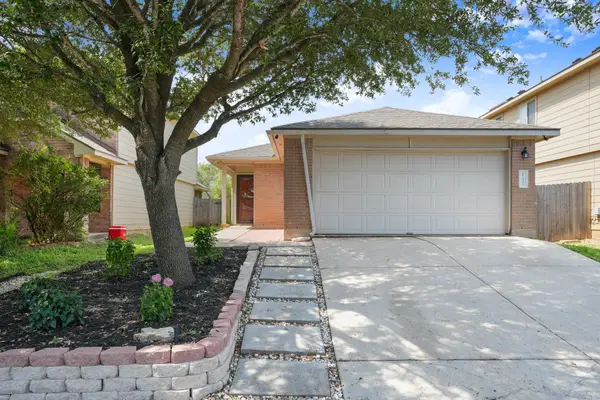 $285,000Active3 beds 2 baths1,203 sq. ft.
137 Hillhouse Ln, Manchaca, TX 78652
MLS# 8735705Listed by: CASA BLANCA REALTY - New
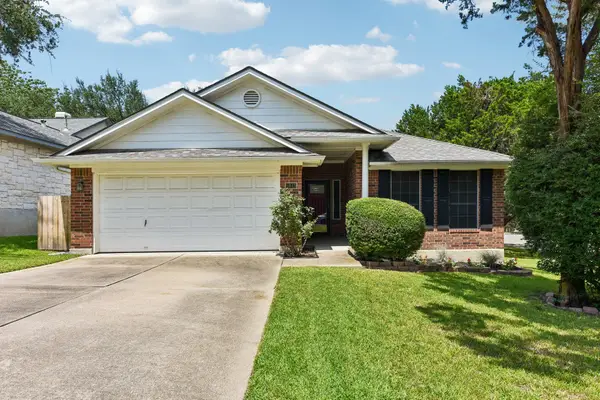 $599,500Active3 beds 2 baths1,723 sq. ft.
5815 Lomita Verde Cir, Austin, TX 78749
MLS# 9417098Listed by: LEVI RODGERS REAL ESTATE GROUP - New
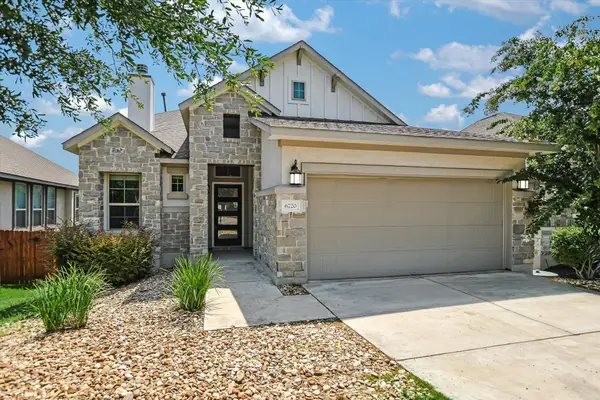 $630,000Active3 beds 3 baths2,324 sq. ft.
6720 Llano Stage Trl, Austin, TX 78738
MLS# 7964558Listed by: KELLER WILLIAMS - LAKE TRAVIS - New
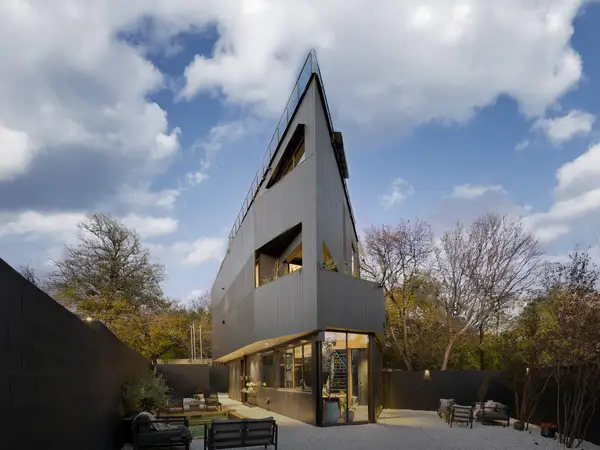 $1,659,000Active3 beds 3 baths2,400 sq. ft.
2302 E 11th St, Austin, TX 78702
MLS# 1526709Listed by: EATON REAL ESTATE COMPANY,LLC - New
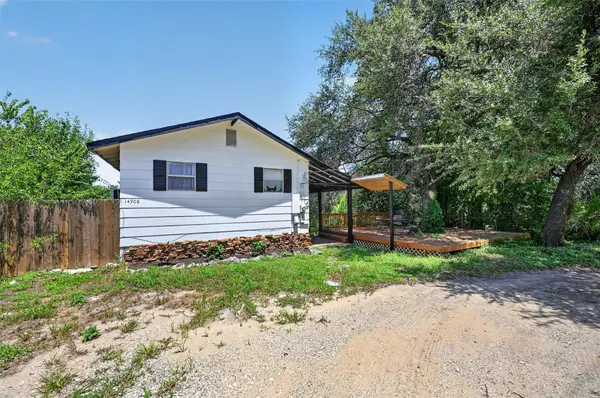 $299,000Active2 beds 1 baths848 sq. ft.
14908 Running Deer Trl, Austin, TX 78734
MLS# 4952195Listed by: JPAR ROUND ROCK - Open Sun, 1 to 3pmNew
 $399,900Active3 beds 2 baths1,632 sq. ft.
13912 Ashton Woods Cir #26, Austin, TX 78727
MLS# 5035412Listed by: BRAMLETT PARTNERS - New
 $525,000Active0.19 Acres
1700 Richcreek Rd, Austin, TX 78757
MLS# 1039321Listed by: REALTY CAPITAL CITY


Protect your home and budget from life's surprises with an Assurant Home Warranty, backed by a partner that supports you through every step of homeownership. Explore Plans.
© 2026 Better Homes and Gardens Real Estate LLC. An Anywhere Real Estate company. All rights reserved. Better Homes and Gardens® Real Estate is a registered trademark owned by Meredith Operations Corporation, licensed to Better Homes and Gardens Real Estate LLC and used with permission. Better Homes and Gardens Real Estate LLC fully supports the principles of the Fair Housing Act and the Equal Opportunity Act. Listing information is deemed reliable but is not guaranteed accurate.
Each office is independently owned and operated.
Any services or products provided by third parties are not provided by, affiliated with or related to Better Homes and Gardens Real Estate LLC, or its affiliated companies.