
8500 Adirondack Cv, Austin, TX 78759
Local realty services provided by:Better Homes and Gardens Real Estate Hometown
Listed by: ryan schwartz
Office: lpt realty llc. - ascend group
MLS#:5385358
Source:ACTRIS
Price summary
- Price:$1,300,000
- Price per sq. ft.:$485.8
About this home
No HOA hillside home for sale in Northwest Austin, TX 78759, set on a corner cul-de-sac lot that backs to a greenbelt and is shaded by heritage oak trees. A circle driveway leads to a concrete entry bridge with LED-lit metal and glass railings overlooking a rock garden. The split-entry foyer opens to warm scraped wood floors that run throughout the home, with slate and granite floors in the bathrooms. The updated eat-in kitchen features gray painted cabinetry, quartz countertops, an apron-front sink, a diamond tile backsplash, gold bar pulls, and handy pull-out storage. The connected laundry room includes a root cellar style pantry and direct garage access. The living area offers wainscoting, a glass shelf bar, a Moroccan chandelier, and atrium doors to a private alcove patio beneath a heritage oak. The family room centers on a modern gas fireplace with glass fire crystals. The primary bedroom has an octagon-shaped coffered ceiling with crown molding. The renovated primary bath includes a seamless shower, a rectangular tub, and a floating vanity, with frosted glass doors leading to a custom walk-in closet. Downstairs bedrooms are surrounded by mature oak trees. The upper level features a bay window overlooking the front, 3 bedrooms, and a split-layout bath, and two of those bedrooms open to their own balcony decks. Every bedroom has scraped wood floors and views of shade trees or the greenbelt. Outdoor living includes patios on multiple levels, extensive rockscaping, a sprinkler system, and mature landscaping. A custom stone pathway on the north side leads to a side gate, and a hidden arch on the south side opens to the alcove patio from the side street. A rare blend of privacy, character, and convenience. The garage has new metal doors with vertical windows and smart openers. Minutes to MoPac, US-183, The Arboretum, The Domain, and Northwest Austin dining, shopping, and employers. Rear of lot approx. 7.5 ft in the 100-year floodplain....
Contact an agent
Home facts
- Year built:1989
- Subdivision & Development:Great Hills 05
- Listing ID #:5385358
- Updated:October 21, 2026 at 03:49 PM
Rooms and interior
- Bedrooms:5
- Total bathrooms:3
- Full bathrooms:3
- Flooring:Slate, Tile, Wood
- Kitchen Description:Built-In Oven(s), Cooktop, Dishwasher, Disposal, Exhaust Fan, Free-Standing Electric Oven, Gas Cooktop, Microwave, Oven, Plumbed For Ice Maker
- Living area:2,676 sq. ft.
Heating and cooling
- Cooling:Central
- Heating:Central, Fireplace Insert, Fireplace(s), Natural Gas
- Central air:Yes
Structure and exterior
- Roof:Composition
- Year built:1989
- Building area:2,676 sq. ft.
- Lot area:0.29 Acres
- Lot Features:Corner Lot, Cul-De-Sac, Curbs, Front Yard, Gentle Sloping, Native Plants, Sprinkler - Automatic, Trees-Large (Over 40 Ft)
- Construction Materials:Concrete, Stone Veneer, Stucco, Wood Siding
- Exterior Features:Balcony, Gutters Full, Private Yard
- Foundation Description:Slab
Schools
- High school:Anderson
- Elementary school:Hill
Utilities
- Water:Public
- Sewer:Public Sewer
Finances and disclosures
- Price:$1,300,000
- Price per sq. ft.:$485.8
- Tax amount:$21,386 (2026)
Features and amenities
- Appliances:Built-In Oven(s), Cooktop, Dishwasher, Disposal, Exhaust Fan, Free-Standing Electric Oven, Gas Cooktop, Microwave, Oven, Plumbed For Ice Maker
- Amenities:Chandelier, Pantry, Storage
Parking
- Total parking spaces:6
- Parking description:Circular Driveway, Garage, Garage Door Opener, Garage Faces Front
- Garage:Yes
- Garage spaces:2
New listings near 8500 Adirondack Cv
- New
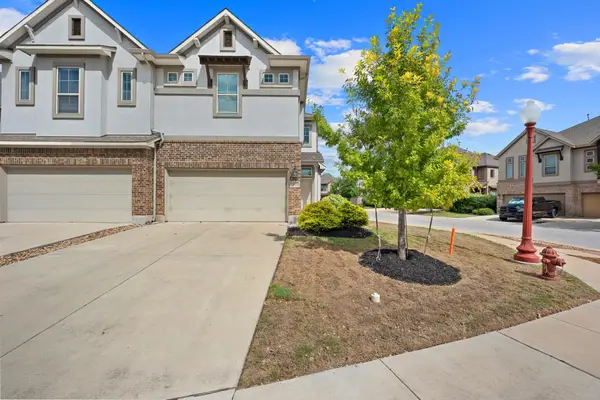 $310,000Active3 beds 3 baths1,946 sq. ft.
2101 Dillon Pond Ln #A, Pflugerville, TX 78660
MLS# 8405583Listed by: BRAMLETT PARTNERS - New
 $540,000Active-- beds -- baths2,129 sq. ft.
12808 Chromite St, Austin, TX 78727
MLS# 8796147Listed by: TEXAS ALLY REAL ESTATE GROUP - New
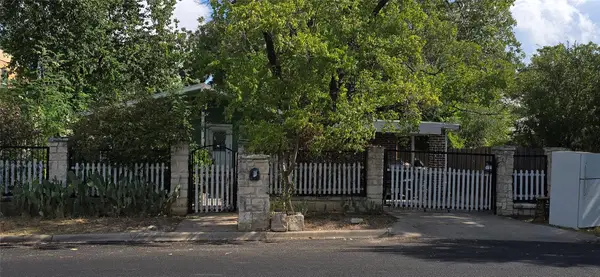 $330,000Active3 beds 2 baths1,419 sq. ft.
6002 Fairway St, Austin, TX 78741
MLS# 3099851Listed by: GREGORIO REAL ESTATE COMPANY - New
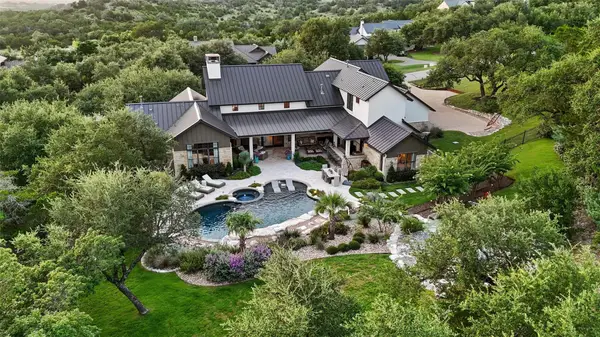 $2,695,000Active4 beds 5 baths4,623 sq. ft.
18416 Flagler Dr, Austin, TX 78738
MLS# 2344580Listed by: COMPASS RE TEXAS, LLC - New
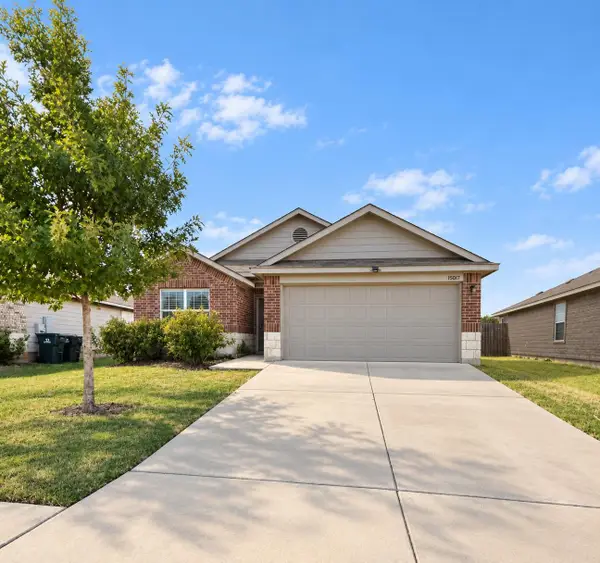 $285,000Active3 beds 2 baths1,657 sq. ft.
15017 Custis Ln, Austin, TX 78725
MLS# 8065094Listed by: ABC REALTY GROUP, LLC - New
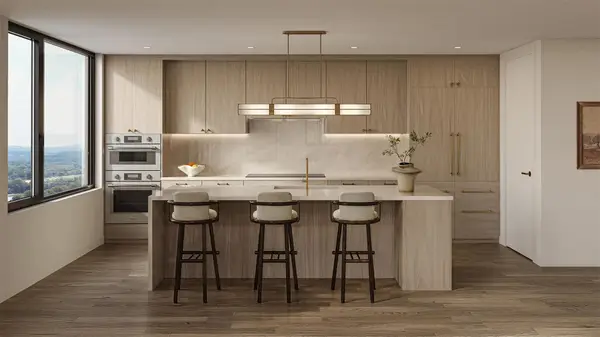 $799,000Active1 beds 1 baths766 sq. ft.
300 Pressler St #203, Austin, TX 78703
MLS# 1520427Listed by: CHRISTIES INTL REAL ESTATE LONE STAR - New
 $1,369,000Active2 beds 2 baths1,275 sq. ft.
301 Pressler St #210, Austin, TX 78703
MLS# 1663897Listed by: CHRISTIES INTL REAL ESTATE LONE STAR - New
 $1,295,000Active3 beds 4 baths1,450 sq. ft.
1002 W Johanna St #1, Austin, TX 78704
MLS# 2041562Listed by: JOSEPH PROPERTIES LLC - New
 $524,000Active2 beds 2 baths1,130 sq. ft.
4325 Jackson Ave #2204, Austin, TX 78731
MLS# 2535689Listed by: SPYGLASS REALTY - New
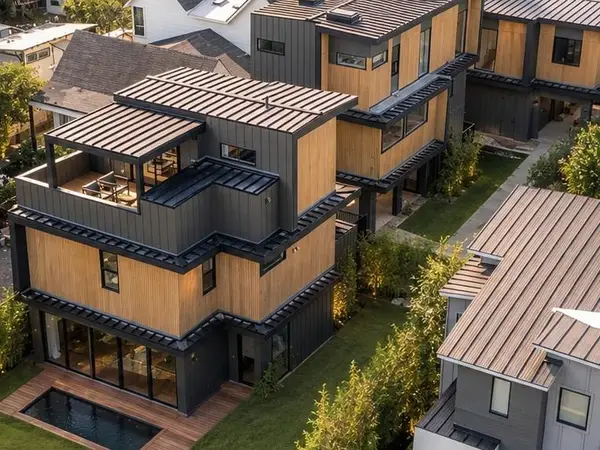 $995,000Active3 beds 4 baths1,878 sq. ft.
4312 Jinx Ave #1, Austin, TX 78745
MLS# 4039587Listed by: JOSEPH PROPERTIES LLC


Protect your home and budget from life's surprises with an Assurant Home Warranty, backed by a partner that supports you through every step of homeownership. Explore Plans.
© 2026 Better Homes and Gardens Real Estate LLC. An Anywhere Real Estate company. All rights reserved. Better Homes and Gardens® Real Estate is a registered trademark owned by Meredith Operations Corporation, licensed to Better Homes and Gardens Real Estate LLC and used with permission. Better Homes and Gardens Real Estate LLC fully supports the principles of the Fair Housing Act and the Equal Opportunity Act. Listing information is deemed reliable but is not guaranteed accurate.
Each office is independently owned and operated.
Any services or products provided by third parties are not provided by, affiliated with or related to Better Homes and Gardens Real Estate LLC, or its affiliated companies.