
8504 Sweetness Ln, Austin, TX 78750
Local realty services provided by:Better Homes and Gardens Real Estate Hometown
Listed by: prita gujare, vicky harris
Office: coldwell banker realty
MLS#:9850300
Source:ACTRIS
Price summary
- Price:$1,150,000
- Price per sq. ft.:$296.16
- Monthly HOA dues:$50
About this home
"1 year interest rate buydown available through in-house lender for qualified buyers"
Welcome to 8504 Sweetness Drive, a beautifully updated corner-lot home with a pool in one of Northwest Austin's most desirable neighborhoods, zoned to highly acclaimed Round Rock ISD schools including Laurel Mountain Elem., Canyon Vista MS & Westwood HS. Conveniently located near Highway 183, Apple, The Domain, major tech employers, shopping, dining, and everyday conveniences, this home offers an exceptional combination of location, lifestyle, and value.
Offering 4 spacious bedrooms, 3 full baths, 2 half baths, and a rare 3-car garage, the thoughtfully designed floor plan provides abundant space for everyday living, working from home, and entertaining. The updated kitchen serves as the heart of the home with modern finishes, generous workspace, and an open layout that flows seamlessly into the main living areas.
Step outside to your own private backyard retreat featuring a sparkling pool, spacious patio, and multiple areas for relaxing or entertaining friends and family. The oversized corner lot offers the opportunity to add a backyard fence, subject to Architectural Control Committee approval and community guidelines, allowing future owners to create additional privacy while complementing the neighborhood's established character.
Additional highlights include a 2-year-old roof, beautifully maintained landscaping, and exceptional curb appeal.
Located just minutes from The Domain, Apple, Oracle, IBM, Q2 Stadium, Lakeline Mall, and numerous parks and trails, this home offers easy access to many of Austin's largest employers while providing the comfort of an established neighborhood with outstanding schools.
Whether you're searching for a home with a pool in Northwest Austin, a Westwood HS home, or a corner-lot property near The Domain and Austin's tech corridor, 8504 Sweetness Drive is a rare opportunity that combines location, updates, schools, and lifestyle....
Contact an agent
Home facts
- Year built:1996
- Subdivision & Development:Bend At Villages Spicewood
- Listing ID #:9850300
- Updated:October 12, 2026 at 09:58 AM
Rooms and interior
- Bedrooms:4
- Total bathrooms:5
- Full bathrooms:3
- Half bathrooms:2
- Flooring:Tile, Wood
- Kitchen Description:Dishwasher, Disposal, Free-Standing Refrigerator, Gas Oven, Gas Range, Microwave, Vented Exhaust Fan
- Living area:3,883 sq. ft.
Heating and cooling
- Cooling:Central
- Heating:Central, Natural Gas
- Central air:Yes
Structure and exterior
- Roof:Composition
- Year built:1996
- Building area:3,883 sq. ft.
- Lot area:0.32 Acres
- Lot Features:Back Yard, Corner Lot, Front Yard, Interior Lot, Sprinkler - Automatic, Trees-Large (Over 40 Ft)
- Construction Materials:Brick Veneer, Masonry All Sides
- Exterior Features:Exterior Steps
- Foundation Description:Slab
Schools
- High school:Westwood
- Elementary school:Laurel Mountain
Utilities
- Water:Public
- Sewer:Public Sewer
Finances and disclosures
- Price:$1,150,000
- Price per sq. ft.:$296.16
Features and amenities
- Appliances:Dishwasher, Disposal, Free-Standing Refrigerator, Gas Oven, Gas Range, Microwave, Vented Exhaust Fan, Washer/Dryer, Water Heater
- Laundry features:Washer/Dryer
- Amenities:Pantry
Parking
- Total parking spaces:6
- Parking description:Attached, Door-Multi, Garage Faces Side
- Garage:Yes
- Garage spaces:3
New listings near 8504 Sweetness Ln
- New
 $2,195,000Active4 beds 4 baths2,817 sq. ft.
1801 Nickerson St, Austin, TX 78704
MLS# 2722679Listed by: COMPASS RE TEXAS, LLC - New
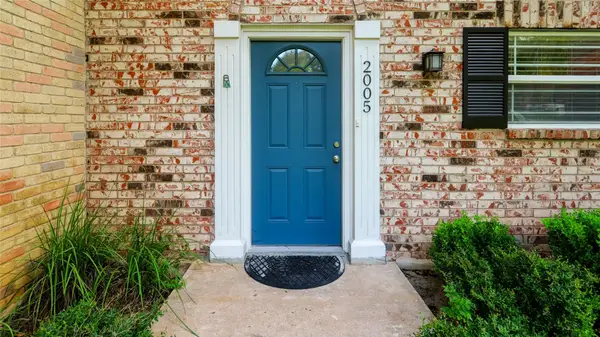 $235,000Active2 beds 2 baths1,320 sq. ft.
2005 Browning Dr, Austin, TX 78752
MLS# 5568883Listed by: REAL BROKER, LLC - New
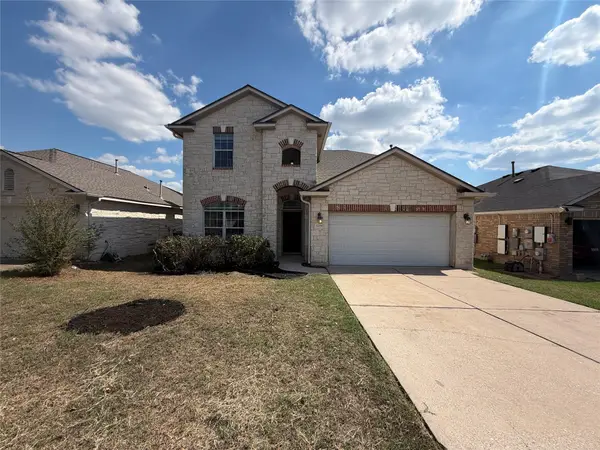 $380,000Active3 beds 3 baths2,082 sq. ft.
12016 Timber Heights Dr, Austin, TX 78754
MLS# 8801537Listed by: OPENDOOR BROKERAGE, LLC - New
 $895,000Active3 beds 2 baths1,564 sq. ft.
2304 Forest Ave, Austin, TX 78704
MLS# 3607702Listed by: COMPASS RE TEXAS, LLC - New
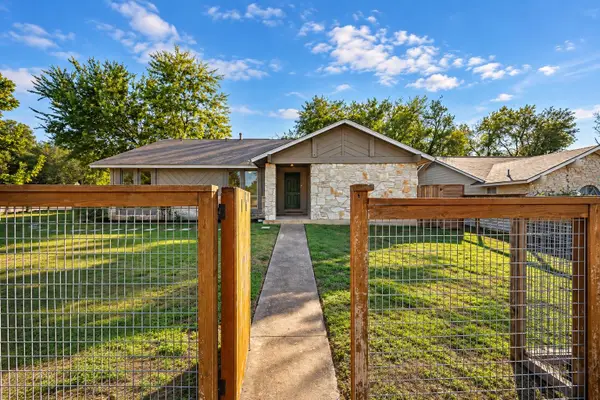 $370,000Active3 beds 2 baths1,189 sq. ft.
1101 Milford Way #1, Austin, TX 78745
MLS# 2333061Listed by: DEVORA REALTY - New
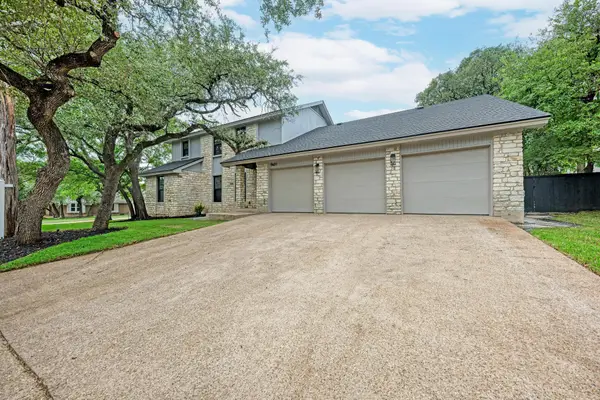 $1,350,000Active5 beds 4 baths3,418 sq. ft.
9401 Topridge Dr, Austin, TX 78750
MLS# 7656682Listed by: PURA VIDA REALTY GROUP, INC - New
 $1,500,000Active5 beds 5 baths3,031 sq. ft.
2935 Pannell St, Austin, TX 78722
MLS# 7918527Listed by: GOODRICH REALTY LLC - New
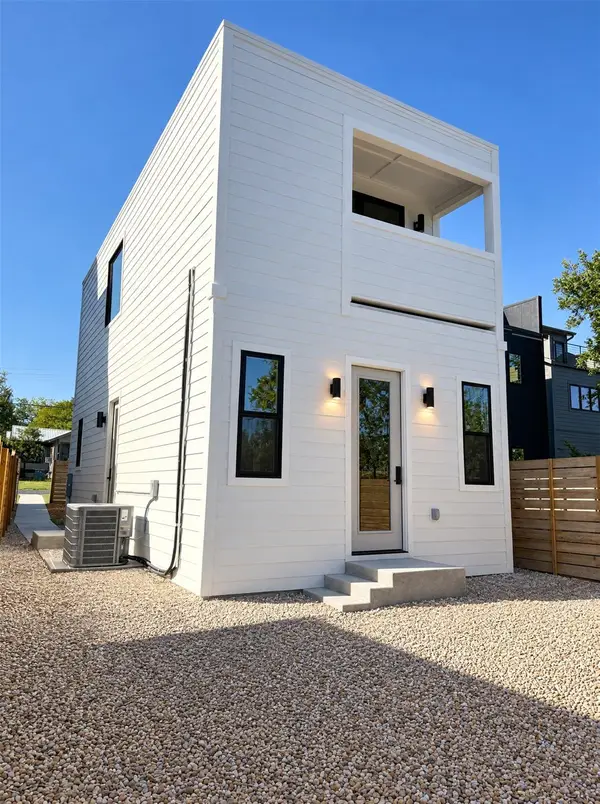 $550,000Active3 beds 2 baths1,118 sq. ft.
4709 Depew Ave #2, Austin, TX 78751
MLS# 1635467Listed by: REALTY OF AMERICA, LLC - New
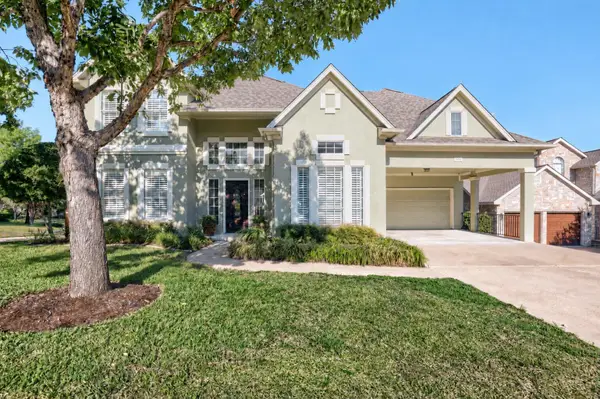 $999,000Active4 beds 3 baths3,211 sq. ft.
2801 Lenwood Ct, Austin, TX 78738
MLS# 3497754Listed by: ALL CITY REAL ESTATE LTD. CO - Open Sun, 12 to 2pmNew
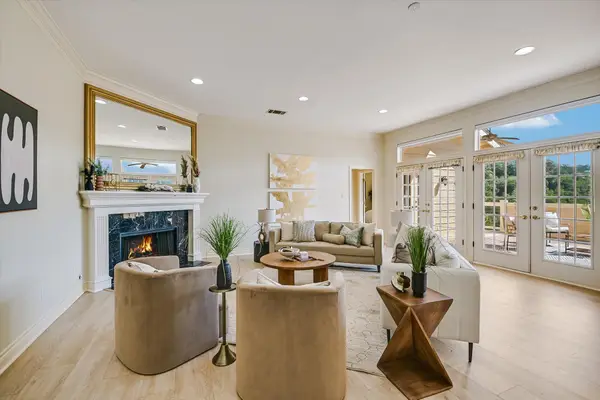 $849,500Active2 beds 3 baths2,150 sq. ft.
6911 Cat Creek Run, Austin, TX 78731
MLS# 9859266Listed by: BRAMLETT PARTNERS


Protect your home and budget from life's surprises with an Assurant Home Warranty, backed by a partner that supports you through every step of homeownership. Explore Plans.
© 2026 Better Homes and Gardens Real Estate LLC. An Anywhere Real Estate company. All rights reserved. Better Homes and Gardens® Real Estate is a registered trademark owned by Meredith Operations Corporation, licensed to Better Homes and Gardens Real Estate LLC and used with permission. Better Homes and Gardens Real Estate LLC fully supports the principles of the Fair Housing Act and the Equal Opportunity Act. Listing information is deemed reliable but is not guaranteed accurate.
Each office is independently owned and operated.
Any services or products provided by third parties are not provided by, affiliated with or related to Better Homes and Gardens Real Estate LLC, or its affiliated companies.