
8512 Rockwood Ln, Austin, TX 78757
Local realty services provided by:Better Homes and Gardens Real Estate Hometown
Listed by: jennifer virden
Office: austinhaus realty
MLS#:4244571
Source:ACTRIS
Price summary
- Price:$1,595,000
- Price per sq. ft.:$559.06
- Monthly HOA dues:$1.67
About this home
Luxury 2026 construction in Allandale Estates, one of North Central Austin's most established & sought-after neighborhoods. This exceptional residence blends timeless architecture w/refined contemporary design, offering sophisticated living in an unbeatable central location. Thoughtfully curated finishes include custom walnut cabinetry, champagne brass fixtures, quartzite & granite countertops, rich hardwood flooring, soaring ceilings, & dramatic Pella window walls that flood the home w/natural light while seamlessly connecting indoor and outdoor living. Designed for effortless entertaining, the open-concept floor plan centers around a stunning chef's kitchen with premium stainless steel appliances, an oversized island w/seating for five, & a Venetian plaster range hood. A rare butler's pantry features its own window, accessory sink, abundant storage, and space for a second refrigerator—perfect for keeping everyday appliances tucked away while preserving the kitchen's elegant aesthetic. The dining area opens to a covered patio for year-round entertaining, while a gas fireplace anchors the spacious living room. The private main-level primary suite has vaulted ceilings (NO living space above), & offers a spa-inspired bath w/a boutique-style wet room and private water closet. A dedicated home office & custom mudroom complete the first floor. Upstairs, tranquil tree-canopy views surround three additional bedrooms, two beautifully appointed baths, & an expansive game loft with a versatile alcove ideal for a study or workspace. Additional highlights include triple-zoned HVAC, a tankless water heater, extensive floored attic storage, and a generous level lot with room for a future pool. Ideally located minutes from Apple, The Domain, Burnet Road dining, The University of Texas, Downtown Austin, and major commuter routes, this exceptional home offers the perfect balance of luxury, craftsmanship, and convenience. Experience it today, including the immersive 3D iGuide tour....
Contact an agent
Home facts
- Year built:2026
- Subdivision & Development:Northtowne Sec 01
- Listing ID #:4244571
- Updated:September 19, 2026 at 03:07 PM
Rooms and interior
- Bedrooms:4
- Total bathrooms:4
- Full bathrooms:3
- Half bathrooms:1
- Flooring:Tile, Wood
- Kitchen Description:Disposal, ENERGY STAR Qualified Dishwasher, Exhaust Fan, Gas Range, Microwave, Plumbed For Ice Maker, Self Cleaning Oven, Stainless Steel Appliance(s), Vented Exhaust Fan
- Living area:2,853 sq. ft.
Heating and cooling
- Cooling:Central, Zoned
- Heating:Central, Heat Pump, Zoned
- Central air:Yes
Structure and exterior
- Roof:Metal
- Year built:2026
- Building area:2,853 sq. ft.
- Lot area:0.19 Acres
- Lot Features:Landscaped, Level, Many Trees, Native Plants, Near Public Transit, Sprinkler - Automatic
- Construction Materials:Attic/Crawl Hatchway(s) Insulated, Brick Veneer, HardiPlank Type, ICAT Recessed Lighting, Masonry All Sides, Spray Foam Insulation, Stone
- Exterior Features:Private Yard
- Foundation Description:Slab
Schools
- High school:Anderson
- Elementary school:Pillow
Utilities
- Water:Public
- Sewer:Public Sewer
Finances and disclosures
- Price:$1,595,000
- Price per sq. ft.:$559.06
- Tax amount:$8,290 (2025)
Features and amenities
- Appliances:Disposal, ENERGY STAR Qualified Dishwasher, ENERGY STAR Qualified Refrigerator, ENERGY STAR Qualified Water Heater, Exhaust Fan, Gas Range, Microwave, Plumbed For Ice Maker, RNGHD, Self Cleaning Oven, Stainless Steel Appliance(s), Tankless Water Heater, Vented Exhaust Fan
- Amenities:Pantry, Storage
Parking
- Total parking spaces:4
- Parking description:Attached, Door-Single, Garage, Garage Door Opener, Kitchen Level
- Garage:Yes
- Garage spaces:2
New listings near 8512 Rockwood Ln
- Open Sun, 3 to 5pmNew
 $545,000Active4 beds 2 baths1,860 sq. ft.
6305 Sanderson Ave, Austin, TX 78749
MLS# 9738860Listed by: JBGOODWIN REALTORS WL - New
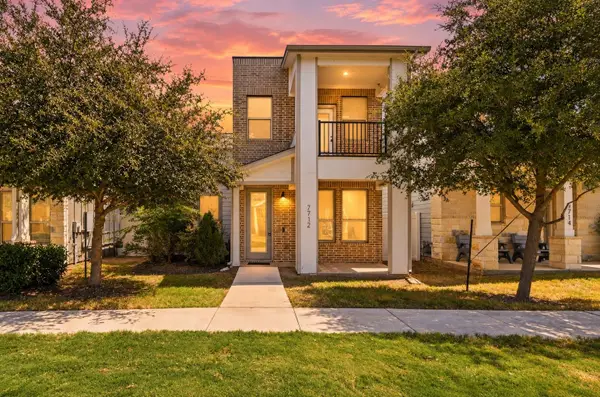 $299,900Active3 beds 3 baths1,567 sq. ft.
7712 Frida Bnd, Austin, TX 78744
MLS# 6433645Listed by: KELLER WILLIAMS REALTY - Open Sat, 12 to 3pmNew
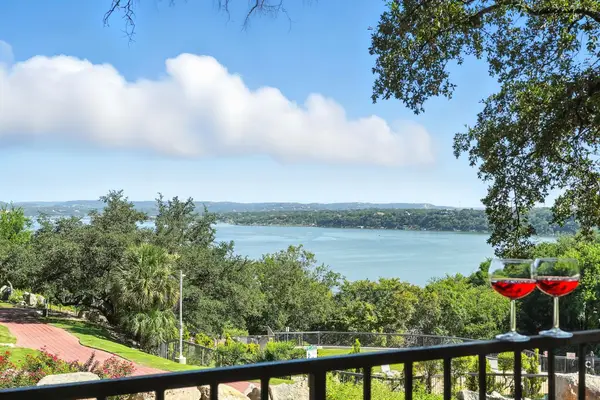 $215,000Active2 beds 1 baths1,002 sq. ft.
2918 Ranch Road 620 N #C115, Austin, TX 78734
MLS# 2689597Listed by: COLDWELL BANKER REALTY - New
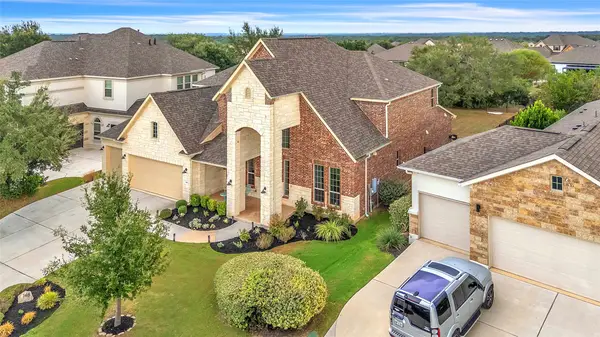 $950,000Active5 beds 5 baths3,917 sq. ft.
148 Jacksdaw Drive, Austin, TX 78737
MLS# 11646823Listed by: FLEX GROUP REAL ESTATE - Open Sat, 1 to 3pmNew
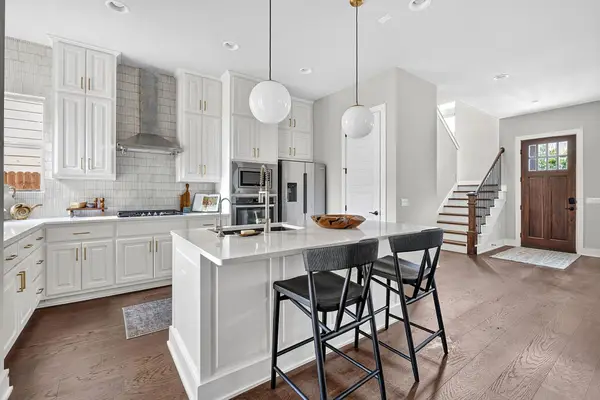 $1,135,000Active3 beds 4 baths2,264 sq. ft.
4312 Vaughan St, Austin, TX 78723
MLS# 8012546Listed by: COMPASS RE TEXAS, LLC - New
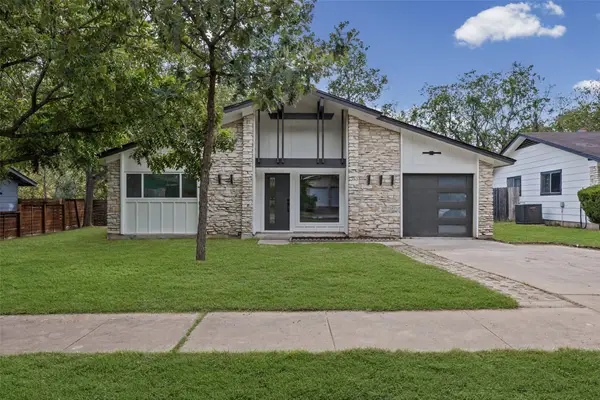 $549,000Active3 beds 2 baths1,325 sq. ft.
811 Glen Oak Dr, Austin, TX 78745
MLS# 2825538Listed by: SPYGLASS REALTY - New
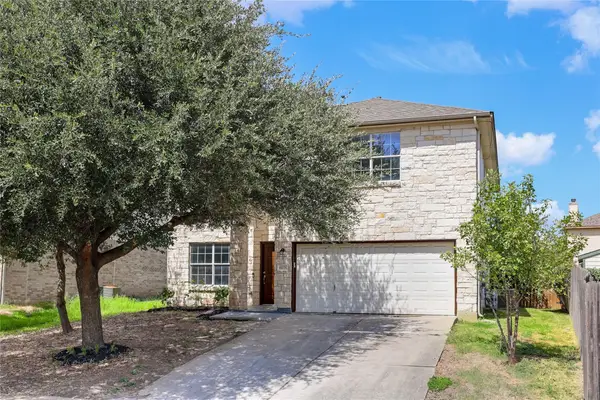 $339,990Active4 beds 3 baths2,490 sq. ft.
11028 Furrow Hill Dr, Austin, TX 78754
MLS# 2970576Listed by: SPECTOWER REALTY GROUP - New
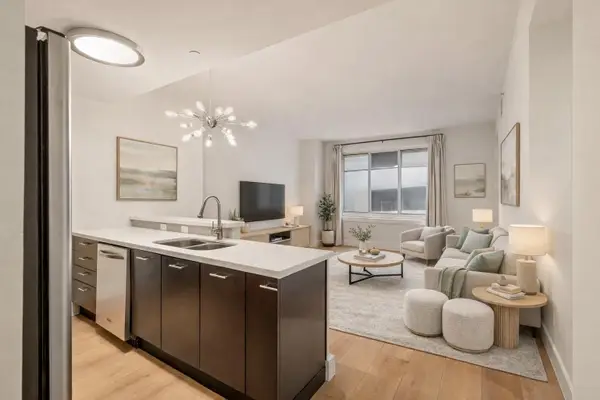 $330,000Active1 beds 1 baths879 sq. ft.
603 Davis St #907, Austin, TX 78701
MLS# 4633454Listed by: KUPER SOTHEBY'S INT'L REALTY - Open Sun, 1 to 3pmNew
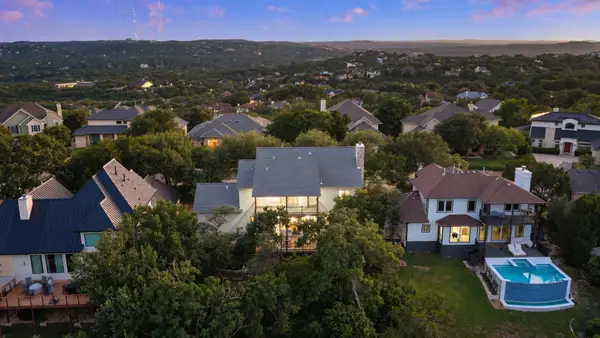 $1,500,000Active4 beds 4 baths3,307 sq. ft.
6213 Edwards Mountain Cv, Austin, TX 78731
MLS# 5101124Listed by: COMPASS RE TEXAS, LLC - New
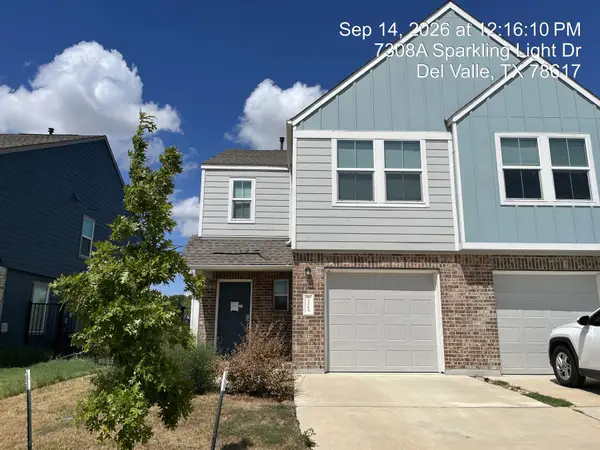 $185,220Active3 beds 3 baths1,387 sq. ft.
7308 Sparkling Light Dr #A, Del Valle, TX 78617
MLS# 6546064Listed by: TARA WILLIAMS


Protect your home and budget from life's surprises with an Assurant Home Warranty, backed by a partner that supports you through every step of homeownership. Explore Plans.
© 2026 Better Homes and Gardens Real Estate LLC. An Anywhere Real Estate company. All rights reserved. Better Homes and Gardens® Real Estate is a registered trademark owned by Meredith Operations Corporation, licensed to Better Homes and Gardens Real Estate LLC and used with permission. Better Homes and Gardens Real Estate LLC fully supports the principles of the Fair Housing Act and the Equal Opportunity Act. Listing information is deemed reliable but is not guaranteed accurate.
Each office is independently owned and operated.
Any services or products provided by third parties are not provided by, affiliated with or related to Better Homes and Gardens Real Estate LLC, or its affiliated companies.