
8601 Dongan Dr, Austin, TX 78744
Local realty services provided by:Better Homes and Gardens Real Estate Winans
Listed by: ryan matthews
Office: ryan matthews
MLS#:9881675
Source:ACTRIS
8601 Dongan Dr,Austin, TX 78744
$534,990
- 4 Beds
- 3 Baths
- 2,510 sq. ft.
- Single family
- Active
Upcoming open houses
- Sat, Oct 1012:00 pm - 04:00 pm
- Sun, Oct 1112:00 pm - 04:00 pm
Price summary
- Price:$534,990
- Price per sq. ft.:$213.14
- Monthly HOA dues:$81
About this home
Move in Ready! Welcome to this stunning Newmark Homes Classic floorplan—perfect for you and your family, located in the highly sought-after Easton Park community! This beautifully designed home features 4 bedrooms, 3 full bathrooms, and a 2-car garage, along with an extended covered patio ideal for relaxing or entertaining guests year-round. The open-concept kitchen is a true highlight, showcasing stainless steel appliances, quartz countertops, and abundant cabinetry. It seamlessly flows into the spacious family room, where large windows fill the space with natural light, creating a warm and inviting atmosphere. The primary bath offers a luxurious retreat, featuring quartz countertops, a large walk-in shower, and a spacious walk-in closet. Enjoy luxury vinyl plank flooring throughout, offering both style and durability. What truly sets this home apart is the private home office, thoughtfully positioned away from the main living areas—perfect for remote work, studying, or simply enjoying a quiet retreat. Don’t miss your opportunity to own this exceptional home in Easton Park—schedule your showing today!...
Contact an agent
Home facts
- Year built:2026
- Subdivision & Development:Easton Park
- Listing ID #:9881675
- Updated:October 09, 2026 at 08:51 PM
Rooms and interior
- Bedrooms:4
- Total bathrooms:3
- Full bathrooms:3
- Flooring:Carpet, Tile, Vinyl
- Kitchen Description:Built-In Oven(s), Cooktop, Dishwasher, Microwave, Oven, Stainless Steel Appliance(s)
- Living area:2,510 sq. ft.
Heating and cooling
- Cooling:Central, Zoned
- Heating:Central, Natural Gas, Zoned
- Central air:Yes
Structure and exterior
- Roof:Composition, Shingle
- Year built:2026
- Building area:2,510 sq. ft.
- Lot area:0.21 Acres
- Lot Features:Landscaped, Sprinkler - Automatic
- Construction Materials:Brick, Cement Siding, Stucco
- Exterior Features:Pest Tubes in Walls
- Foundation Description:Slab
Schools
- High school:Del Valle
- Elementary school:Newton Collins
Utilities
- Water:MUD
Finances and disclosures
- Price:$534,990
- Price per sq. ft.:$213.14
- Tax amount:$858 (2026)
Features and amenities
- Appliances:Built-In Oven(s), Cooktop, Dishwasher, Microwave, Oven, RNGHD, Stainless Steel Appliance(s), Tankless Water Heater
- Amenities:Pantry
Parking
- Total parking spaces:2
- Parking description:Garage, Garage Door Opener, Garage Faces Side
- Garage:Yes
- Garage spaces:2
New listings near 8601 Dongan Dr
- New
 $300,000Active3 beds 2 baths1,297 sq. ft.
6413 Jennings Dr, Austin, TX 78727
MLS# 6976892Listed by: MONUMENTAL REALTY - New
 $534,990Active3 beds 3 baths1,810 sq. ft.
1412 Rambling Rose Road, Austin, TX 78745
MLS# 627445Listed by: FIRST TEXAS BROKERAGE-TEMPLE - New
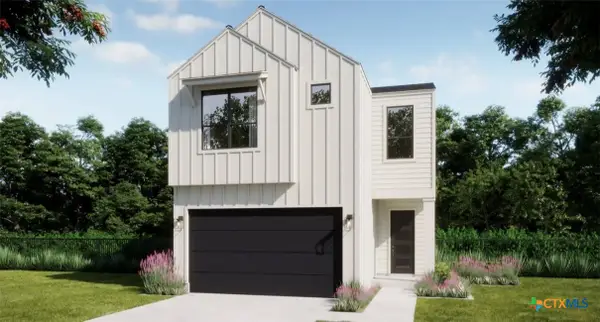 $539,990Active3 beds 3 baths2,150 sq. ft.
1407 Sweet Bark Street, Austin, TX 78745
MLS# 627447Listed by: FIRST TEXAS BROKERAGE-TEMPLE - New
 $589,990Active4 beds 4 baths2,151 sq. ft.
1317 Sweet Bark Street, Austin, TX 78745
MLS# 627449Listed by: FIRST TEXAS BROKERAGE-TEMPLE - New
 $799,000Active3 beds 3 baths1,743 sq. ft.
1117 Gunter St #1, Austin, TX 78702
MLS# 1298090Listed by: COMPASS RE TEXAS, LLC - New
 $699,000Active4 beds 3 baths2,794 sq. ft.
4030 Shavano Dr, Austin, TX 78749
MLS# 1403472Listed by: COMPASS RE TEXAS, LLC - New
 $385,000Active1 beds 1 baths1,000 sq. ft.
1615 E 7th St #202, Austin, TX 78702
MLS# 1546072Listed by: REALTY OF AMERICA, LLC - Open Sat, 11am to 1pmNew
 $830,000Active4 beds 3 baths2,824 sq. ft.
11306 Pickfair Dr, Austin, TX 78750
MLS# 3520312Listed by: OPEN HOUSE AUSTIN GROUP LLC - Open Sun, 1 to 3pmNew
 $459,900Active3 beds 3 baths1,675 sq. ft.
801 N Bluff Dr #45, Austin, TX 78745
MLS# 4959794Listed by: KW-AUSTIN PORTFOLIO REAL ESTATE - New
 $1,500,000Active4 beds 4 baths3,527 sq. ft.
1603 Taylor Gaines St, Austin, TX 78741
MLS# 5326577Listed by: MORELAND PROPERTIES


Protect your home and budget from life's surprises with an Assurant Home Warranty, backed by a partner that supports you through every step of homeownership. Explore Plans.
© 2026 Better Homes and Gardens Real Estate LLC. An Anywhere Real Estate company. All rights reserved. Better Homes and Gardens® Real Estate is a registered trademark owned by Meredith Operations Corporation, licensed to Better Homes and Gardens Real Estate LLC and used with permission. Better Homes and Gardens Real Estate LLC fully supports the principles of the Fair Housing Act and the Equal Opportunity Act. Listing information is deemed reliable but is not guaranteed accurate.
Each office is independently owned and operated.
Any services or products provided by third parties are not provided by, affiliated with or related to Better Homes and Gardens Real Estate LLC, or its affiliated companies.