
8607 Dongan Dr, Austin, TX 78744
Local realty services provided by:Better Homes and Gardens Real Estate Winans
Listed by: ryan matthews
Office: ryan matthews
MLS#:2661099
Source:ACTRIS
8607 Dongan Dr,Austin, TX 78744
$574,990
- 3 Beds
- 3 Baths
- 2,280 sq. ft.
- Single family
- Active
Price summary
- Price:$574,990
- Price per sq. ft.:$252.19
- Monthly HOA dues:$81
About this home
Nov/Dec Completion! Newmark Homes’ popular Charm floorplan is now available in the highly sought-after Easton Park community! This beautifully designed one-story home features 3 bedrooms, 2.5 bathrooms, a private study, spacious game room, and a 2-car garage. The heart of the home is the stunning open-concept kitchen, showcasing soaring vaulted ceilings, a large center island, and beautiful designer upgrades—creating the perfect space for hosting, entertaining, or everyday living. Luxury vinyl plank flooring flows throughout the main living areas, adding both style and durability. Step outside to the covered patio, perfect for relaxing or entertaining outdoors. With its thoughtful layout, versatile living spaces, and elevated finishes throughout, the Charm floorplan offers an exceptional combination of style, comfort, and functionality. Come see why the Charm is one of Newmark Homes’ most popular floorplans in Easton Park! Call Sarah for more information or to schedule an appointment.
Contact an agent
Home facts
- Year built:2026
- Subdivision & Development:Quad Park 3B-3A
- Listing ID #:2661099
- Updated:September 29, 2026 at 10:50 PM
Rooms and interior
- Bedrooms:3
- Total bathrooms:3
- Full bathrooms:2
- Half bathrooms:1
- Flooring:Carpet, Tile, Vinyl
- Kitchen Description:Built-In Oven(s), Cooktop, Dishwasher, Microwave, Stainless Steel Appliance(s)
- Living area:2,280 sq. ft.
Heating and cooling
- Cooling:Central
- Heating:Central, Natural Gas
- Central air:Yes
Structure and exterior
- Roof:Composition, Shingle
- Year built:2026
- Building area:2,280 sq. ft.
- Lot area:0.21 Acres
- Lot Features:Landscaped, Sprinkler - Automatic
- Construction Materials:Cement Siding, Stucco
- Exterior Features:Pest Tubes in Walls
- Foundation Description:Slab
Schools
- High school:Del Valle
- Elementary school:Newton Collins
Utilities
- Water:MUD
Finances and disclosures
- Price:$574,990
- Price per sq. ft.:$252.19
- Tax amount:$858 (2026)
Features and amenities
- Appliances:Built-In Oven(s), Cooktop, Dishwasher, Microwave, RNGHD, Stainless Steel Appliance(s), Tankless Water Heater
- Amenities:Pantry
Parking
- Total parking spaces:2
- Parking description:Garage, Garage Door Opener, Garage Faces Side
- Garage:Yes
- Garage spaces:2
New listings near 8607 Dongan Dr
- New
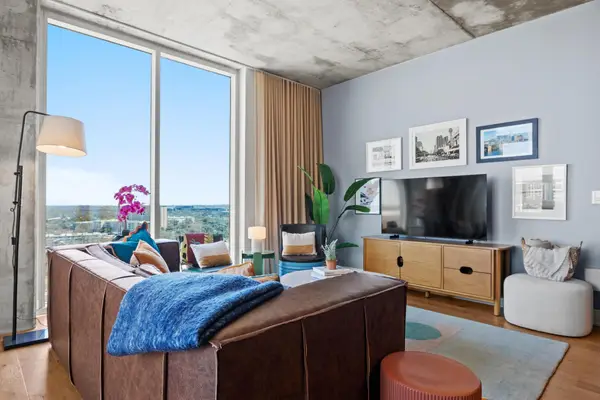 $600,000Active1 beds 1 baths901 sq. ft.
48 East Ave #1604, Austin, TX 78701
MLS# 1965270Listed by: JASON MARTIN - New
 $1,750,000Active0.32 Acres
1106 Heritage Way, Austin, TX 78703
MLS# 3401410Listed by: DALE MCCONNELL, BROKER - New
 $799,000Active3 beds 3 baths1,874 sq. ft.
1410 Perez St #1, Austin, TX 78721
MLS# 3609111Listed by: COMPASS RE TEXAS, LLC - New
 $699,000Active3 beds 3 baths1,548 sq. ft.
1410 Perez St #2, Austin, TX 78721
MLS# 3857823Listed by: COMPASS RE TEXAS, LLC - New
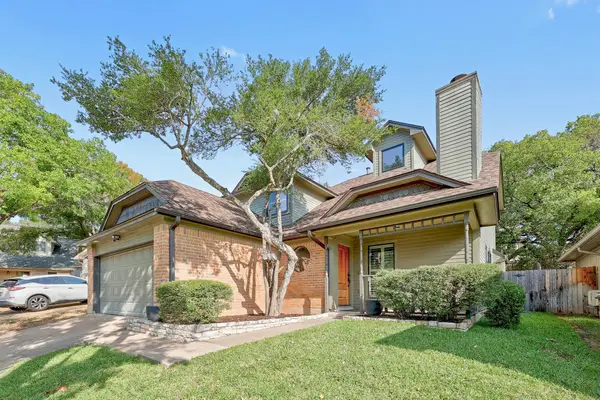 $575,000Active4 beds 2 baths1,876 sq. ft.
6306 Maury Holw, Austin, TX 78750
MLS# 4088276Listed by: COMPASS RE TEXAS, LLC - New
 $965,000Active3 beds 3 baths2,070 sq. ft.
3802 Tower View Ct #1, Austin, TX 78723
MLS# 6922497Listed by: COMPASS RE TEXAS, LLC - New
 $395,000Active3 beds 2 baths1,257 sq. ft.
5628 Wagon Train Rd, Austin, TX 78749
MLS# 8591495Listed by: LISTINGSPARK - New
 $399,000Active1 beds 1 baths756 sq. ft.
54 Rainey Street, Austin, TX 78701
MLS# 626582 - New
 $379,999Active3 beds 1 baths1,323 sq. ft.
14705 Debba Dr, Austin, TX 78734
MLS# 1404031Listed by: EXP REALTY, LLC - New
 $569,990Active5 beds 4 baths2,501 sq. ft.
8619 Dongan Dr, Austin, TX 78744
MLS# 1799893Listed by: RYAN MATTHEWS


Protect your home and budget from life's surprises with an Assurant Home Warranty, backed by a partner that supports you through every step of homeownership. Explore Plans.
© 2026 Better Homes and Gardens Real Estate LLC. An Anywhere Real Estate company. All rights reserved. Better Homes and Gardens® Real Estate is a registered trademark owned by Meredith Operations Corporation, licensed to Better Homes and Gardens Real Estate LLC and used with permission. Better Homes and Gardens Real Estate LLC fully supports the principles of the Fair Housing Act and the Equal Opportunity Act. Listing information is deemed reliable but is not guaranteed accurate.
Each office is independently owned and operated.
Any services or products provided by third parties are not provided by, affiliated with or related to Better Homes and Gardens Real Estate LLC, or its affiliated companies.