
8702 Meridian Oak Ln, Austin, TX 78744
Local realty services provided by:Better Homes and Gardens Real Estate Winans
Listed by: ray shapley
Office: all city real estate ltd. co
MLS#:8868112
Source:ACTRIS
Price summary
- Price:$357,000
- Price per sq. ft.:$226.81
- Monthly HOA dues:$20
About this home
A charming, well cared for home in one of the most desirable parts of the area. Fantastic layout and great natural light throughout. The roof and complete HVAC system are less than three years old, and the water heater was replaced in 2021. Gorgeous kitchen with custom oak cabinetry built to the ceiling, quartz counters, and an extended breakfast bar. Out back, a covered patio and composite deck give you a private space to entertain or relax, with oak and desert willow trees planted for shade. Turnkey. Move in and enjoy it.
Contact an agent
Home facts
- Year built:2006
- Listing ID #:8868112
- Updated:July 03, 2026 at 04:44 PM
Rooms and interior
- Bedrooms:3
- Total bathrooms:2
- Full bathrooms:2
- Flooring:Tile, Vinyl
- Kitchen Description:Dishwasher, Disposal, Electric Oven, Exhaust Fan, Microwave
- Living area:1,574 sq. ft.
Heating and cooling
- Cooling:Central, Electric
- Heating:Central, Electric
- Central air:Yes
Structure and exterior
- Roof:Shingle
- Year built:2006
- Building area:1,574 sq. ft.
- Lot area:0.12 Acres
- Lot Features:Curbs
- Construction Materials:HardiPlank Type
- Foundation Description:Slab
Schools
- High school:Crockett
- Elementary school:Blazier
Utilities
- Water:Public
- Sewer:Public Sewer
Finances and disclosures
- Price:$357,000
- Price per sq. ft.:$226.81
Features and amenities
- Appliances:Dishwasher, Disposal, Electric Oven, Exhaust Fan, Microwave
Parking
- Total parking spaces:2
- Parking description:Attached, Door-Single, Driveway, Garage, Garage Faces Front
- Garage:Yes
- Garage spaces:2
New listings near 8702 Meridian Oak Ln
- New
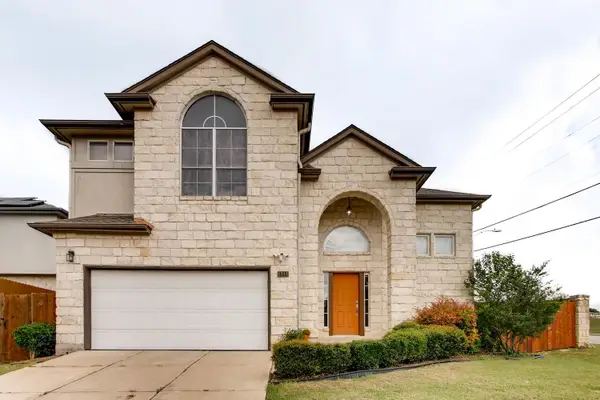 $970,000Active4 beds 3 baths2,569 sq. ft.
6914 Thorncliffe Dr, Austin, TX 78731
MLS# 1374068Listed by: TEAM PRICE REAL ESTATE - New
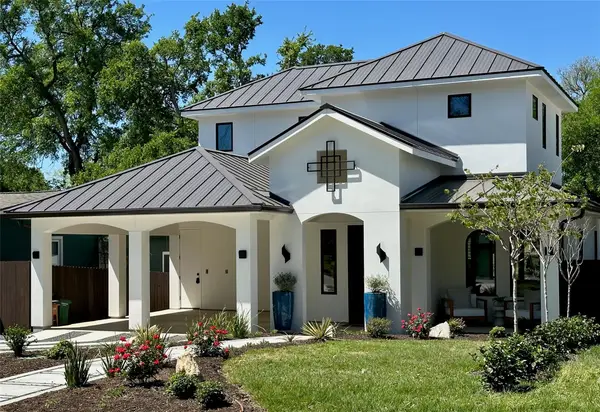 $1,995,000Active3 beds 4 baths2,604 sq. ft.
4304 Shoalwood Ave, Austin, TX 78756
MLS# 2045465Listed by: CREEKVIEW REALTY - New
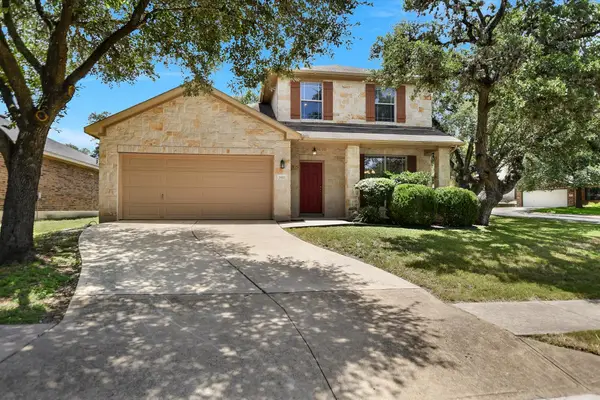 $349,000Active4 beds 3 baths2,217 sq. ft.
1612 Melissa Oaks Ln, Austin, TX 78744
MLS# 2256701Listed by: KELLER WILLIAMS - LAKE TRAVIS - New
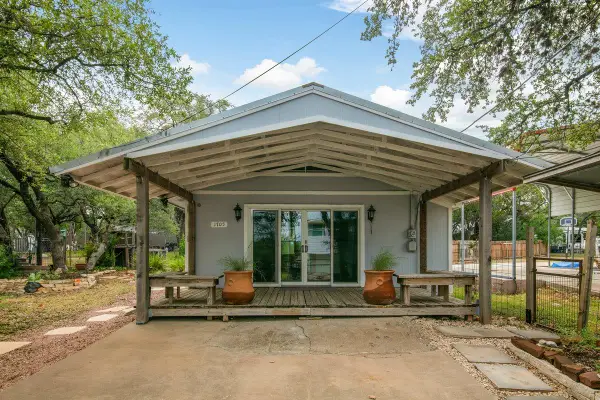 $345,000Active1 beds 1 baths676 sq. ft.
1705 Blue Cat Ln, Austin, TX 78734
MLS# 5376329Listed by: FRONT PORCH REALTY - New
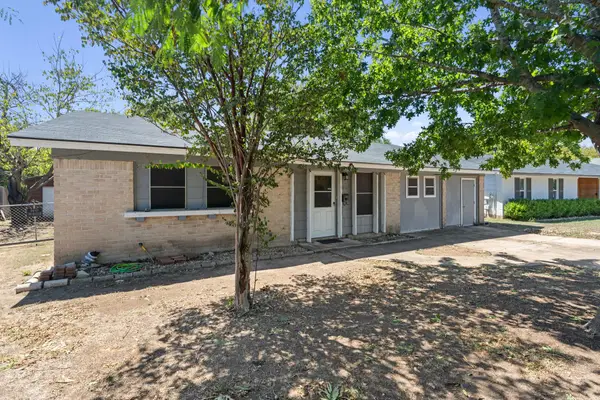 $360,000Active4 beds 3 baths1,427 sq. ft.
5111 Meadow Creek Dr, Austin, TX 78745
MLS# 7189894Listed by: COMPASS RE TEXAS, LLC - New
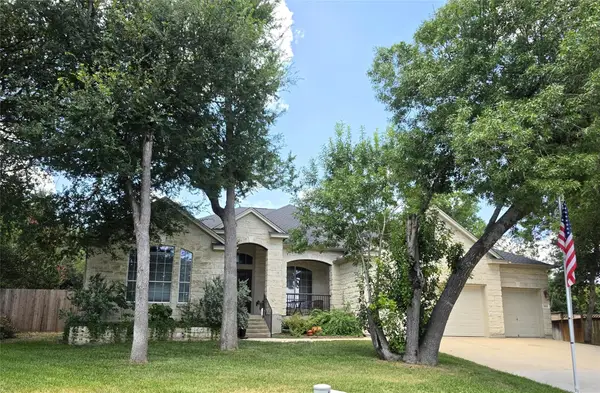 $800,000Active4 beds 3 baths3,334 sq. ft.
9101 Dona Villa Pl, Austin, TX 78726
MLS# 8270156Listed by: EASTER AND EASTER, REALTORS - Open Sun, 10am to 12pmNew
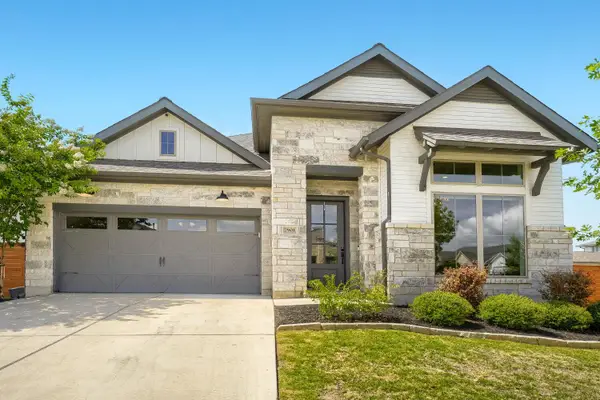 $560,000Active3 beds 3 baths2,290 sq. ft.
7901 Gilwice Ln, Austin, TX 78744
MLS# 9760300Listed by: ALL CITY REAL ESTATE LTD. CO - New
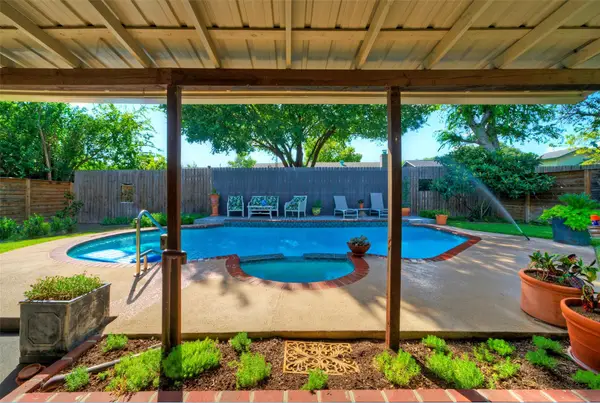 $525,000Active3 beds 2 baths1,277 sq. ft.
10606 Barnhill Dr, Austin, TX 78758
MLS# 9961452Listed by: EXP REALTY, LLC - New
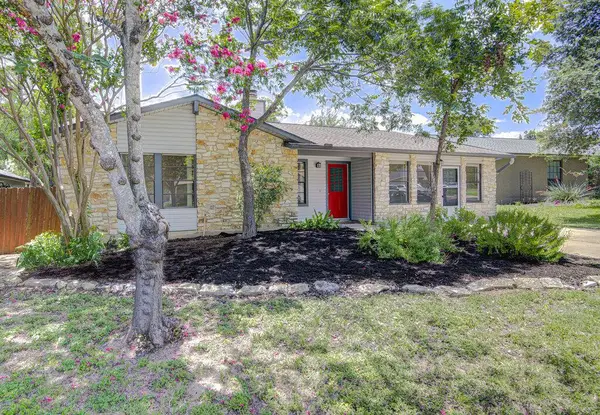 $399,000Active3 beds 2 baths1,773 sq. ft.
1603 Holstein Dr, Austin, TX 78758
MLS# 1331340Listed by: AUSTIN HOMEPAGE REAL ESTATE - New
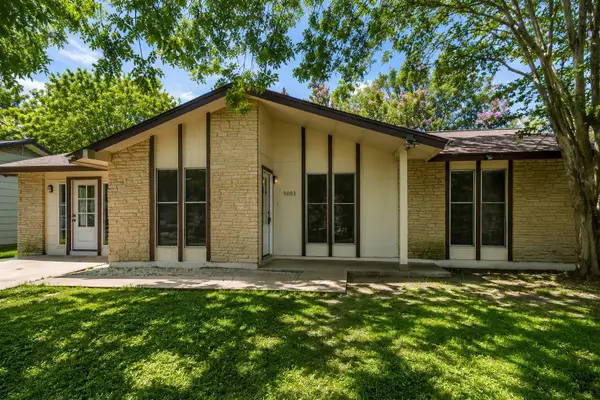 $275,000Active4 beds 1 baths1,308 sq. ft.
5005 Creek Bend Dr, Austin, TX 78744
MLS# 2635555Listed by: EXP REALTY, LLC


Protect your home and budget from life's surprises with an Assurant Home Warranty, backed by a partner that supports you through every step of homeownership. Explore Plans.
© 2026 Better Homes and Gardens Real Estate LLC. An Anywhere Real Estate company. All rights reserved. Better Homes and Gardens® Real Estate is a registered trademark owned by Meredith Operations Corporation, licensed to Better Homes and Gardens Real Estate LLC and used with permission. Better Homes and Gardens Real Estate LLC fully supports the principles of the Fair Housing Act and the Equal Opportunity Act. Listing information is deemed reliable but is not guaranteed accurate.
Each office is independently owned and operated.
Any services or products provided by third parties are not provided by, affiliated with or related to Better Homes and Gardens Real Estate LLC, or its affiliated companies.