
8704 Keynes Ln, Austin, TX 78747
Local realty services provided by:Better Homes and Gardens Real Estate Hometown
Listed by: diana trimino
Office: jbgoodwin realtors wl
MLS#:8294219
Source:ACTRIS
8704 Keynes Ln,Austin, TX 78747
$299,900
- 3 Beds
- 2 Baths
- 1,605 sq. ft.
- Single family
- Active
Price summary
- Price:$299,900
- Price per sq. ft.:$186.85
- Monthly HOA dues:$27.08
About this home
Affordable Opportunity in South Austin – Under $300,000! Where affordability meets opportunity! This home offers just over 1,600 square feet of comfortable living space, making it an excellent choice for first-time buyers, investors, or anyone looking to create a home that's uniquely their own.There is a functional floor plan that includes an open kitchen/dining area, open living room and spacious bedrooms. This home provides the perfect canvas to bring your vision to life. The spacious layout offers room to gather, relax, and grow. In the back you will find lots of beautiful plants, a large tree for good shade and a shed for storage. The neighborhood offers amenities that include a pool, park and much more, not to mention low HOA dues! Close to Easton Park, walking trails and Southpark Meadows. Don't miss out!
Contact an agent
Home facts
- Year built:2010
- Listing ID #:8294219
- Updated:July 22, 2026 at 03:54 PM
Rooms and interior
- Bedrooms:3
- Total bathrooms:2
- Full bathrooms:2
- Flooring:Carpet, Tile
- Kitchen Description:Dishwasher, Disposal, Gas Range, Microwave, Refrigerator
- Living area:1,605 sq. ft.
Heating and cooling
- Cooling:Central
- Heating:Central
- Central air:Yes
Structure and exterior
- Roof:Shingle
- Year built:2010
- Building area:1,605 sq. ft.
- Lot area:0.14 Acres
- Lot Features:Back Yard, Front Yard, Garden, Native Plants, Sprinkler - Automatic
- Construction Materials:Brick
- Exterior Features:Private Yard
- Foundation Description:Slab
Schools
- High school:Akins
- Elementary school:Blazier
Utilities
- Water:Public
- Sewer:Public Sewer
Finances and disclosures
- Price:$299,900
- Price per sq. ft.:$186.85
- Tax amount:$6,155 (2026)
Features and amenities
- Appliances:Dishwasher, Disposal, Gas Range, Microwave, Refrigerator
Parking
- Total parking spaces:4
- Garage:Yes
- Garage spaces:2
New listings near 8704 Keynes Ln
- New
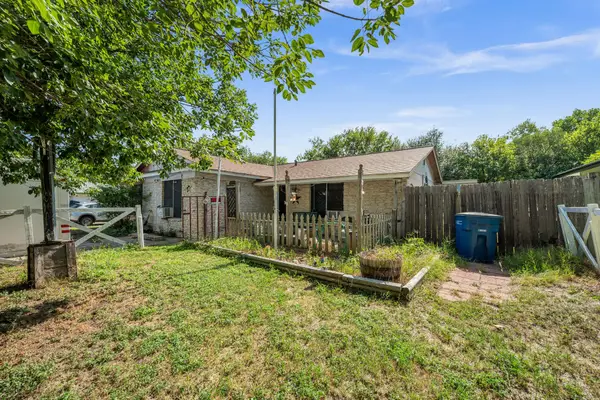 $350,000Active3 beds 2 baths1,495 sq. ft.
5326 Wellington Dr, Austin, TX 78723
MLS# 3051813Listed by: REDFIN CORPORATION - New
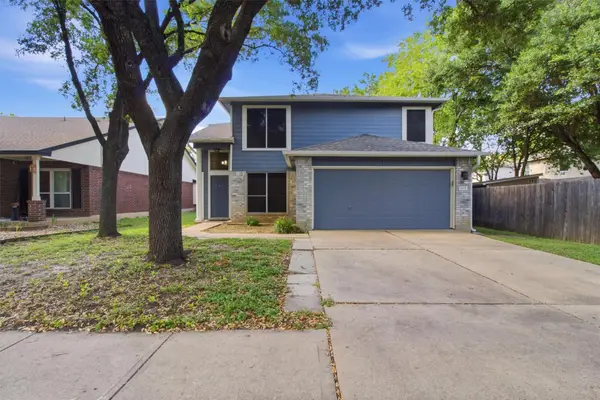 $395,000Active3 beds 3 baths1,860 sq. ft.
1608 Melibee Trl, Austin, TX 78748
MLS# 5275335Listed by: COMPASS RE TEXAS, LLC - New
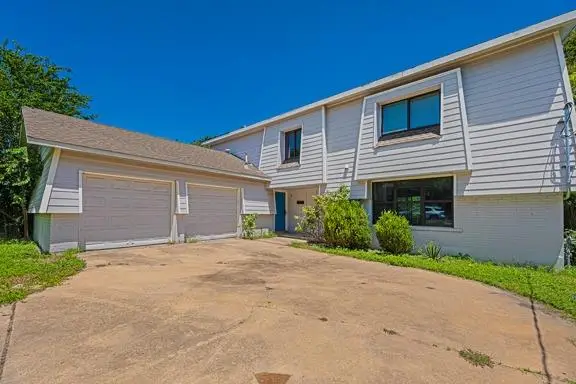 $450,000Active-- beds -- baths2,116 sq. ft.
8524 Dryfield Dr, Austin, TX 78758
MLS# 6476093Listed by: REAL BROKER, LLC - New
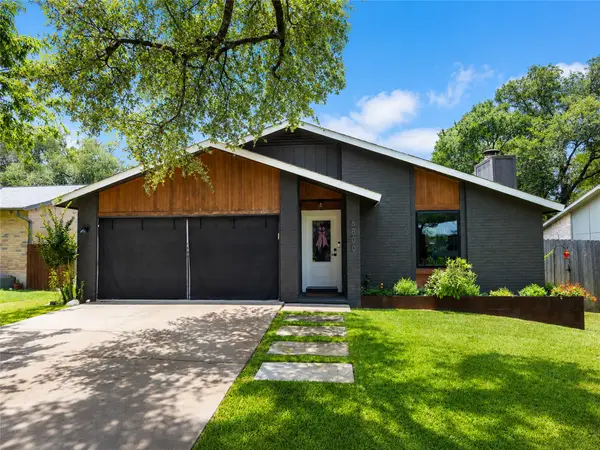 $655,000Active3 beds 2 baths1,478 sq. ft.
6800 Rearden Rd, Austin, TX 78745
MLS# 7418409Listed by: DEN PROPERTY GROUP - New
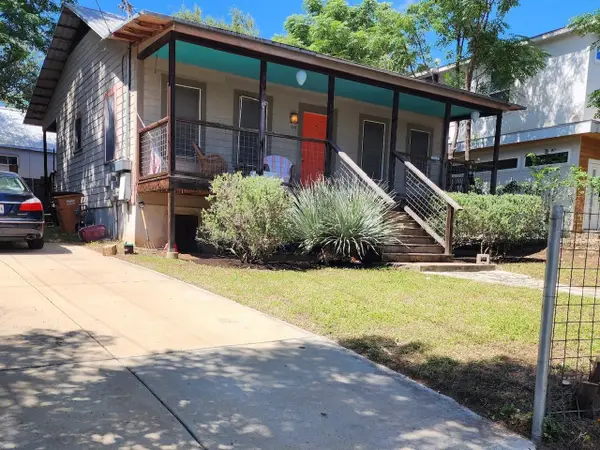 $769,000Active-- beds -- baths2,129 sq. ft.
2006 E 13th St #1 and 2, Austin, TX 78702
MLS# 7548889Listed by: EXP REALTY, LLC - New
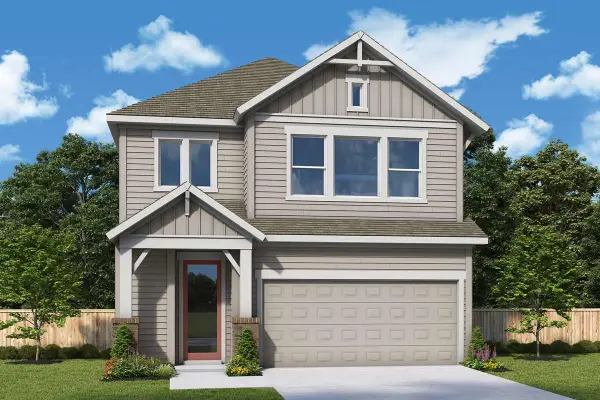 $414,990Active3 beds 3 baths2,064 sq. ft.
1013 Brickell Loop, Austin, TX 78744
MLS# 7735159Listed by: DAVID WEEKLEY HOMES - New
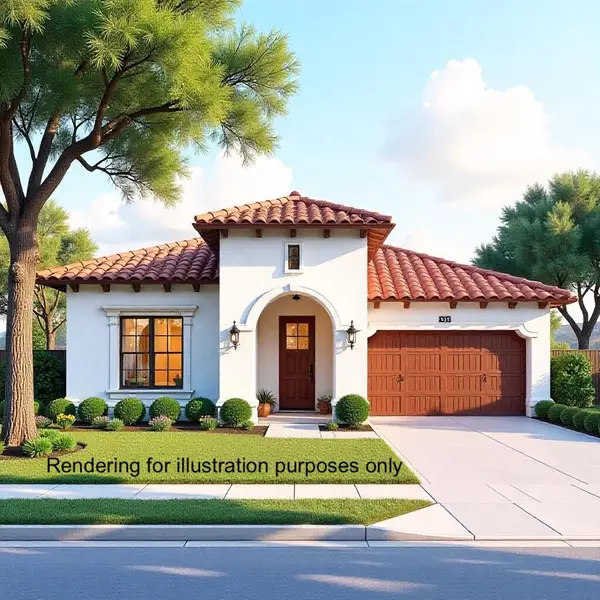 $499,999Active0.32 Acres
4501 Spanish Oaks Club Blvd #1, Austin, TX 78738
MLS# 9105930Listed by: KUPER SOTHEBY'S INT'L REALTY - New
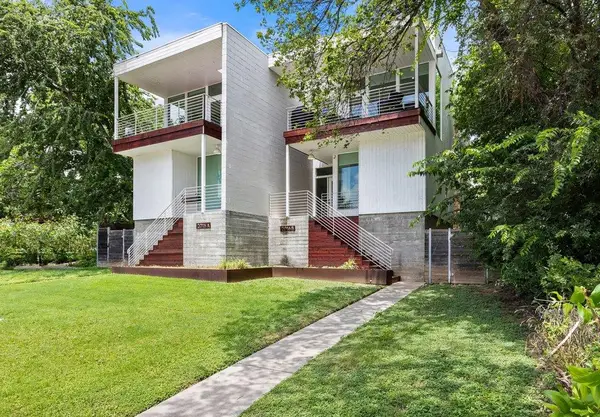 $915,000Active3 beds 3 baths1,519 sq. ft.
2016 Jesse E Segovia St #B, Austin, TX 78702
MLS# 2091819Listed by: BRAMLETT PARTNERS - New
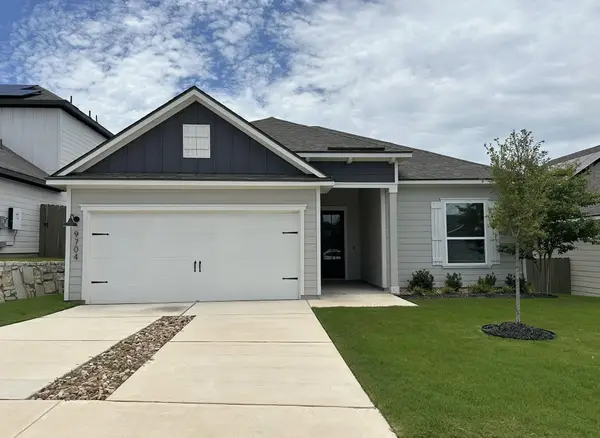 $329,900Active3 beds 2 baths1,403 sq. ft.
9704 Gladsome Path, Manor, TX 78653
MLS# 2118225Listed by: LGI HOMES - Open Sat, 12 to 2pmNew
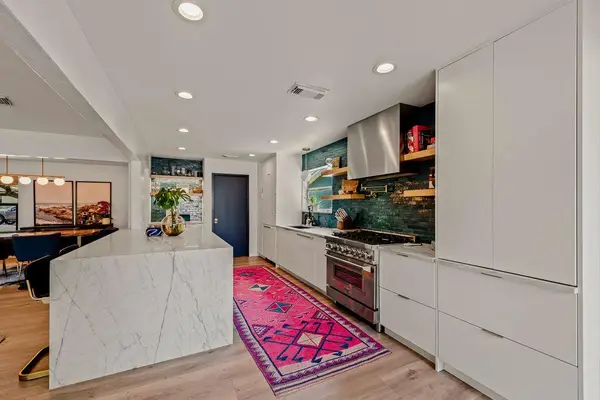 $615,000Active3 beds 2 baths1,721 sq. ft.
12002 Saxony Ln, Austin, TX 78727
MLS# 2770189Listed by: BRAMLETT PARTNERS


Protect your home and budget from life's surprises with an Assurant Home Warranty, backed by a partner that supports you through every step of homeownership. Explore Plans.
© 2026 Better Homes and Gardens Real Estate LLC. An Anywhere Real Estate company. All rights reserved. Better Homes and Gardens® Real Estate is a registered trademark owned by Meredith Operations Corporation, licensed to Better Homes and Gardens Real Estate LLC and used with permission. Better Homes and Gardens Real Estate LLC fully supports the principles of the Fair Housing Act and the Equal Opportunity Act. Listing information is deemed reliable but is not guaranteed accurate.
Each office is independently owned and operated.
Any services or products provided by third parties are not provided by, affiliated with or related to Better Homes and Gardens Real Estate LLC, or its affiliated companies.