
8800 White Ibis Dr #130, Austin, TX 78729
Local realty services provided by:Better Homes and Gardens Real Estate Hometown
Listed by: ranee reyes
Office: jpar austin
MLS#:4832396
Source:ACTRIS
8800 White Ibis Dr #130,Austin, TX 78729
$365,000
- 3 Beds
- 2 Baths
- 1,382 sq. ft.
- Condominium
- Active
Price summary
- Price:$365,000
- Price per sq. ft.:$264.11
- Monthly HOA dues:$90
About this home
LOCATION, LOCATION, LOCATION!!! This house is at ideal location, it is so close and convenient to everything, employment like Apple and other high tech companies, shopping and only minutes to downtown Austin. Why rent when you can own this darling house. It is back to a greenbelt. Apple is only 5 minutes away. You will also enjoy a common pool area with children playscape, low HOA fees.
Realtors bring your clients now before it is taken.
Contact an agent
Home facts
- Year built:2009
- Subdivision & Development:Parmer Village Condo
- Listing ID #:4832396
- Updated:September 29, 2026 at 03:46 PM
Rooms and interior
- Bedrooms:3
- Total bathrooms:2
- Full bathrooms:2
- Flooring:Carpet, Tile
- Kitchen Description:Dishwasher, Gas Oven
- Living area:1,382 sq. ft.
Heating and cooling
- Cooling:Central
- Heating:Central, Natural Gas
- Central air:Yes
Structure and exterior
- Roof:Asphalt
- Year built:2009
- Building area:1,382 sq. ft.
- Lot area:0.01 Acres
- Lot Features:Back Yard, Few Trees, Landscaped, Sprinkler - Automatic
- Construction Materials:Masonry Partial, Stone
- Exterior Features:Private Yard
- Foundation Description:Slab
Schools
- High school:McNeil
- Elementary school:Live Oak
Utilities
- Water:Public
- Sewer:Private Sewer
Finances and disclosures
- Price:$365,000
- Price per sq. ft.:$264.11
- Tax amount:$5,843 (2026)
Features and amenities
- Appliances:Dishwasher, Gas Oven
- Amenities:Pantry
Parking
- Total parking spaces:4
- Parking description:Garage, Garage Door Opener
- Garage:Yes
- Garage spaces:2
New listings near 8800 White Ibis Dr #130
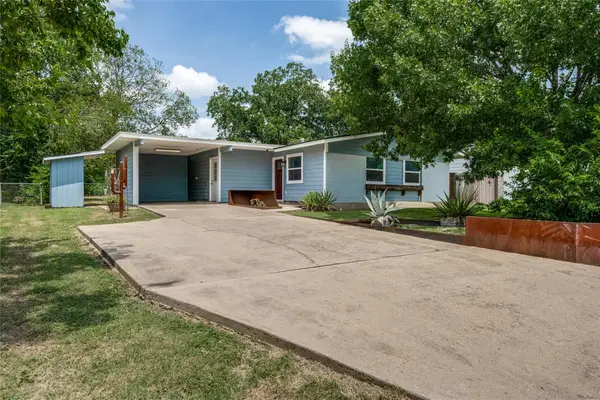 $550,000Active3 beds 2 baths1,597 sq. ft.
304 Tamworth Ave, Austin, TX 78745
MLS# 3982948Listed by: RENDON REALTY, LLC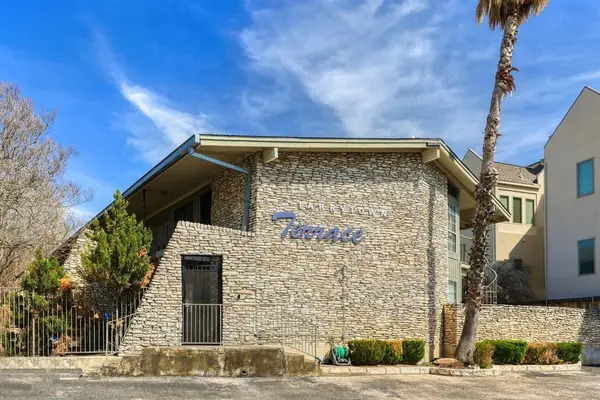 $275,000Pending1 beds 1 baths628 sq. ft.
2308 Enfield Rd #204, Austin, TX 78703
MLS# 8997150Listed by: BETTER BROKER, TEXAS REALTY- New
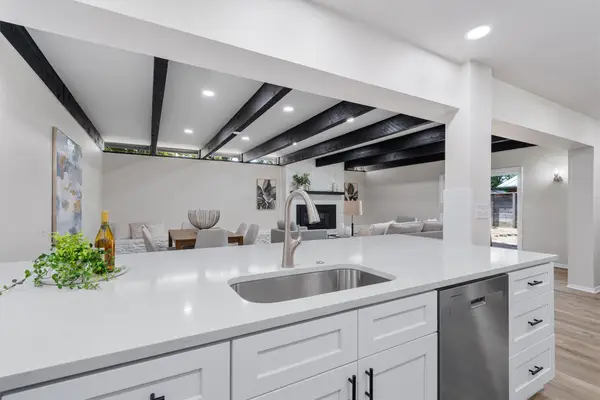 $649,000Active4 beds 2 baths1,748 sq. ft.
8303 Briarwood Ln, Austin, TX 78757
MLS# 1165645Listed by: EXP REALTY, LLC - New
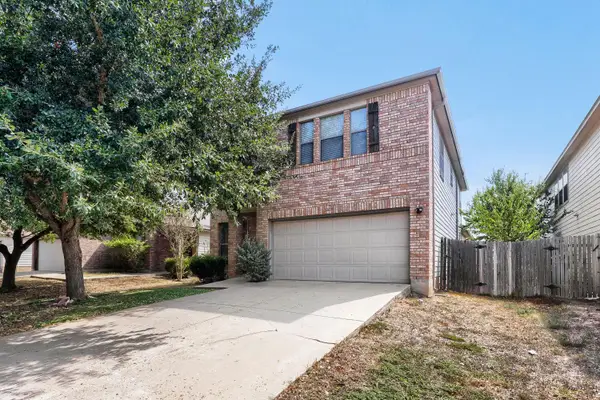 $375,000Active4 beds 3 baths3,031 sq. ft.
5809 Alomar Cv, Del Valle, TX 78617
MLS# 2110820Listed by: ORCHARD BROKERAGE - New
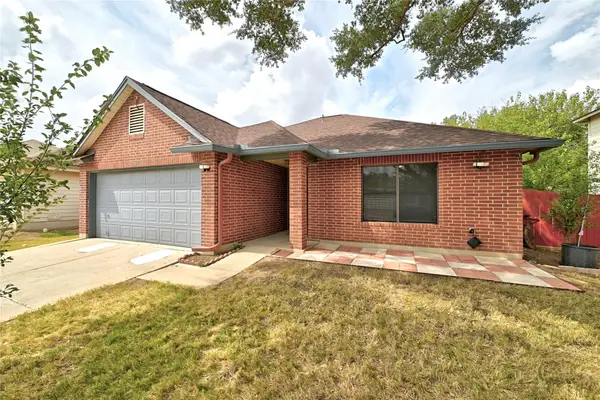 $275,000Active3 beds 2 baths1,578 sq. ft.
7516 Cats Eye Ln, Austin, TX 78747
MLS# 2141225Listed by: EXP REALTY, LLC - Open Sun, 2 to 4pmNew
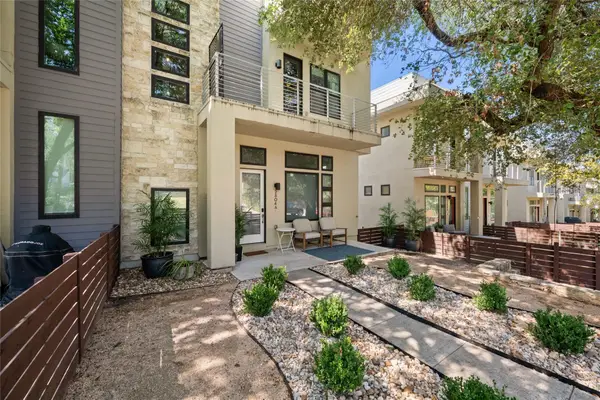 $925,000Active3 beds 3 baths1,931 sq. ft.
2804 S 5th St #A, Austin, TX 78704
MLS# 6138135Listed by: MODUS REAL ESTATE - New
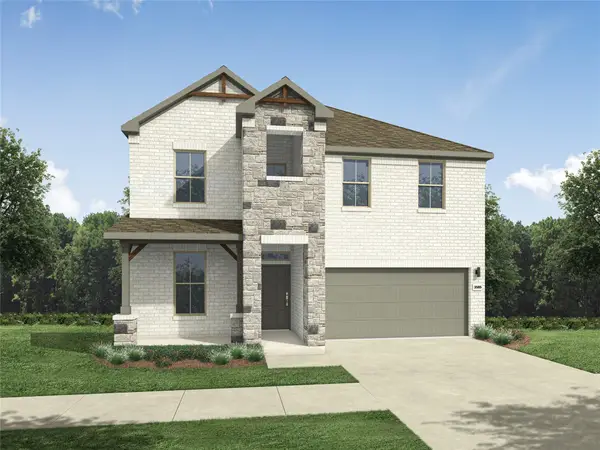 $459,990Active4 beds 3 baths2,649 sq. ft.
4806 Native Pearl Ln, Austin, TX 78754
MLS# 6562797Listed by: ALL CITY REAL ESTATE LTD. CO - New
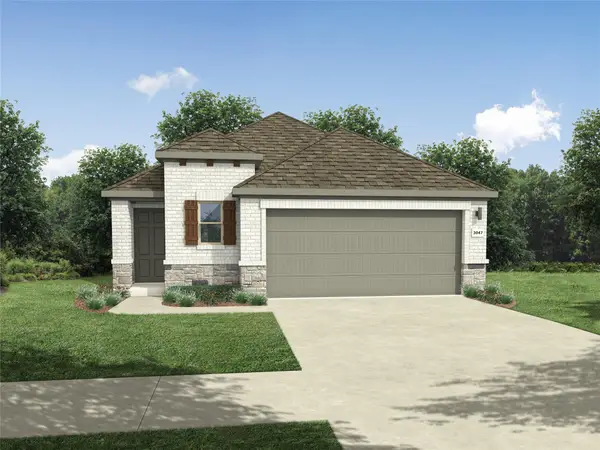 $374,990Active4 beds 3 baths1,648 sq. ft.
5713 Koshoa Dr, Austin, TX 78754
MLS# 6800611Listed by: ALL CITY REAL ESTATE LTD. CO - New
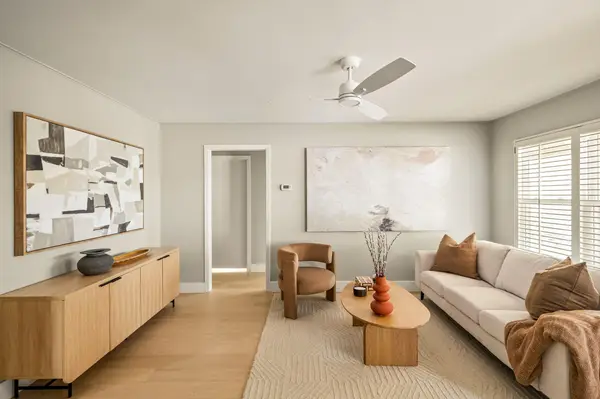 $715,000Active3 beds 2 baths1,238 sq. ft.
2708 Carnarvon Ln, Austin, TX 78704
MLS# 8615062Listed by: BRODSKY PROPERTIES - New
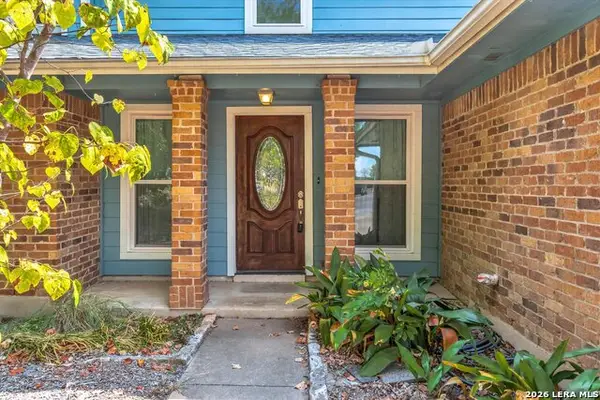 $524,900Active4 beds 3 baths2,358 sq. ft.
8409 Avocet Dr, Austin, TX 78745
MLS# 2019931Listed by: ALL CITY SAN ANTONIO REGISTERED SERIES


Protect your home and budget from life's surprises with an Assurant Home Warranty, backed by a partner that supports you through every step of homeownership. Explore Plans.
© 2026 Better Homes and Gardens Real Estate LLC. An Anywhere Real Estate company. All rights reserved. Better Homes and Gardens® Real Estate is a registered trademark owned by Meredith Operations Corporation, licensed to Better Homes and Gardens Real Estate LLC and used with permission. Better Homes and Gardens Real Estate LLC fully supports the principles of the Fair Housing Act and the Equal Opportunity Act. Listing information is deemed reliable but is not guaranteed accurate.
Each office is independently owned and operated.
Any services or products provided by third parties are not provided by, affiliated with or related to Better Homes and Gardens Real Estate LLC, or its affiliated companies.