
8801 Bellancia Dr, Austin, TX 78738
Local realty services provided by:Better Homes and Gardens Real Estate Hometown
Listed by: patti simon, brooke long
Office: christies intl real estate lone star
MLS#:1627782
Source:ACTRIS
Upcoming open houses
- Sun, Sep 2001:00 pm - 03:00 pm
Price summary
- Price:$1,990,000
- Price per sq. ft.:$477.68
- Monthly HOA dues:$166.67
About this home
A different kind of Austin luxury: more space, more privacy and the Lake Travis lifestyle.Set within highly regarded Lake Travis ISD and conveniently located near the recreation and natural beauty of Lake Travis, this exceptional Belvedere residence offers a compelling choice for buyers who want Hill Country surroundings with easy access to Lakeway and Austin.This single-story home sits on more than an acre at the end of a quiet cul-de-sac,backing to green space with sweeping Hill Country views.A media/flex room or secondary living area provide additional options for relaxing, entertaining or simply having room to spread out.Natural light,vaulted ceilings,exposed wood beams and expansive glass doors,create a relaxed sophistication throughout the main living areas,with views drawing the outdoors in.The kitchen is designed for gathering and entertaining with a substantial island, 6-burner gas range,dual ovens including a French-door oven,extensive cabinetry and a dedicated bar with wine refrigeration.The primary suite feels like a private retreat, highlighted by a beautifully remodeled spa-inspired bath with freestanding tub, oversized walk-in shower,floating vanities and refined lighting, along with a custom walk-in closet with center island.Outdoor living is an integral part of the experience.An expansive covered patio with fireplace,built-in grill and bar seating overlooks the greenbelt,fountains,garden beds and more than an acre of Hill Country surroundings.Spend weekends boating,fishing or enjoying Lake Travis,then come home to the privacy and breathing room of Belvedere.This neighborhood extends that lifestyle beyond the property with a lazy river pool,splash pad,sport courts,fishing pond, park and an 80-acre nature preserve.Dining,shopping, golf and everyday conveniences are nearby.
More than $375K in recent improvements enhance the home's appeal. The fully insulated, climate-controlled 3-car garage has spray foam insulation, split-zone HVAC, and EV charging....
Contact an agent
Home facts
- Year built:2015
- Subdivision & Development:Belvedere Ph 04
- Listing ID #:1627782
- Updated:September 19, 2026 at 03:36 PM
Rooms and interior
- Bedrooms:5
- Total bathrooms:5
- Full bathrooms:4
- Half bathrooms:1
- Flooring:Tile, Wood
- Kitchen Description:Bar Fridge, Built-In Electric Oven, Built-In Gas Range, Built-In Oven(s), Built-In Range, Built-In Refrigerator, Cooktop, Dishwasher, Disposal, Double Oven, Electric Oven, Exhaust Fan, Gas Cooktop, Gas Range, Microwave, Oven, Plumbed For Ice Maker, Stainless Steel Appliance(s), Vented Exhaust Fan, Wine Refrigerator
- Living area:4,166 sq. ft.
Heating and cooling
- Cooling:Central, Electric
- Heating:Central, Electric, Fireplace(s), Wood
- Central air:Yes
Structure and exterior
- Roof:Metal
- Year built:2015
- Building area:4,166 sq. ft.
- Lot area:1.09 Acres
- Lot Features:Back Yard, Cul-De-Sac, Few Trees, Irregular Lot, Native Plants, Private Maintained Road, Sloped Down, Sprinkler - Automatic, Xeriscape
- Construction Materials:Frame, Masonry All Sides, Stone, Stone Veneer, Stucco
- Exterior Features:Barbecue, Electric Car Plug-in, Exterior Steps, Garden, Gas Grill, Gutters Full, Outdoor Grill, Permeable Paving, Private Entrance, Private Yard
- Foundation Description:Slab
Schools
- High school:Lake Travis
- Elementary school:Bee Cave
Utilities
- Water:MUD, Public
- Sewer:Aerobic Septic, Septic Tank
Finances and disclosures
- Price:$1,990,000
- Price per sq. ft.:$477.68
- Tax amount:$35,086 (2025)
Features and amenities
- Appliances:Bar Fridge, Built-In Electric Oven, Built-In Gas Range, Built-In Oven(s), Built-In Range, Built-In Refrigerator, Convection Oven, Cooktop, Dishwasher, Disposal, Double Oven, Electric Oven, Exhaust Fan, Gas Cooktop, Gas Range, Microwave, Oven, Plumbed For Ice Maker, RNGHD, Stainless Steel Appliance(s), Vented Exhaust Fan, Water Heater, Water Softener Owned, Wine Refrigerator
- Amenities:Bookcases, Pantry, Storage
Parking
- Total parking spaces:7
- Parking description:Attached, Covered, Driveway, Garage, Garage Door Opener, Garage Faces Side, Inside Entrance, Kitchen Level, Off Street, Open, Oversized, Private, Workshop in Garage
- Garage:Yes
- Garage spaces:3
New listings near 8801 Bellancia Dr
- New
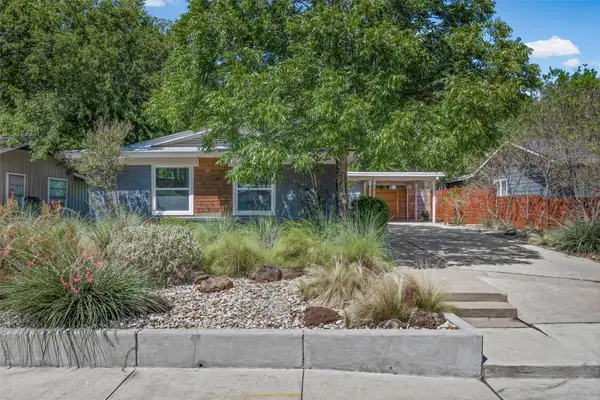 $485,000Active3 beds 2 baths1,040 sq. ft.
1400 Westmoor Dr, Austin, TX 78723
MLS# 5082323Listed by: KELLER WILLIAMS REALTY - New
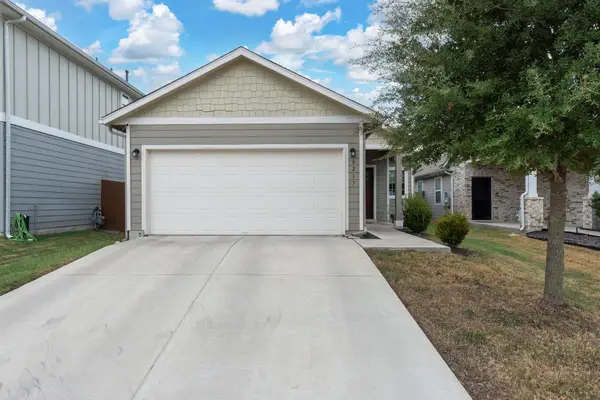 $325,000Active3 beds 2 baths1,508 sq. ft.
6217 Gunflint Dr, Austin, TX 78747
MLS# 6207536Listed by: DALTON WADE, INC. - New
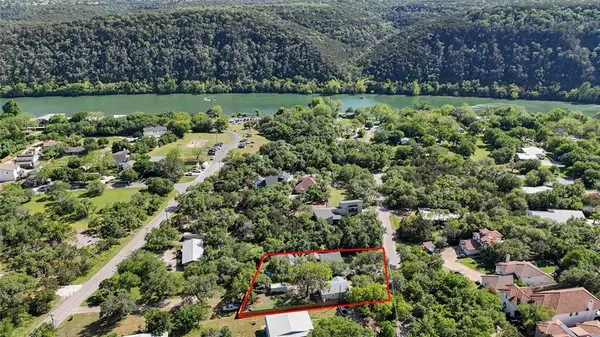 $435,000Active1 beds 1 baths704 sq. ft.
1403 Minnie Dr, Austin, TX 78732
MLS# 6360498Listed by: FORD SHANLEY REAL ESTATE - Open Sun, 1 to 3pmNew
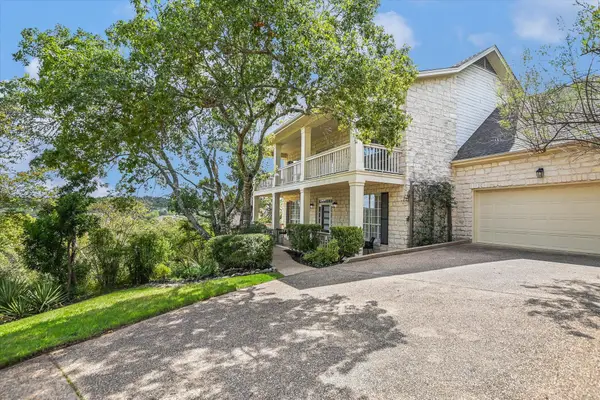 $1,475,000Active4 beds 4 baths2,993 sq. ft.
5901 Round Table Cv, Austin, TX 78746
MLS# 9215034Listed by: MORELAND PROPERTIES - Open Sun, 3 to 5pmNew
 $545,000Active4 beds 2 baths1,860 sq. ft.
6305 Sanderson Ave, Austin, TX 78749
MLS# 9738860Listed by: JBGOODWIN REALTORS WL - New
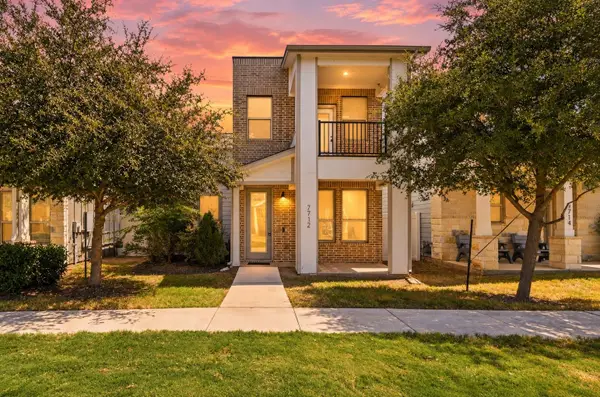 $299,900Active3 beds 3 baths1,567 sq. ft.
7712 Frida Bnd, Austin, TX 78744
MLS# 6433645Listed by: KELLER WILLIAMS REALTY - Open Sat, 12 to 3pmNew
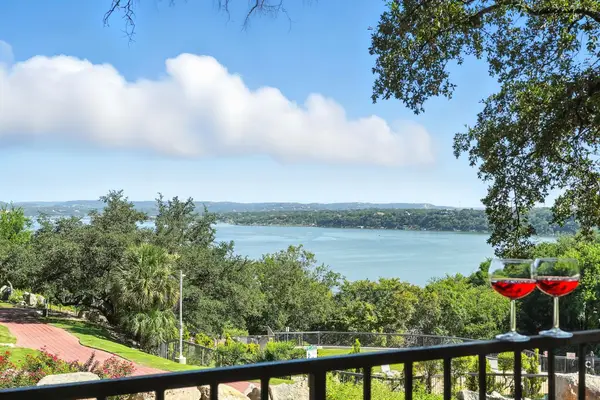 $215,000Active2 beds 1 baths1,002 sq. ft.
2918 Ranch Road 620 N #C115, Austin, TX 78734
MLS# 2689597Listed by: COLDWELL BANKER REALTY - New
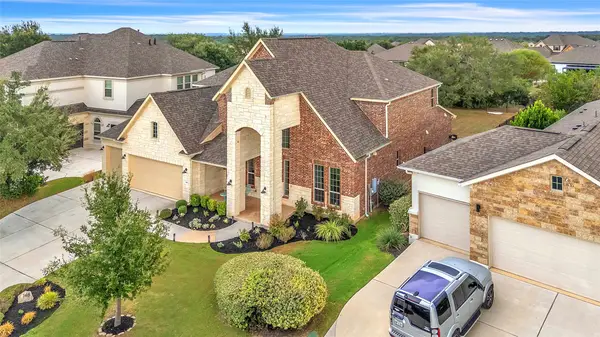 $950,000Active5 beds 5 baths3,917 sq. ft.
148 Jacksdaw Drive, Austin, TX 78737
MLS# 11646823Listed by: FLEX GROUP REAL ESTATE - Open Sat, 1 to 3pmNew
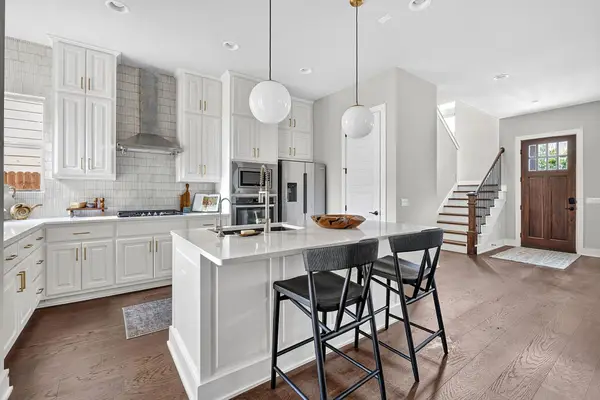 $1,135,000Active3 beds 4 baths2,264 sq. ft.
4312 Vaughan St, Austin, TX 78723
MLS# 8012546Listed by: COMPASS RE TEXAS, LLC - New
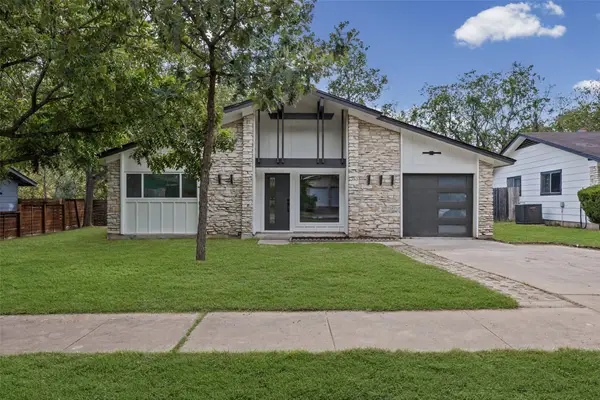 $549,000Active3 beds 2 baths1,325 sq. ft.
811 Glen Oak Dr, Austin, TX 78745
MLS# 2825538Listed by: SPYGLASS REALTY


Protect your home and budget from life's surprises with an Assurant Home Warranty, backed by a partner that supports you through every step of homeownership. Explore Plans.
© 2026 Better Homes and Gardens Real Estate LLC. An Anywhere Real Estate company. All rights reserved. Better Homes and Gardens® Real Estate is a registered trademark owned by Meredith Operations Corporation, licensed to Better Homes and Gardens Real Estate LLC and used with permission. Better Homes and Gardens Real Estate LLC fully supports the principles of the Fair Housing Act and the Equal Opportunity Act. Listing information is deemed reliable but is not guaranteed accurate.
Each office is independently owned and operated.
Any services or products provided by third parties are not provided by, affiliated with or related to Better Homes and Gardens Real Estate LLC, or its affiliated companies.