
8909 Texas Sun Dr, Austin, TX 78748
Local realty services provided by:Better Homes and Gardens Real Estate Hometown
Listed by: sara kogut
Office: christies intl real estate lone star
MLS#:5052030
Source:ACTRIS
Upcoming open houses
- Sat, Sep 2612:00 pm - 02:00 pm
Price summary
- Price:$499,000
- Price per sq. ft.:$306.7
About this home
Welcome home to a fully renovated South Austin gem where every room feels brand new. This single-story 3-bed, 2-bath home was reimagined in 2026 for a buyer who wants style and ease from day one, from the quartz waterfall kitchen to the remodeled baths and fresh finishes throughout, all with no HOA and a brand-new roof overhead.
In the kitchen, quartz waterfall countertops wrap both sides, paired with new cabinets and hardware, a fresh backsplash, and stainless steel appliances, including a gas range. Both bathrooms were fully remodeled with modern tile. New luxury vinyl plank flooring, smoothed walls, fresh paint, new baseboards, and new lighting run throughout, along with all-new doors from the front entry to the patio. A refreshed gas-log fireplace anchors the living room, and a dedicated laundry room with a utility sink adds everyday practicality.
The big-ticket items are already handled. Along with the new composition roof, the home has new windows and new attic insulation. Outside, new siding, fresh exterior paint, and a new driveway and patios complete the refresh. Step out back and the neighbors feel a world away, thanks to a deep yard and new fencing and gates on three sides. An attached garage adds everyday convenience.
Like-new inside and out, in the established Texas Oaks neighborhood, without the wait and price of new construction....
Contact an agent
Home facts
- Year built:1981
- Subdivision & Development:Texas Oaks
- Listing ID #:5052030
- Updated:September 22, 2026 at 11:53 PM
Rooms and interior
- Bedrooms:3
- Total bathrooms:2
- Full bathrooms:2
- Flooring:Vinyl
- Kitchen Description:Dishwasher, Disposal, Gas Range, Microwave, Refrigerator, Stainless Steel Appliance(s)
- Living area:1,627 sq. ft.
Heating and cooling
- Cooling:Central
- Heating:Central, Fireplace(s), Natural Gas
- Central air:Yes
Structure and exterior
- Roof:Composition
- Year built:1981
- Building area:1,627 sq. ft.
- Lot area:0.2 Acres
- Lot Features:Level, Public Maintained Road
- Construction Materials:Frame, Stone
- Exterior Features:Private Yard
- Foundation Description:Slab
Schools
- High school:Akins
- Elementary school:Casey
Utilities
- Water:Public
- Sewer:Public Sewer
Finances and disclosures
- Price:$499,000
- Price per sq. ft.:$306.7
- Tax amount:$7,719 (2026)
Features and amenities
- Appliances:Dishwasher, Disposal, Gas Range, Microwave, Refrigerator, Stainless Steel Appliance(s)
Parking
- Total parking spaces:4
- Parking description:Attached, Garage Door Opener, Garage Faces Front
- Garage:Yes
- Garage spaces:2
New listings near 8909 Texas Sun Dr
- New
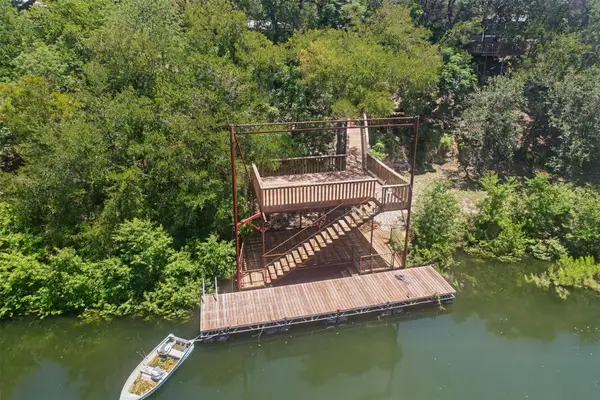 $1,200,000Active8 beds 4 baths2,462 sq. ft.
16026 Pool Canyon Rd, Austin, TX 78734
MLS# 3395162Listed by: JBGOODWIN REALTORS LT - New
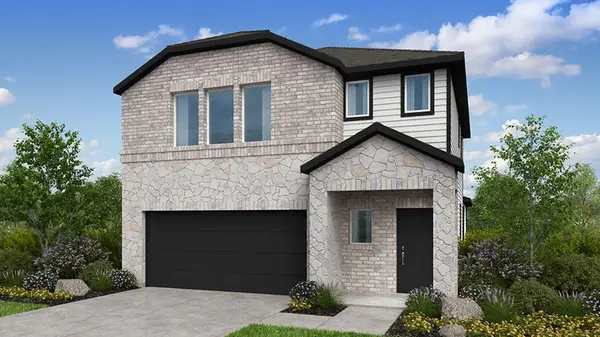 $369,990Active4 beds 3 baths2,193 sq. ft.
5821 Taunte Dr, Del Valle, TX 78617
MLS# 1126051Listed by: ALEXANDER PROPERTIES - New
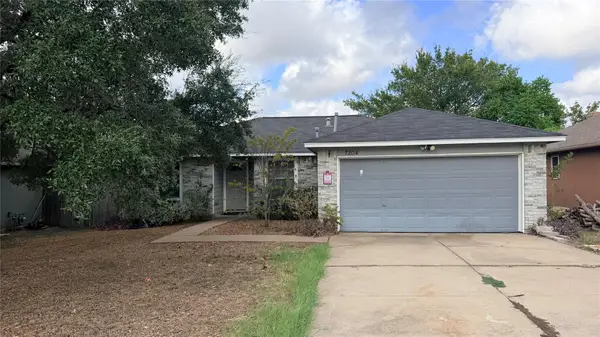 $225,000Active3 beds 2 baths1,218 sq. ft.
7204 Wardman Dr, Del Valle, TX 78617
MLS# 1145917Listed by: DOUGLAS ELLIMAN REAL ESTATE - New
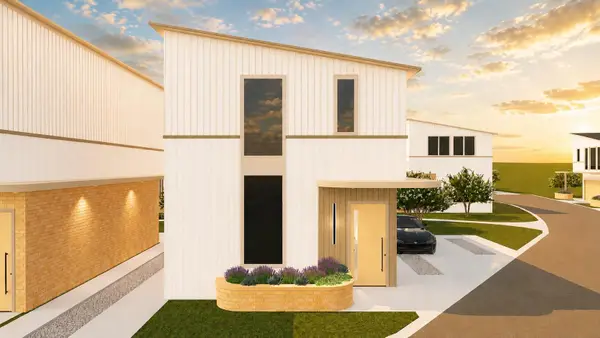 $465,000Active3 beds 3 baths1,822 sq. ft.
8001 Peaceful Hill Ln #27, Austin, TX 78748
MLS# 1293677Listed by: REALTY OF AMERICA, LLC - New
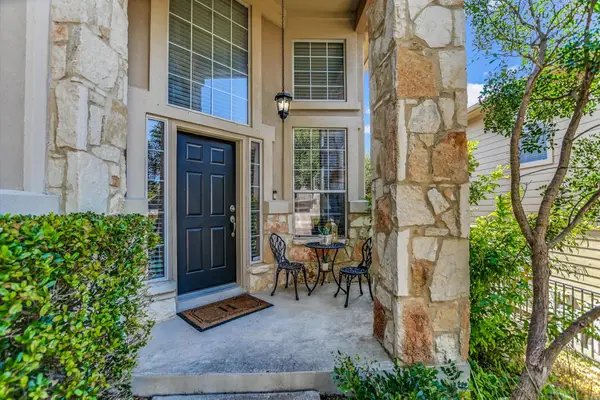 $570,000Active3 beds 3 baths2,119 sq. ft.
7901 Southwest Pkwy #40, Austin, TX 78735
MLS# 2041937Listed by: CHRISTIES INTL REAL ESTATE LONE STAR - New
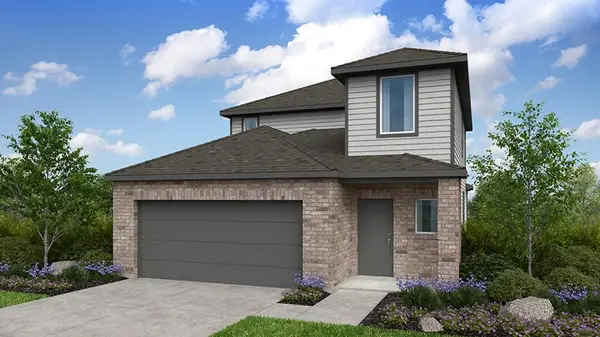 $344,990Active3 beds 3 baths1,876 sq. ft.
5824 Taunte Dr, Del Valle, TX 78617
MLS# 2556264Listed by: ALEXANDER PROPERTIES - New
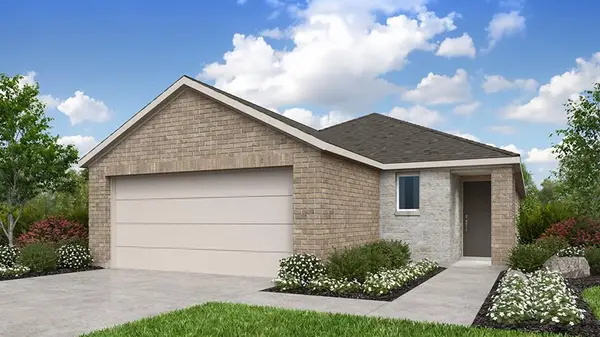 $325,500Active3 beds 2 baths1,463 sq. ft.
5820 Taunte Dr, Del Valle, TX 78617
MLS# 2786517Listed by: ALEXANDER PROPERTIES - New
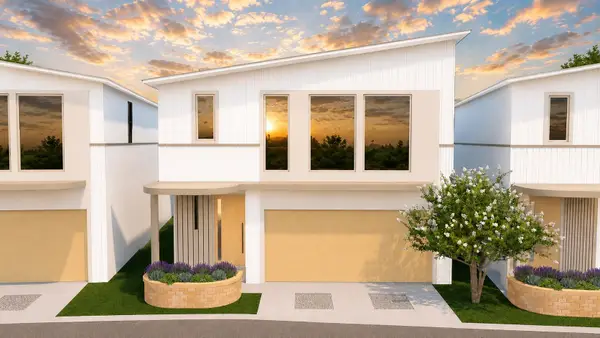 $568,000Active3 beds 3 baths2,697 sq. ft.
8001 Peaceful Hill Ln #23, Austin, TX 78748
MLS# 3308402Listed by: REALTY OF AMERICA, LLC - New
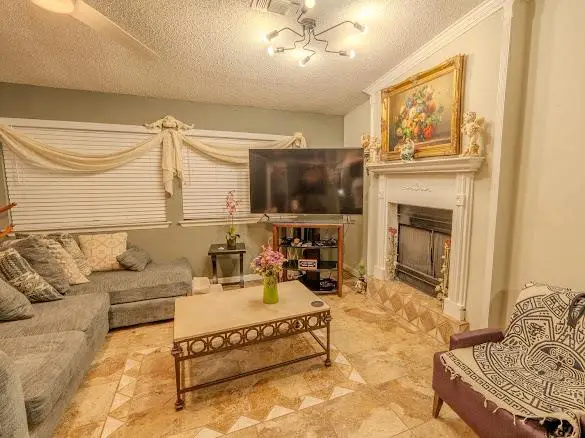 $260,000Active3 beds 2 baths1,308 sq. ft.
4801 Cabob St, Austin, TX 78744
MLS# 3845729Listed by: DASH REALTY - New
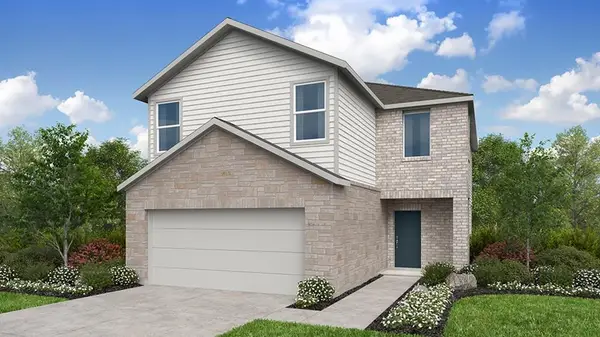 $352,990Active4 beds 3 baths1,951 sq. ft.
5808 Taunte Dr, Del Valle, TX 78617
MLS# 4144782Listed by: ALEXANDER PROPERTIES


Protect your home and budget from life's surprises with an Assurant Home Warranty, backed by a partner that supports you through every step of homeownership. Explore Plans.
© 2026 Better Homes and Gardens Real Estate LLC. An Anywhere Real Estate company. All rights reserved. Better Homes and Gardens® Real Estate is a registered trademark owned by Meredith Operations Corporation, licensed to Better Homes and Gardens Real Estate LLC and used with permission. Better Homes and Gardens Real Estate LLC fully supports the principles of the Fair Housing Act and the Equal Opportunity Act. Listing information is deemed reliable but is not guaranteed accurate.
Each office is independently owned and operated.
Any services or products provided by third parties are not provided by, affiliated with or related to Better Homes and Gardens Real Estate LLC, or its affiliated companies.