
9009 Tall Sky Trce, Austin, TX 78724
Local realty services provided by:Better Homes and Gardens Real Estate Winans
Listed by: toni bondonzi
Office: sienna properties
MLS#:7667393
Source:ACTRIS
Price summary
- Price:$280,000
- Price per sq. ft.:$175.11
- Monthly HOA dues:$36.67
About this home
Welcome to 9009 Tall Sky Trace, a freshly updated 3-bedroom, 2-bath home offering comfort, convenience, and plenty of room to make it your own. Fresh interior paint and new wood-look vinyl plank flooring throughout give the home a clean, updated feel with no carpet anywhere! The open floor plan offers comfortable everyday living, while the large fenced backyard provides endless possibilities for outdoor entertaining, a covered patio, playscape, garden, pets, or simply plenty of room to enjoy the outdoors. Conveniently located in East Austin with easy access to US 183, SH 130 Toll and Highway 71, the home offers quick connections to Austin-Bergstrom International Airport, Tesla GigaFactory, Mueller, Downtown Austin, the University of Texas and more. Nearby recreational options include Walter E. Long Metropolitan Park and area golf courses. Residents can also enjoy neighborhood amenities including a community pool, park, playscapes, walking and biking trails, fishing pond and picnic areas. Whether you're searching for a first home, your next home, this property offers great space, fresh updates, and exceptional value in a growing East Austin location. Priced to sell quickly, so don't miss out on this incredible opportunity!...
Contact an agent
Home facts
- Year built:2016
- Subdivision & Development:Woodlands Sec 1
- Listing ID #:7667393
- Updated:September 08, 2026 at 02:51 AM
Rooms and interior
- Bedrooms:3
- Total bathrooms:2
- Full bathrooms:2
- Flooring:Carpet, Tile
- Kitchen Description:Dishwasher, Disposal, Electric Cooktop, Electric Oven, Electric Range, Exhaust Fan, Oven, Refrigerator
- Living area:1,599 sq. ft.
Heating and cooling
- Cooling:Central, Electric
- Heating:Central, Electric
- Central air:Yes
Structure and exterior
- Roof:Composition
- Year built:2016
- Building area:1,599 sq. ft.
- Lot area:0.21 Acres
- Lot Features:Cul-De-Sac, Trees-Small (Under 20 Ft)
- Construction Materials:Brick Veneer, Masonry Partial
- Foundation Description:Slab
Schools
- High school:Manor
- Elementary school:Oak Meadows
Utilities
- Water:Public
- Sewer:Public Sewer
Finances and disclosures
- Price:$280,000
- Price per sq. ft.:$175.11
Features and amenities
- Appliances:Convection Oven, Dishwasher, Disposal, Electric Cooktop, Electric Oven, Electric Range, Electric Water Heater, Exhaust Fan, Oven, Refrigerator, See Remarks
Parking
- Total parking spaces:2
- Parking description:Attached, Door-Single, Garage Door Opener
- Garage:Yes
- Garage spaces:2
New listings near 9009 Tall Sky Trce
- New
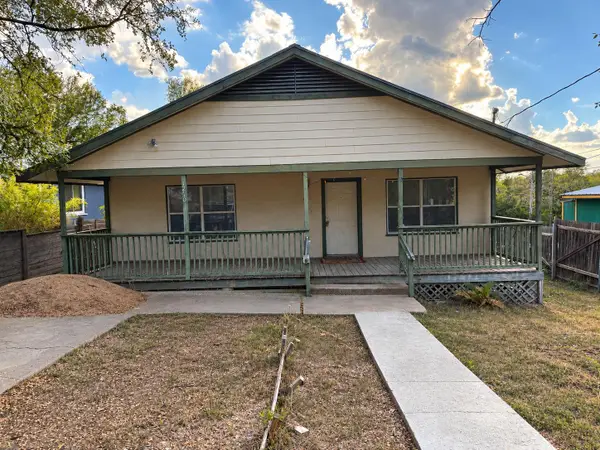 $375,000Active3 beds 2 baths1,394 sq. ft.
1210 Delano St, Austin, TX 78721
MLS# 7651148Listed by: PURE REALTY - New
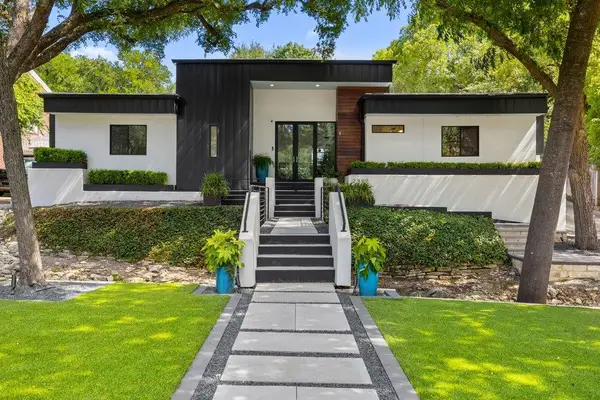 $2,750,000Active4 beds 3 baths3,337 sq. ft.
2909 Hillview Rd, Austin, TX 78703
MLS# 6011121Listed by: CHRISTIES INTL REAL ESTATE LONE STAR - New
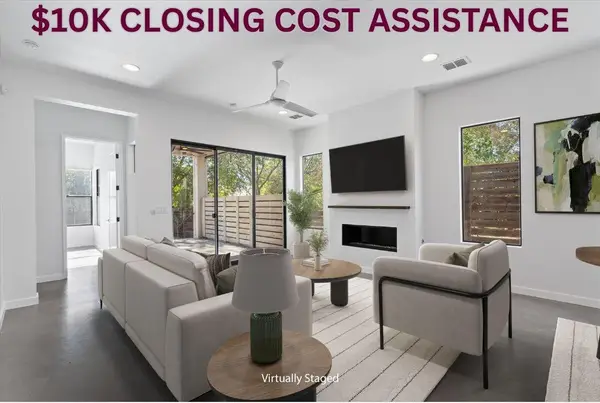 $714,900Active3 beds 3 baths2,428 sq. ft.
1107 Taulbee Ln #B, Austin, TX 78757
MLS# 3207579Listed by: BERKSHIRE HATHAWAY TX REALTY - New
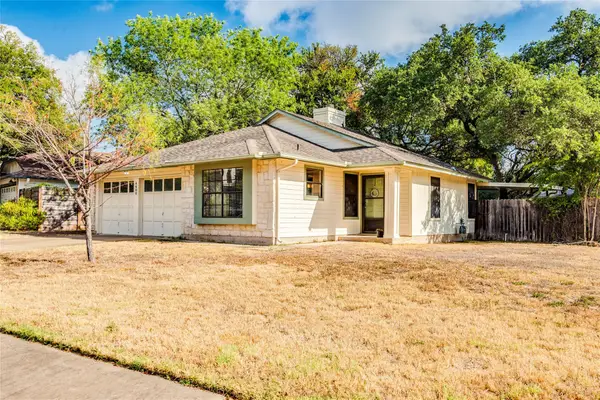 $450,000Active3 beds 2 baths1,419 sq. ft.
4400 Manzanillo Dr, Austin, TX 78749
MLS# 8467560Listed by: KELLER WILLIAMS REALTY - New
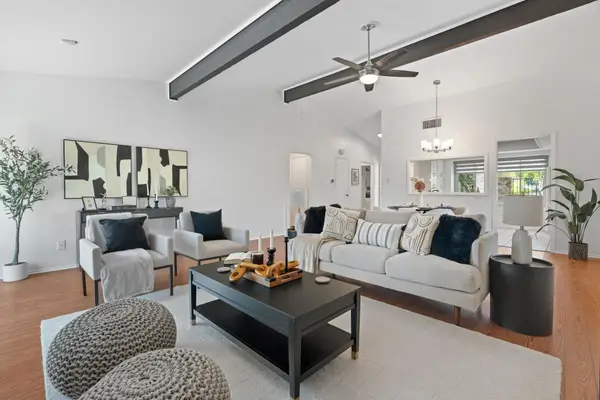 $262,500Active2 beds 2 baths1,291 sq. ft.
9419 Singing Quail Dr, Austin, TX 78758
MLS# 5681336Listed by: COMPASS RE TEXAS, LLC - New
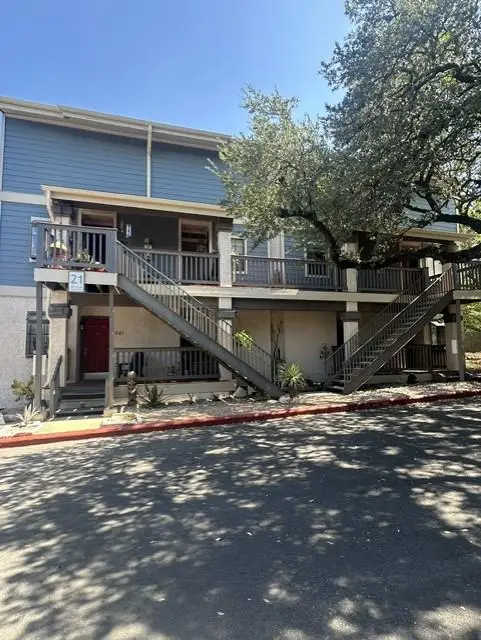 $265,000Active1 beds 1 baths685 sq. ft.
2215 Post Rd #2044, Austin, TX 78704
MLS# 1446102Listed by: GABRIEL PROPERTIES - New
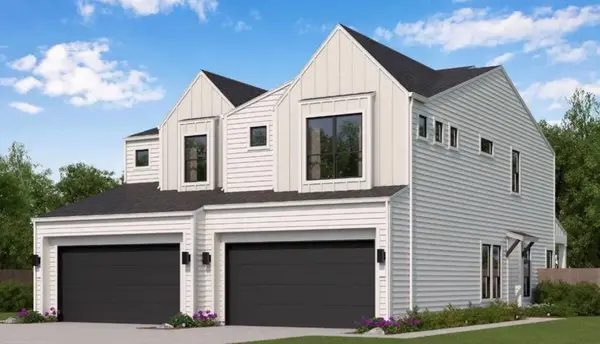 $399,990Active3 beds 3 baths1,583 sq. ft.
8024 Bird Song Cir, Austin, TX 78745
MLS# 6229308Listed by: FIRST TEXAS BROKERAGE COMPANY - Open Thu, 5 to 6:30pmNew
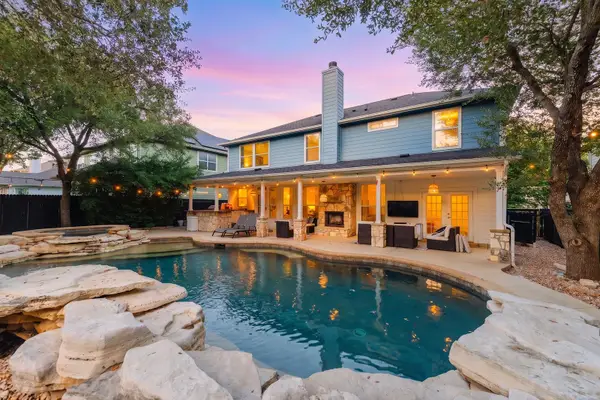 $999,000Active5 beds 3 baths2,830 sq. ft.
9520 Prescott Dr, Austin, TX 78749
MLS# 4329603Listed by: EXP REALTY, LLC - New
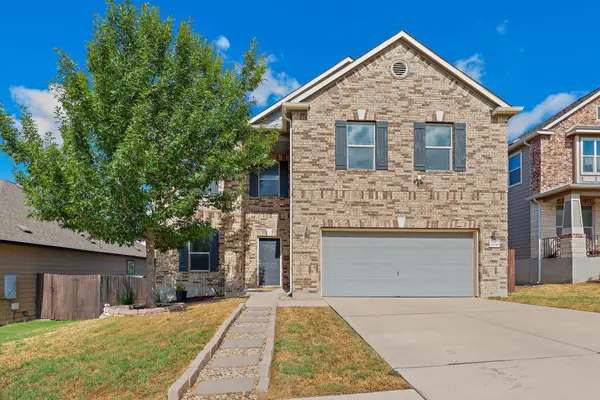 $439,000Active3 beds 3 baths2,461 sq. ft.
7800 Peccary Dr, Austin, TX 78744
MLS# 4763288Listed by: SIERRA REAL ESTATE - New
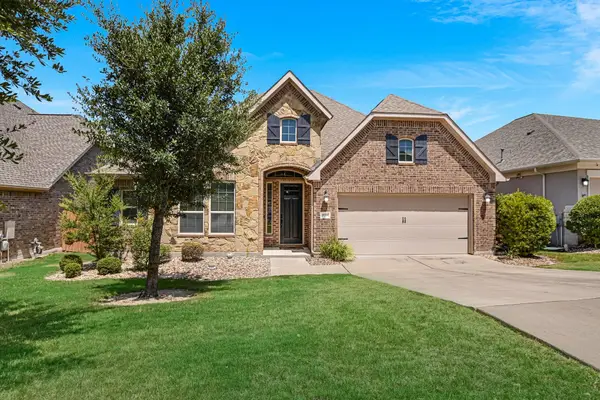 $649,900Active4 beds 3 baths3,077 sq. ft.
18704 Waltz Ct, Austin, TX 78738
MLS# 6641142Listed by: COMPASS RE TEXAS, LLC


Protect your home and budget from life's surprises with an Assurant Home Warranty, backed by a partner that supports you through every step of homeownership. Explore Plans.
© 2026 Better Homes and Gardens Real Estate LLC. An Anywhere Real Estate company. All rights reserved. Better Homes and Gardens® Real Estate is a registered trademark owned by Meredith Operations Corporation, licensed to Better Homes and Gardens Real Estate LLC and used with permission. Better Homes and Gardens Real Estate LLC fully supports the principles of the Fair Housing Act and the Equal Opportunity Act. Listing information is deemed reliable but is not guaranteed accurate.
Each office is independently owned and operated.
Any services or products provided by third parties are not provided by, affiliated with or related to Better Homes and Gardens Real Estate LLC, or its affiliated companies.