
9106 Deer Shadow Pass, Austin, TX 78733
Local realty services provided by:Better Homes and Gardens Real Estate Winans
Listed by: kacy dolce
Office: christies intl real estate lone star
MLS#:9390010
Source:ACTRIS
9106 Deer Shadow Pass,Austin, TX 78733
$2,490,000
- 4 Beds
- 4 Baths
- 4,568 sq. ft.
- Single family
- Active
Price summary
- Price:$2,490,000
- Price per sq. ft.:$545.1
- Monthly HOA dues:$25
About this home
Set on over 1.5 private acres at the end of a quiet cul-de-sac in Crystal Mountain, this custom limestone estate in Eanes ISD offers rare scale, craftsmanship, and sweeping Hill Country surroundings. Tucked back from the street, the home makes an immediate impression with its circular drive, manicured grounds, and timeless stone facade.
Inside, architectural detail and thoughtful design define the main level. A grand entry opens to hardwood floors, arched transitions, and beautifully crafted spaces, including a private office/library with floor-to-ceiling built-ins. The formal dining room flows through a butler’s pantry into the spacious kitchen, breakfast area, and living room - designed for both elegant entertaining and everyday living. A sitting room with a fireplace plus a living room with a fireplace adds warmth and architectural character, while a light-filled den/sunroom off the kitchen offers a peaceful retreat. A built-in desk and shelving, positioned near the secondary staircase, adds everyday functionality. Vaulted ceilings and expansive windows frame serene views and create seamless indoor-outdoor flow.
The primary suite is privately positioned with a charming window alcove, patio access, and a spa-inspired bath featuring dual vanities, a soaking tub, a walk-in shower, and generous closet space. Upstairs, a large game room and separate media/bonus room provide flexibility, along with three spacious bedrooms and two full baths.
Outdoors, the property truly stands out. A sprawling lawn, mature trees, and a resort-style pool with pergola seating and a fire pit create a private backyard oasis. The expansive covered balcony overlooks lush green space and rolling hills, offering the perfect setting for sunset evenings.
A rare combination of land, privacy, and timeless craftsmanship - just minutes from the heart of Austin in the award-winning Eanes Independent School District....
Contact an agent
Home facts
- Year built:2002
- Listing ID #:9390010
- Updated:July 11, 2026 at 05:47 PM
Rooms and interior
- Bedrooms:4
- Total bathrooms:4
- Full bathrooms:3
- Half bathrooms:1
- Flooring:Carpet, Tile, Wood
- Kitchen Description:Built-In Oven(s), Dishwasher, Disposal, Gas Cooktop, Refrigerator
- Living area:4,568 sq. ft.
Heating and cooling
- Cooling:Central
- Heating:Central
- Central air:Yes
Structure and exterior
- Roof:Composition, Shingle
- Year built:2002
- Building area:4,568 sq. ft.
- Lot area:1.53 Acres
- Lot Features:Cul-De-Sac, Interior Lot, Landscaped, Many Trees, Trees-Large (Over 40 Ft)
- Construction Materials:Stone, Stucco
- Exterior Features:Exterior Steps, Private Yard
- Foundation Description:Slab
Schools
- High school:Westlake
- Elementary school:Barton Creek
Utilities
- Water:Private
- Sewer:Septic Tank
Finances and disclosures
- Price:$2,490,000
- Price per sq. ft.:$545.1
- Tax amount:$28,832 (2025)
Features and amenities
- Appliances:Built-In Oven(s), Dishwasher, Disposal, Gas Cooktop, RNGHD, Refrigerator
- Amenities:Bookcases, Pantry
Parking
- Total parking spaces:5
- Parking description:Attached, Door-Multi, Garage, Garage Faces Side
- Garage:Yes
- Garage spaces:3
New listings near 9106 Deer Shadow Pass
- New
 $1,255,317Active5 beds 8 baths4,467 sq. ft.
640 Bird Holw, Austin, TX 78737
MLS# 2191927Listed by: HIGHLAND HOMES REALTY - New
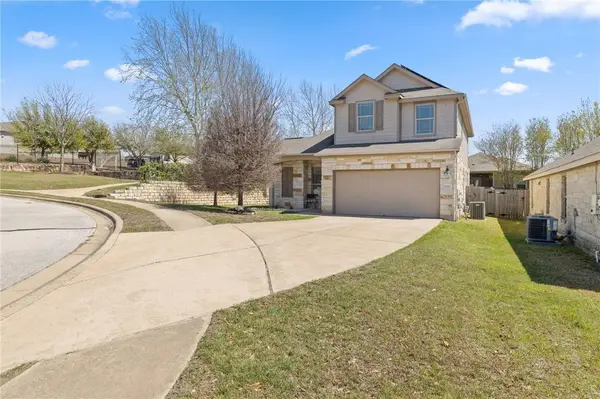 $419,999Active5 beds 3 baths2,209 sq. ft.
10113 Copper Ridge Cv, Austin, TX 78747
MLS# 2221258Listed by: ALL CITY REAL ESTATE LTD. CO - New
 $378,000Active3 beds 2 baths1,199 sq. ft.
7001 Windrift Way, Austin, TX 78745
MLS# 4352542Listed by: SPYGLASS REALTY - New
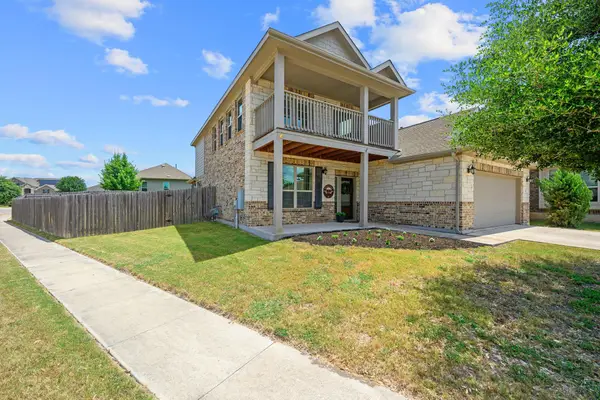 $465,000Active5 beds 4 baths2,656 sq. ft.
500 Puerta Vallarta Ln, Austin, TX 78748
MLS# 7662050Listed by: COFFMAN REAL ESTATE - New
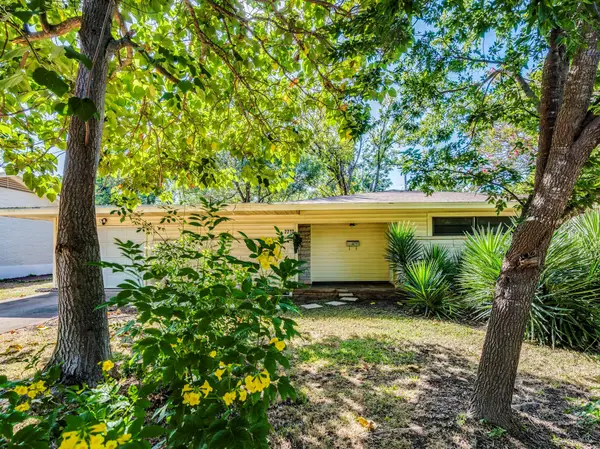 $550,000Active4 beds 3 baths1,837 sq. ft.
7707 Tisdale Dr, Austin, TX 78757
MLS# 8970555Listed by: AVALAR AUSTIN - New
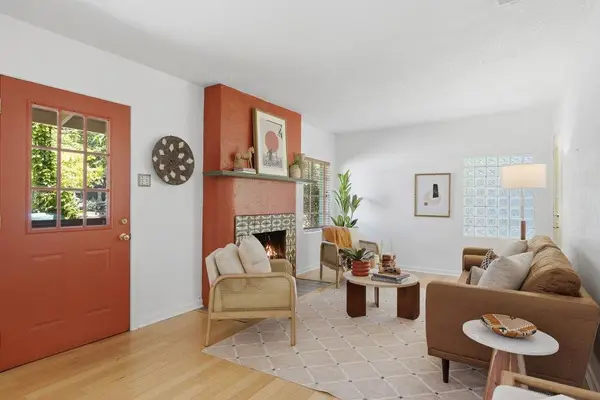 $500,000Active2 beds 1 baths871 sq. ft.
1723 E 38th St, Austin, TX 78722
MLS# 9365973Listed by: COMPASS RE TEXAS, LLC - New
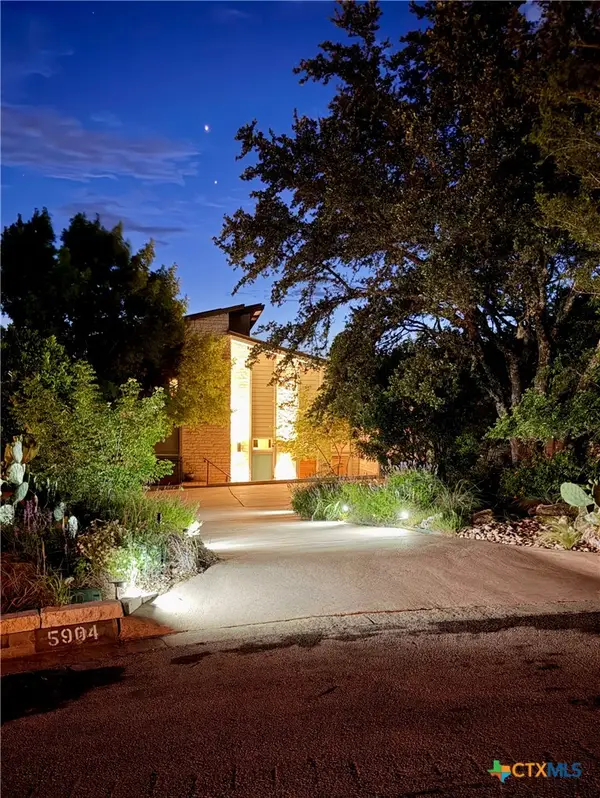 $1,000,000Active4 beds 3 baths2,505 sq. ft.
5904 Spartan Cove, Austin, TX 78759
MLS# 619384Listed by: COMPASS RE TEXAS, LLC - New
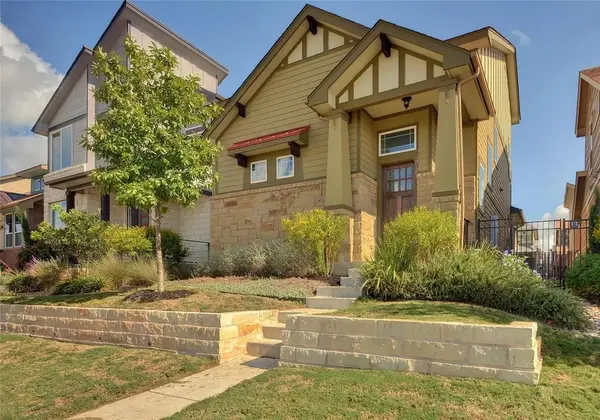 $735,000Active3 beds 3 baths2,139 sq. ft.
912 Sugaree Ave, Austin, TX 78757
MLS# 1268786Listed by: PRESIDIO GROUP, REALTORS - New
 $907,900Active5 beds 6 baths3,675 sq. ft.
9004 Binnewater Way, Austin, TX 78747
MLS# 1858497Listed by: PERRY HOMES REALTY, LLC - New
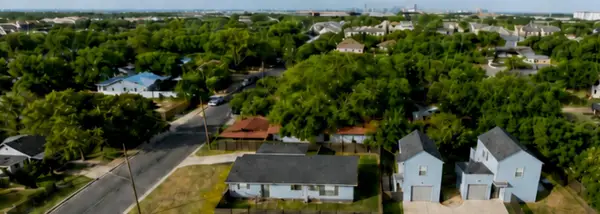 $949,000Active-- beds -- baths
6920 Bethune Ave #1, 2 and 3, Austin, TX 78752
MLS# 2055925Listed by: WALZEL PROPERTIES - CORPORATE OFFICE


Protect your home and budget from life's surprises with an Assurant Home Warranty, backed by a partner that supports you through every step of homeownership. Explore Plans.
© 2026 Better Homes and Gardens Real Estate LLC. An Anywhere Real Estate company. All rights reserved. Better Homes and Gardens® Real Estate is a registered trademark owned by Meredith Operations Corporation, licensed to Better Homes and Gardens Real Estate LLC and used with permission. Better Homes and Gardens Real Estate LLC fully supports the principles of the Fair Housing Act and the Equal Opportunity Act. Listing information is deemed reliable but is not guaranteed accurate.
Each office is independently owned and operated.
Any services or products provided by third parties are not provided by, affiliated with or related to Better Homes and Gardens Real Estate LLC, or its affiliated companies.