
9314 Cattle Baron Path, Austin, TX 78747
Local realty services provided by:Better Homes and Gardens Real Estate Winans
Listed by: amy kobza, avery hutson
Office: cb&a, realtors
MLS#:7204724
Source:ACTRIS
Price summary
- Price:$375,000
- Price per sq. ft.:$244.62
- Monthly HOA dues:$40
About this home
Welcome to 9314 Cattle Baron Path — a stylish, single-story home in one of Austin’s most convenient and growing corridors. This thoughtfully designed 3-bedroom, 3-bath residence features an open-concept layout that blends modern comfort with everyday functionality.
The bright, inviting living area flows seamlessly into the dining space and contemporary kitchen, complete with a large island, gas cooking, sleek cabinetry, and generous storage. A dedicated study offers the perfect spot for remote work, creative space, or flex use.
Each bedroom enjoys access to a full bath, creating comfortable separation and privacy. The spacious primary suite includes a well-appointed bath with double vanities and a walk-in shower.
Step outside to a low-maintenance yard and covered patio ideal for relaxing or hosting casual evenings. The alley-access, two-car garage keeps curb appeal clean and provides easy day-to-day convenience.
Located near major roadways, neighborhood amenities, and Austin’s vibrant dining and entertainment options, this home delivers a blend of style, efficiency, and location that’s hard to match.
Move-in ready, beautifully maintained, and designed for effortless living — 9314 Cattle Baron Path is ready to welcome its next chapter....
Contact an agent
Home facts
- Year built:2020
- Listing ID #:7204724
- Updated:July 09, 2026 at 03:30 PM
Rooms and interior
- Bedrooms:3
- Total bathrooms:3
- Full bathrooms:3
- Flooring:Carpet, Tile
- Kitchen Description:Dishwasher, Disposal, Gas Range, Microwave, Range
- Living area:1,533 sq. ft.
Heating and cooling
- Cooling:Central
- Heating:Central, Natural Gas
- Central air:Yes
Structure and exterior
- Roof:Composition
- Year built:2020
- Building area:1,533 sq. ft.
- Lot area:0.11 Acres
- Lot Features:Alley, Back Yard
- Construction Materials:HardiPlank Type
- Foundation Description:Slab
Schools
- High school:Akins
- Elementary school:Blazier
Utilities
- Water:Public
- Sewer:Public Sewer
Finances and disclosures
- Price:$375,000
- Price per sq. ft.:$244.62
- Tax amount:$8,447 (2025)
Features and amenities
- Appliances:Dishwasher, Disposal, Gas Range, Microwave, Range
- Amenities:Pantry
Parking
- Total parking spaces:4
- Parking description:Alley Access, Door-Single, Garage, Garage Door Opener, Garage Faces Rear
- Garage:Yes
- Garage spaces:2
New listings near 9314 Cattle Baron Path
- Open Sat, 1 to 4pmNew
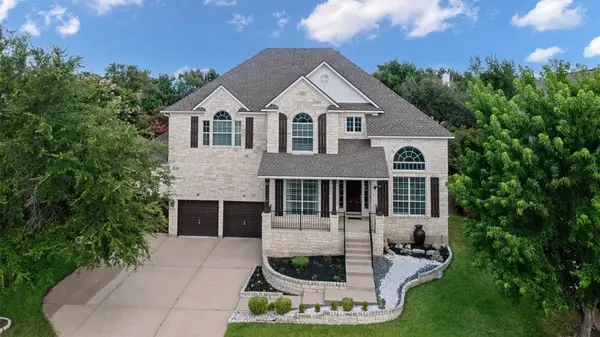 $985,000Active5 beds 4 baths4,451 sq. ft.
10521 Roy Butler Dr, Austin, TX 78717
MLS# 1587358Listed by: EQUITY TEXAS REALTY, LLC - Open Sat, 12 to 2pmNew
 $550,000Active3 beds 3 baths1,568 sq. ft.
1705B Perez St, Austin, TX 78721
MLS# 1644195Listed by: BRAMLETT PARTNERS - Open Sun, 2 to 4pmNew
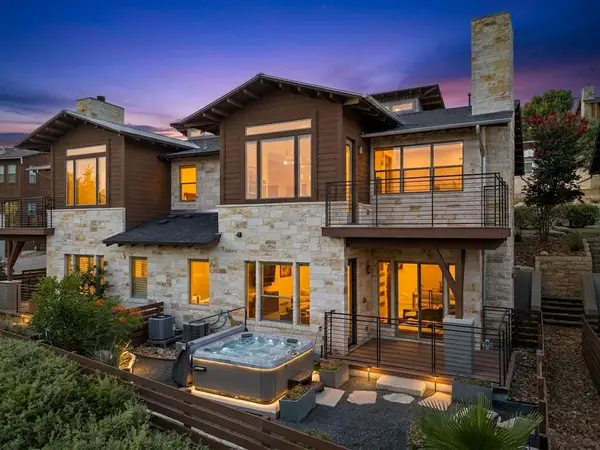 $600,000Active2 beds 3 baths1,823 sq. ft.
8110 Ranch Road 2222 Rd #68, Austin, TX 78730
MLS# 2662018Listed by: EXP REALTY, LLC - New
 $310,000Active3 beds 3 baths1,665 sq. ft.
6813 Doyal Dr, Austin, TX 78747
MLS# 2763721Listed by: MINTO REAL ESTATE - New
 $675,000Active3 beds 2 baths2,024 sq. ft.
6304 Walebridge Ln, Austin, TX 78739
MLS# 3822469Listed by: BRAMLETT PARTNERS - New
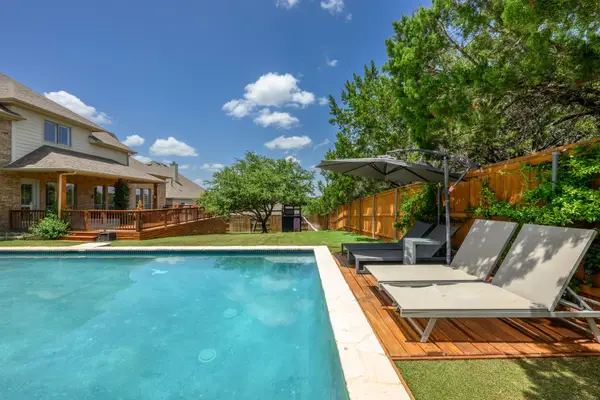 $799,900Active4 beds 4 baths4,000 sq. ft.
490 Aspen Dr, Austin, TX 78737
MLS# 6425699Listed by: KELLER WILLIAMS REALTY - New
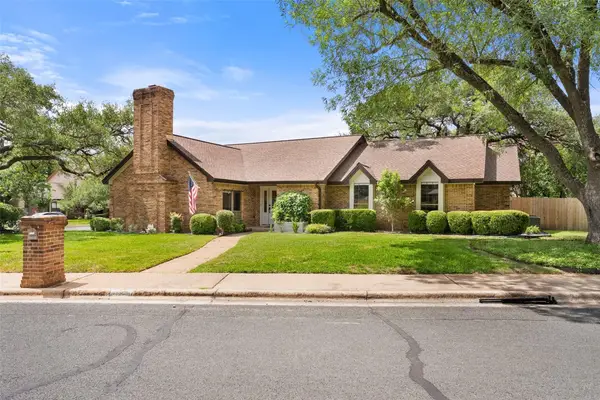 $895,000Active3 beds 3 baths2,332 sq. ft.
10509 Loring Dr, Austin, TX 78750
MLS# 6559656Listed by: TWELVE RIVERS REALTY - New
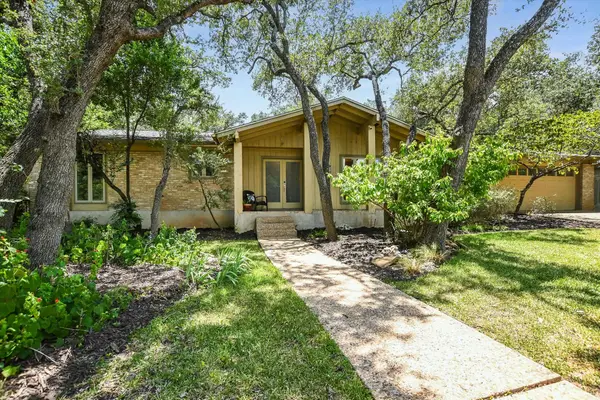 $1,249,000Active4 beds 3 baths2,791 sq. ft.
7509 Stonecliff Cir, Austin, TX 78731
MLS# 6787152Listed by: BETTERSWORTH REALTY - New
 $525,000Active3 beds 2 baths1,343 sq. ft.
1416 Corona Dr, Austin, TX 78723
MLS# 6925624Listed by: BRAMLETT PARTNERS - New
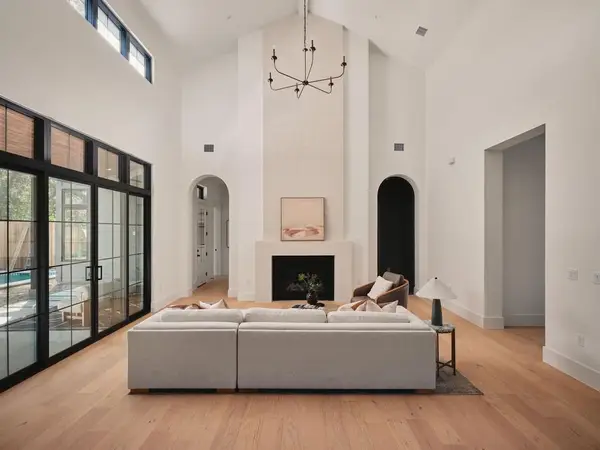 $2,299,950Active6 beds 4 baths3,673 sq. ft.
704 E 46th St, Austin, TX 78751
MLS# 7585979Listed by: COMPASS RE TEXAS, LLC


Protect your home and budget from life's surprises with an Assurant Home Warranty, backed by a partner that supports you through every step of homeownership. Explore Plans.
© 2026 Better Homes and Gardens Real Estate LLC. An Anywhere Real Estate company. All rights reserved. Better Homes and Gardens® Real Estate is a registered trademark owned by Meredith Operations Corporation, licensed to Better Homes and Gardens Real Estate LLC and used with permission. Better Homes and Gardens Real Estate LLC fully supports the principles of the Fair Housing Act and the Equal Opportunity Act. Listing information is deemed reliable but is not guaranteed accurate.
Each office is independently owned and operated.
Any services or products provided by third parties are not provided by, affiliated with or related to Better Homes and Gardens Real Estate LLC, or its affiliated companies.