
9317 Notches Dr, Austin, TX 78748
Local realty services provided by:Better Homes and Gardens Real Estate Winans
Listed by: lindsey pearlstein smith
Office: bramlett partners
MLS#:1839074
Source:ACTRIS
Price summary
- Price:$500,000
- Price per sq. ft.:$303.21
- Monthly HOA dues:$15.92
About this home
Welcome home to this beautifully renovated gem in Cherry Creek! Since purchasing, the sellers have invested over $87k in upgrades, creating a truly move-in-ready home with elevated finishes and thoughtful design throughout. From the chef-inspired kitchen to the spacious, spa-like walk-in shower, every detail adds to the home's appeal. The home lives larger than its square footage suggests, thanks to soaring ceilings, abundant natural light, and a versatile front living space that can easily accommodate a home office, formal dining room, playroom, or whatever best suits your needs. Outside, enjoy charming curb appeal on an adorable, tree-lined street. The location is just as appealing! Enjoy walking distance to Cowan Elementary and Silk Oak Neighborhood Park. The low-cost Tanglewood Oaks HOA is also currently refreshing its neighborhood park, pool, and playground. Plus, you're just a quick 20-minute drive from downtown and the airport! With its extensive updates, flexible living spaces, and fantastic location, this is an opportunity you won't want to miss!...
Contact an agent
Home facts
- Year built:1996
- Subdivision & Development:Cherry Creek Sec 14
- Listing ID #:1839074
- Updated:November 09, 2026 at 03:55 AM
Rooms and interior
- Bedrooms:3
- Total bathrooms:2
- Full bathrooms:2
- Flooring:Carpet, Tile
- Kitchen Description:Cooktop, Dishwasher, Disposal, Exhaust Fan, Free-Standing Gas Oven, Free-Standing Range, Gas Cooktop, Gas Oven, Gas Range, Microwave, Oven, Refrigerator, Stainless Steel Appliance(s)
- Living area:1,649 sq. ft.
Heating and cooling
- Cooling:Central
- Heating:Central
- Central air:Yes
Structure and exterior
- Roof:Asphalt, Shingle
- Year built:1996
- Building area:1,649 sq. ft.
- Lot area:0.11 Acres
- Lot Features:Back Yard, Curbs, Level, Sprinkler - Automatic, Trees-Moderate
- Construction Materials:Masonry Partial
- Exterior Features:Private Entrance
- Foundation Description:Slab
Schools
- High school:Bowie
- Elementary school:Cowan
Utilities
- Water:Public
- Sewer:Public Sewer
Finances and disclosures
- Price:$500,000
- Price per sq. ft.:$303.21
- Tax amount:$8,241 (2026)
Features and amenities
- Appliances:Cooktop, Dishwasher, Disposal, Dryer, Exhaust Fan, Free-Standing Gas Oven, Free-Standing Range, Gas Cooktop, Gas Oven, Gas Range, Microwave, Oven, Refrigerator, Stainless Steel Appliance(s), Washer, Washer/Dryer, Water Heater
- Laundry features:Dryer, Washer, Washer/Dryer
- Amenities:Bookcases, Storage
Parking
- Total parking spaces:4
- Parking description:Attached, Garage Door Opener, Garage Faces Front
- Garage:Yes
- Garage spaces:2
New listings near 9317 Notches Dr
- New
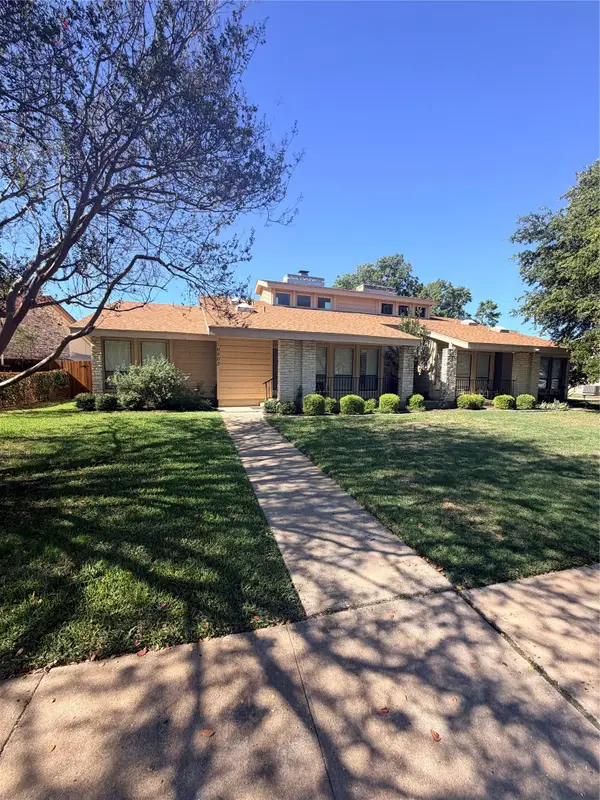 $285,000Active3 beds 2 baths1,934 sq. ft.
10902 Pinehurst Dr #B, Austin, TX 78747
MLS# 6339873Listed by: PHYLLIS BROWNING COMPANY - New
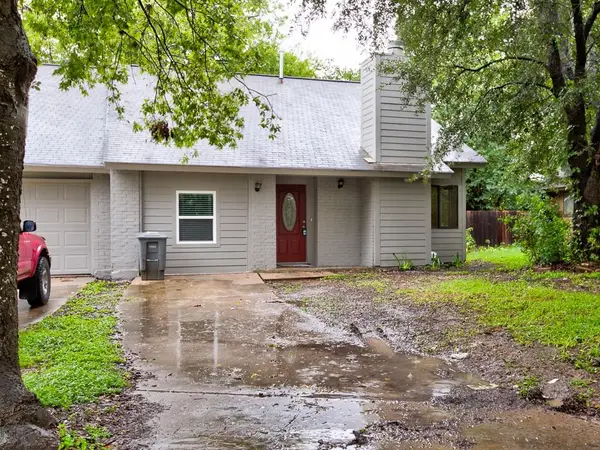 $675,000Active-- beds -- baths2,094 sq. ft.
2901 Burning Oak Dr, Austin, TX 78704
MLS# 6351450Listed by: CHERYL TUCKER REALTY - New
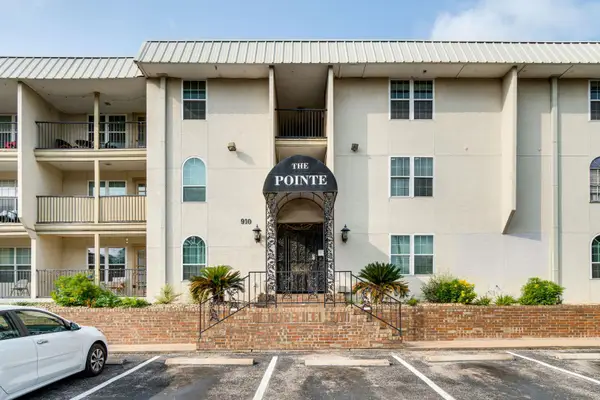 $255,000Active2 beds 2 baths1,007 sq. ft.
910 Duncan Ln #43, Austin, TX 78705
MLS# 9511241Listed by: UPTOWN REALTY LLC - New
 $160,000Active1 beds 1 baths608 sq. ft.
1800 Lavaca St #A704, Austin, TX 78701
MLS# 3973285Listed by: HORIZON REALTY - New
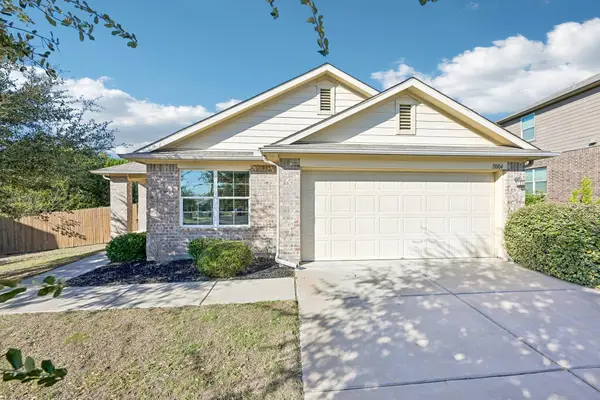 $349,900Active4 beds 2 baths2,029 sq. ft.
11004 Pack Wagon Trl, Austin, TX 78754
MLS# 6179947Listed by: ERA EXPERTS - New
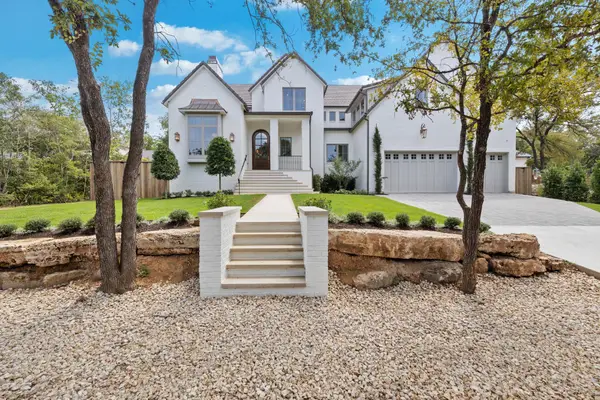 $4,595,000Active5 beds 7 baths5,213 sq. ft.
4603 Charles Ave, Austin, TX 78746
MLS# 6089813Listed by: UNITED REAL ESTATE - New
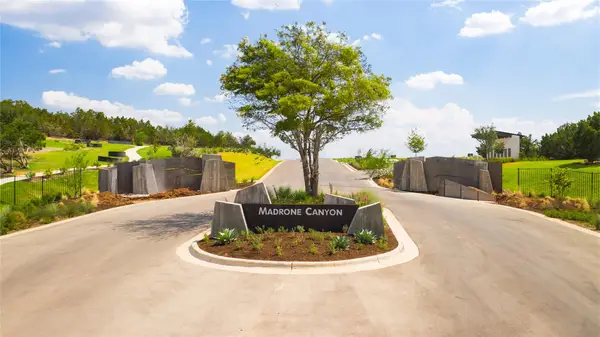 $660,000Active1.25 Acres
17409 Auburn Vista Cv, Austin, TX 78738
MLS# 9140422Listed by: CHRISTIES INTL REAL ESTATE LONE STAR - New
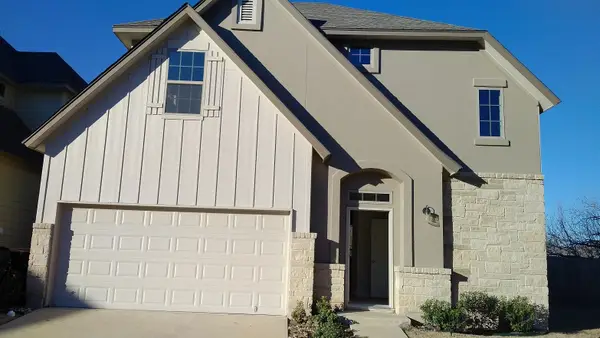 $399,000Active2 beds 2 baths1,915 sq. ft.
13001 Hymeadow Dr #17, Austin, TX 78729
MLS# 6984636Listed by: ALL CITY REAL ESTATE LTD. CO - New
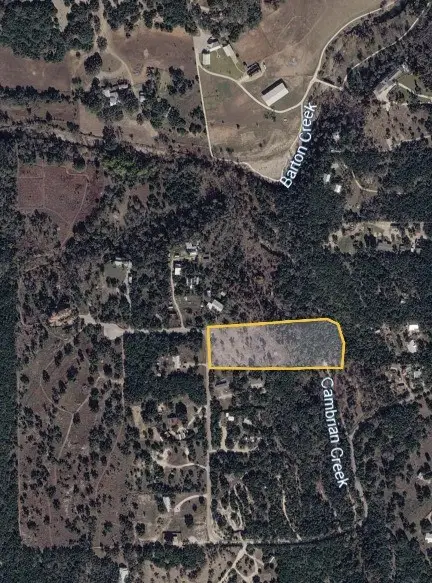 $625,000Active4.52 Acres
0 Pauls Valley Road, Austin, TX 78737
MLS# 74881537Listed by: IFIND REALTY - New
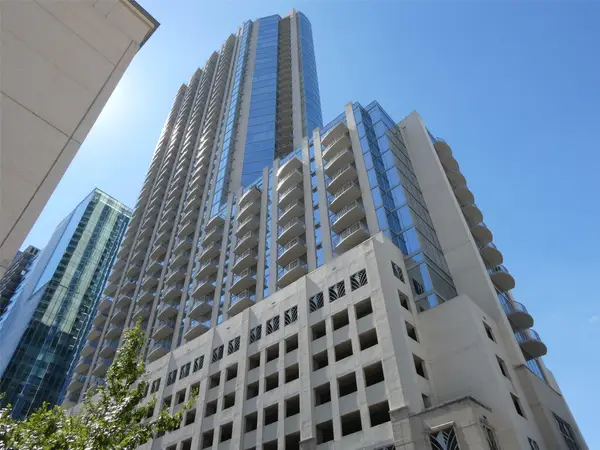 $435,000Active1 beds 1 baths732 sq. ft.
360 Nueces St #4108, Austin, TX 78701
MLS# 4684133Listed by: KELLER WILLIAMS REALTY


Protect your home and budget from life's surprises with an Assurant Home Warranty, backed by a partner that supports you through every step of homeownership. Explore Plans.
© 2026 Better Homes and Gardens Real Estate LLC. An Anywhere Real Estate company. All rights reserved. Better Homes and Gardens® Real Estate is a registered trademark owned by Meredith Operations Corporation, licensed to Better Homes and Gardens Real Estate LLC and used with permission. Better Homes and Gardens Real Estate LLC fully supports the principles of the Fair Housing Act and the Equal Opportunity Act. Listing information is deemed reliable but is not guaranteed accurate.
Each office is independently owned and operated.
Any services or products provided by third parties are not provided by, affiliated with or related to Better Homes and Gardens Real Estate LLC, or its affiliated companies.