
9601 Wiggy Way, Austin, TX 78744
Local realty services provided by:Better Homes and Gardens Real Estate Hometown
Listed by: bobbie alexander
Office: alexander properties
MLS#:5702989
Source:ACTRIS
Price summary
- Price:$712,419
- Price per sq. ft.:$252.72
- Monthly HOA dues:$75
About this home
What's Special: Flex Room | 3-Car Tandem Garage | Covered Patio | Courtyard. New Construction – March Completion! Built by Taylor Morrison, America's Most Trusted Home Builder. Welcome to the Bouldin at 9601 Wiggy Way in Easton Park! This warm and inviting single-story home is thoughtfully designed for comfort, connection, and everyday living. A bright open layout brings the kitchen, dining area, and great room together, creating the perfect space for gathering with family and friends. The private primary suite offers a peaceful retreat with a spacious bath and walk-in closet, while three secondary bedrooms, three full baths, a game room, and a dedicated flex space provide room for work, play, and relaxation. Enjoy seamless indoor-outdoor living with a covered patio, charming courtyard, and a 3-car tandem garage for added convenience. Just minutes from downtown and the airport, this vibrant community is perfect for those who love to travel, explore, and stay active. Enjoy a 23-acre park, hiking and biking trails, a fitness center, shimmering pool, and dog parks. With amenities around every corner, you can fill your days without ever leaving the community. Additional Highlights Include: Pendant lights over kitchen island, upgraded front door, vinyl sliding door unit at great room, 8' interior doors, free-standing tub and spa shower at primary bath, exterior gas line, and pre-plumb for future water softener at garage....
Contact an agent
Home facts
- Year built:2027
- Subdivision & Development:Easton Park
- Listing ID #:5702989
- Updated:September 15, 2026 at 12:43 AM
Rooms and interior
- Bedrooms:4
- Total bathrooms:3
- Full bathrooms:3
- Flooring:Carpet, Tile, Wood
- Kitchen Description:Built-In Electric Oven, Gas Cooktop, Stainless Steel Appliance(s), Vented Exhaust Fan
- Living area:2,819 sq. ft.
Heating and cooling
- Cooling:Zoned
- Heating:Natural Gas, Zoned
- Central air:Yes
Structure and exterior
- Roof:Composition
- Year built:2027
- Building area:2,819 sq. ft.
- Lot area:0.17 Acres
- Construction Materials:Brick, HardiPlank Type, Stone
- Exterior Features:Gutters Full, Uncovered Courtyard
- Foundation Description:Slab
Schools
- High school:Del Valle
- Elementary school:Newton Collins
Utilities
- Water:MUD, Public
- Sewer:Public Sewer
Finances and disclosures
- Price:$712,419
- Price per sq. ft.:$252.72
Features and amenities
- Appliances:Built-In Electric Oven, Gas Cooktop, Stainless Steel Appliance(s), Tankless Water Heater, Vented Exhaust Fan, Water Heater
Parking
- Total parking spaces:3
- Parking description:Garage Door Opener, Tandem
- Garage:Yes
- Garage spaces:3
New listings near 9601 Wiggy Way
- New
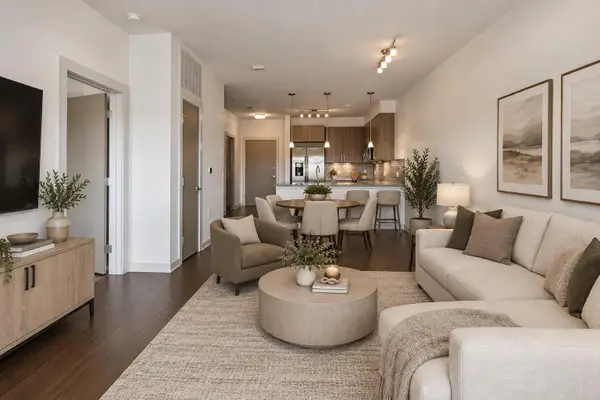 $350,000Active2 beds 2 baths919 sq. ft.
3600 S Lamar Blvd #412, Austin, TX 78704
MLS# 3011672Listed by: COMPASS RE TEXAS, LLC - New
 $515,000Active4 beds 2 baths2,025 sq. ft.
8700 Neider Dr, Austin, TX 78749
MLS# 1327008Listed by: EXP REALTY, LLC - New
 $325,000Active2 beds 2 baths970 sq. ft.
12025 Rotherham Dr, Austin, TX 78753
MLS# 1908063Listed by: KUPER SOTHEBY'S INT'L REALTY - New
 $1,350,000Active4 beds 5 baths3,717 sq. ft.
4208 Endurance Way, Austin, TX 78731
MLS# 4083302Listed by: COMPASS RE TEXAS, LLC - New
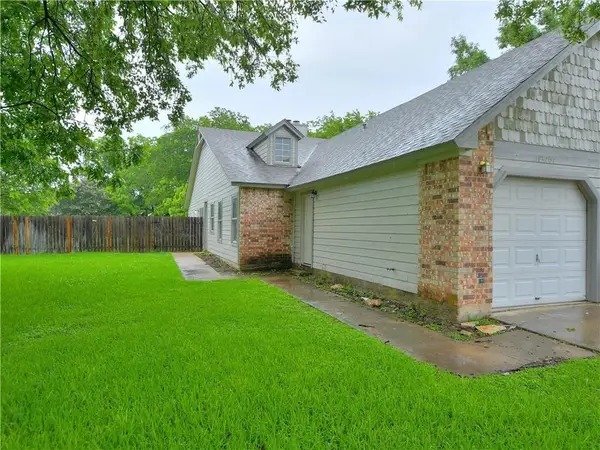 $490,000Active-- beds -- baths2,078 sq. ft.
13207 Saxby Ct, Austin, TX 78729
MLS# 4607199Listed by: AUS10 REALTY - New
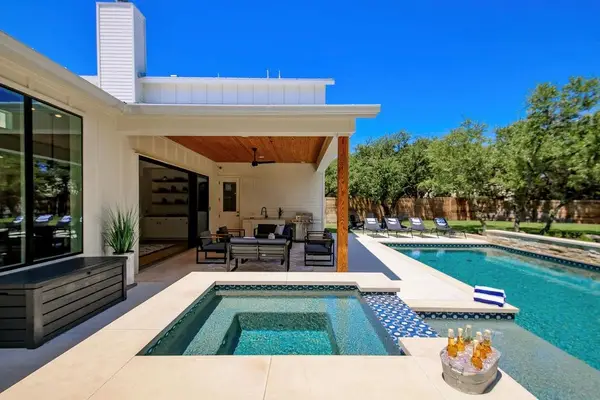 $2,225,000Active4 beds 3 baths4,184 sq. ft.
10206 Aqua Azul Ct, Austin, TX 78733
MLS# 5529569Listed by: MORELAND PROPERTIES - New
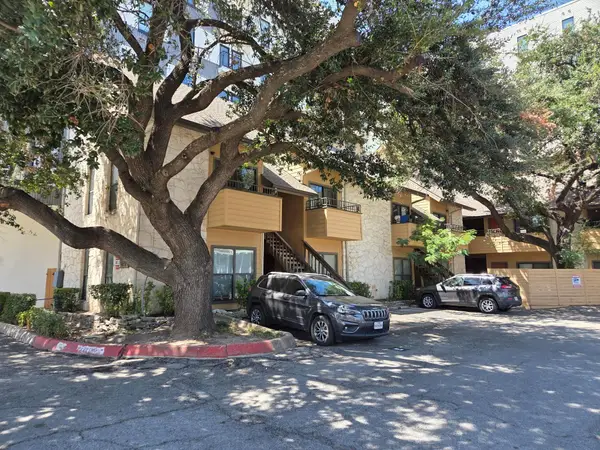 $215,900Active1 beds 1 baths376 sq. ft.
2714 Nueces St #102, Austin, TX 78705
MLS# 6476192Listed by: REAL ESTATE EXECUTIVES OF AUS - New
 $650,000Active3 beds 1 baths1,323 sq. ft.
1110 W Oltorf St, Austin, TX 78704
MLS# 9995538Listed by: CHRISTIES INTL REAL ESTATE LONE STAR - New
 $359,990Active4 beds 2 baths1,587 sq. ft.
12012 Russo Drive, Austin, TX 78747
MLS# 625240Listed by: HOMESUSA.COM


Protect your home and budget from life's surprises with an Assurant Home Warranty, backed by a partner that supports you through every step of homeownership. Explore Plans.
© 2026 Better Homes and Gardens Real Estate LLC. An Anywhere Real Estate company. All rights reserved. Better Homes and Gardens® Real Estate is a registered trademark owned by Meredith Operations Corporation, licensed to Better Homes and Gardens Real Estate LLC and used with permission. Better Homes and Gardens Real Estate LLC fully supports the principles of the Fair Housing Act and the Equal Opportunity Act. Listing information is deemed reliable but is not guaranteed accurate.
Each office is independently owned and operated.
Any services or products provided by third parties are not provided by, affiliated with or related to Better Homes and Gardens Real Estate LLC, or its affiliated companies.