
9700 Ivalenes Hope Dr, Austin, TX 78717
Local realty services provided by:Better Homes and Gardens Real Estate Winans
Listed by: jenny wang, vivi zhang
Office: jnj real estate investment llc.
MLS#:7925829
Source:ACTRIS
9700 Ivalenes Hope Dr,Austin, TX 78717
$845,000
- 5 Beds
- 4 Baths
- 2,963 sq. ft.
- Single family
- Active
Price summary
- Price:$845,000
- Price per sq. ft.:$285.18
- Monthly HOA dues:$48
About this home
Features:
- Spacious 5-Bedroom, 4-Full-Bath Home
- Versatile Game/Media Room
- Luxurious Primary Suite with Room-Sized Closet, Jetted Tub & Walk-In Shower
- Elegant Open-Concept Living
- Upgraded Gourmet Kitchen with Gas Cooktop
- Premium Outdoor Natural Gas Kitchen
- Beautifully Landscaped Fruit Tree Orchid
- Five Natural Gas-Powered Amenities
- Insulated Two-Car Garage & Ample Storage
Welcome to this beautifully maintained home in the highly desirable Pearson Place community in Northwest Austin! Featuring 4 bedrooms, 4 full bathrooms, and approximately 2,963 sq. ft., this home offers a perfect blend of comfort, functionality, and convenience.
The thoughtfully designed floor plan includes a spacious primary suite and a secondary bedroom with a full bathroom on the main level, ideal for guests or a home office. Upstairs features two additional bedrooms, two full bathrooms, and a versatile loft perfect for a game room, second living area, or study. Abundant storage throughout adds everyday convenience.
Large windows bring in wonderful natural light, creating a bright and welcoming atmosphere. Step outside to a beautifully landscaped backyard filled with fruit trees, flowering plants, and lush greenery. Enjoy your morning coffee on the backyard swing or relax while the kids play in this peaceful outdoor retreat.
Zoned to sought-after Elsa England Elementary School and conveniently located near major shopping, dining, and grocery stores. Apple, Amazon, and other major employers are approximately 10–15 minutes away.
With its flexible layout, beautiful backyard, excellent natural light, and prime Northwest Austin location, this home offers exceptional everyday living.
Select furniture and appliances may be negotiable with an acceptable offer. Please inquire for details....
Contact an agent
Home facts
- Year built:2015
- Subdivision & Development:Pearson Place Sec 2
- Listing ID #:7925829
- Updated:October 21, 2026 at 03:49 PM
Rooms and interior
- Bedrooms:5
- Total bathrooms:4
- Full bathrooms:4
- Flooring:Carpet, Tile, Wood
- Kitchen Description:Built-In Electric Range, Built-In Range, Built-In Refrigerator, Cooktop, Dishwasher, Double Oven, Exhaust Fan, Free-Standing Refrigerator, Gas Cooktop, Gas Range, Ice Maker, Microwave, Oven, Range, Refrigerator, Stainless Steel Appliance(s)
- Living area:2,963 sq. ft.
Heating and cooling
- Cooling:Central
- Heating:Central
- Central air:Yes
Structure and exterior
- Roof:Metal, Shingle
- Year built:2015
- Building area:2,963 sq. ft.
- Lot area:0.14 Acres
- Construction Materials:Stone, Stone Veneer, Stucco, Wood Siding
- Exterior Features:Basketball Court, Garden, Gutters Full, Outdoor Grill, Private Entrance, Private Yard
- Foundation Description:Slab
Schools
- High school:McNeil
- Elementary school:Elsa England
Utilities
- Water:Public
- Sewer:Public Sewer
Finances and disclosures
- Price:$845,000
- Price per sq. ft.:$285.18
- Tax amount:$16,343 (2026)
Features and amenities
- Appliances:Built-In Electric Range, Built-In Range, Built-In Refrigerator, Cooktop, Dishwasher, Double Oven, Dryer, Exhaust Fan, Free-Standing Refrigerator, Gas Cooktop, Gas Range, Ice Maker, Microwave, Oven, RNGHD, Range, Refrigerator, Stainless Steel Appliance(s), Washer, Washer/Dryer
- Laundry features:Dryer, Washer, Washer/Dryer
- Amenities:Chandelier, Pantry
Parking
- Total parking spaces:2
- Parking description:Attached, Driveway, Garage, Garage Door Opener
- Garage:Yes
- Garage spaces:2
New listings near 9700 Ivalenes Hope Dr
- New
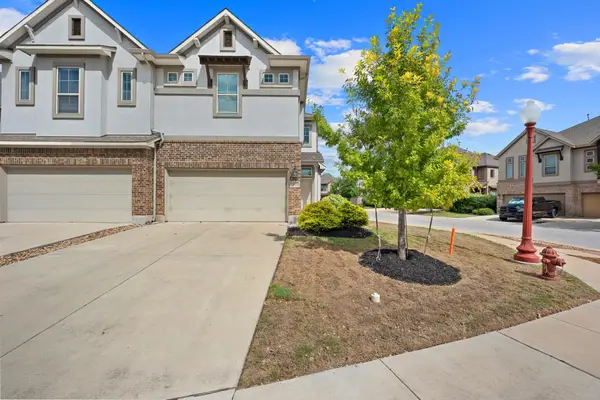 $310,000Active3 beds 3 baths1,946 sq. ft.
2101 Dillon Pond Ln #A, Pflugerville, TX 78660
MLS# 8405583Listed by: BRAMLETT PARTNERS - New
 $540,000Active-- beds -- baths2,129 sq. ft.
12808 Chromite St, Austin, TX 78727
MLS# 8796147Listed by: TEXAS ALLY REAL ESTATE GROUP - New
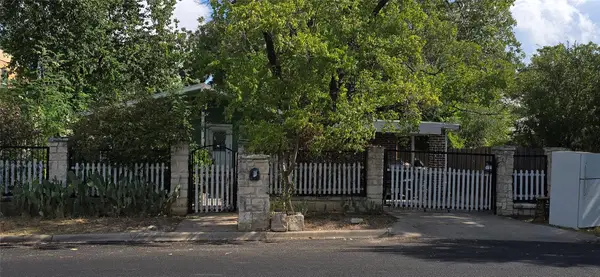 $330,000Active3 beds 2 baths1,419 sq. ft.
6002 Fairway St, Austin, TX 78741
MLS# 3099851Listed by: GREGORIO REAL ESTATE COMPANY - New
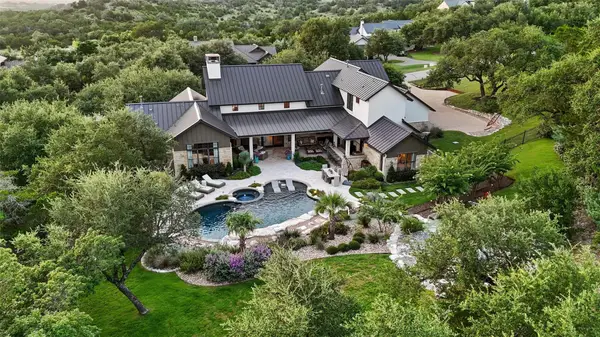 $2,695,000Active4 beds 5 baths4,623 sq. ft.
18416 Flagler Dr, Austin, TX 78738
MLS# 2344580Listed by: COMPASS RE TEXAS, LLC - New
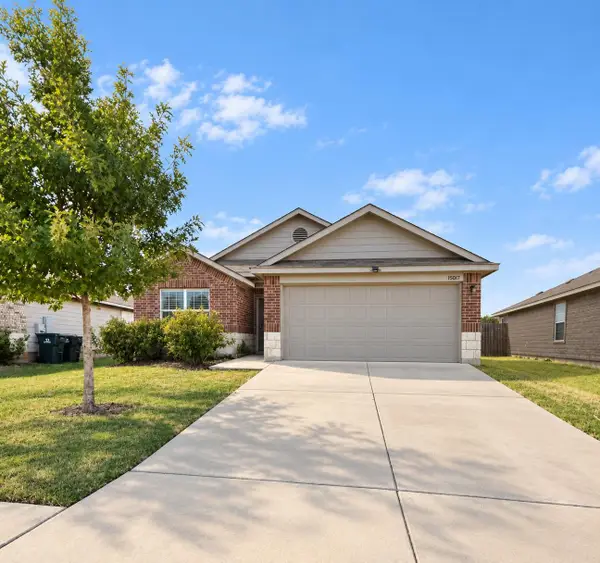 $285,000Active3 beds 2 baths1,657 sq. ft.
15017 Custis Ln, Austin, TX 78725
MLS# 8065094Listed by: ABC REALTY GROUP, LLC - New
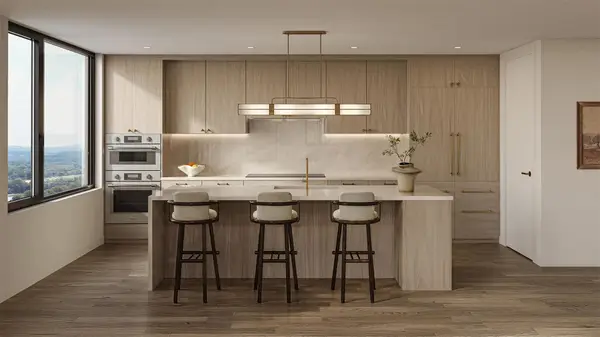 $799,000Active1 beds 1 baths766 sq. ft.
300 Pressler St #203, Austin, TX 78703
MLS# 1520427Listed by: CHRISTIES INTL REAL ESTATE LONE STAR - New
 $1,369,000Active2 beds 2 baths1,275 sq. ft.
301 Pressler St #210, Austin, TX 78703
MLS# 1663897Listed by: CHRISTIES INTL REAL ESTATE LONE STAR - New
 $1,295,000Active3 beds 4 baths1,450 sq. ft.
1002 W Johanna St #1, Austin, TX 78704
MLS# 2041562Listed by: JOSEPH PROPERTIES LLC - New
 $524,000Active2 beds 2 baths1,130 sq. ft.
4325 Jackson Ave #2204, Austin, TX 78731
MLS# 2535689Listed by: SPYGLASS REALTY - New
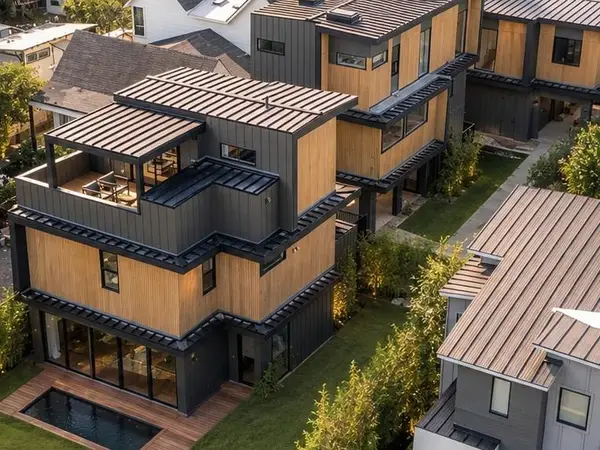 $995,000Active3 beds 4 baths1,878 sq. ft.
4312 Jinx Ave #1, Austin, TX 78745
MLS# 4039587Listed by: JOSEPH PROPERTIES LLC


Protect your home and budget from life's surprises with an Assurant Home Warranty, backed by a partner that supports you through every step of homeownership. Explore Plans.
© 2026 Better Homes and Gardens Real Estate LLC. An Anywhere Real Estate company. All rights reserved. Better Homes and Gardens® Real Estate is a registered trademark owned by Meredith Operations Corporation, licensed to Better Homes and Gardens Real Estate LLC and used with permission. Better Homes and Gardens Real Estate LLC fully supports the principles of the Fair Housing Act and the Equal Opportunity Act. Listing information is deemed reliable but is not guaranteed accurate.
Each office is independently owned and operated.
Any services or products provided by third parties are not provided by, affiliated with or related to Better Homes and Gardens Real Estate LLC, or its affiliated companies.