
202 N Hynes Street, Austwell, TX 77950
Local realty services provided by:Better Homes and Gardens Real Estate Saenz & Associates
Listed by: alissa spears
Office: spears & co real estate
MLS#:480282
Source:South Texas MLS
Price summary
- Price:$495,000
- Price per sq. ft.:$172.11
About this home
FARMHOUSE CHARM | 4 BEDROOMS | WALK TO THE BAY Blending timeless farmhouse appeal w an unbeatable coastal location, this inviting four-bedroom home is perfectly positioned on a spacious corner lot just a short stroll from the bay. From the moment you arrive, you'll appreciate the convenience of the two car garage, covered carport, & expanded driveway, offering plenty of parking & storage. A welcoming & expansive wood deck creates the perfect setting to enjoy your morning coffee, unwind with afternoon tea, or cultivate a vibrant garden designed to attract butterflies & songbirds. It's a peaceful outdoor retreat that sets the tone for the warmth found throughout the home. The heart of the home is an expansive open-concept living area where modern farmhouse style meets exceptional functionality. Designed for gathering & entertaining, the chef's kitchen is truly the centerpiece, featuring a massive island, double ovens, a six-burner gas cooktop, sparkling white cabinetry, a convenient pot filler, under-cabinet lighting, & a spacious butler's pantry that offers abundant storage and prep space. Every detail has been thoughtfully considered to create a kitchen that is as beautiful as it is practical. The kitchen flows effortlessly into the inviting living room, where exposed wood beams, charming window seats, custom built-in shelving, and a striking stone fireplace create a warm and welcoming atmosphere. Whether hosting friends or enjoying a quiet evening at home, this space was designed for comfortable everyday living. The primary suite is a peaceful retreat, featuring a beautifully appointed spa-inspired bathroom w crisp white finishes, elegant gold fixtures, a spacious walk-in double shower, & a relaxing soaking tub. 3 additional bedrooms, along w two dedicated home offices that could flex as additional sleeping space, provide flexibility for guests, or those working remotely. Walk to the bay, fishing pier & boat launch. Discover peaceful Austwell living....
Contact an agent
Home facts
- Year built:1991
- Subdivision & Development:Austwell
- Listing ID #:480282
- Added:51 day(s) ago
- Updated:September 24, 2026 at 02:00 PM
Rooms and interior
- Bedrooms:4
- Total bathrooms:3
- Full bathrooms:3
- Flooring:Vinyl
- Kitchen Description:Dishwasher, Double Oven, Gas Oven, Gas Range, Microwave, Range Hood
- Bedroom Description:Split Bedrooms
- Living area:2,876 sq. ft.
Heating and cooling
- Cooling:Central Air
- Heating:Central, Electric
- Central air:Yes
Structure and exterior
- Roof:Metal
- Year built:1991
- Building area:2,876 sq. ft.
- Lot area:0.31 Acres
- Lot Features:Corner Lot, Landscaped
- Architectural Style:Traditional
- Exterior Features:Deck, Open
- Foundation Description:Pillar/Post/Pier
- Levels:1 Story
Schools
- High school:Tivoli
- Middle school:Tivoli
- Elementary school:Tivoli
Utilities
- Water:Public, Water Available
- Sewer:Public Sewer, Sewer Available
Finances and disclosures
- Price:$495,000
- Price per sq. ft.:$172.11
Features and amenities
- Appliances:Dishwasher, Double Oven, Gas Oven, Gas Range, Microwave, Range Hood
- Laundry features:Dryer Hookup, Washer Hookup
Parking
- Parking description:Detached, Front Entry, Garage
- Garage:Yes
- Garage spaces:2
 Based on information from South Texas MLS, LLC as 2026. All information provided is deemed reliable but is not guaranteed and should be independently verified. South Texas MLS, LLC provides the MLS and all content therein “AS IS” and without any warranty, express or implied. MLS aggregate data is a copyright of Texas Association of REALTORS® (TAR) and that the reader may not reproduce or distribute the MLS aggregate data.
New listings near 202 N Hynes Street
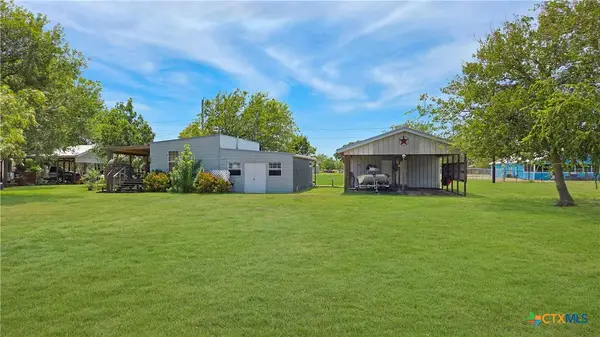 $189,500Active2 beds 2 baths1,072 sq. ft.
306 Main Street, Austwell, TX 77950
MLS# 624066Listed by: RE/MAX LAND & HOMES ON THE BAY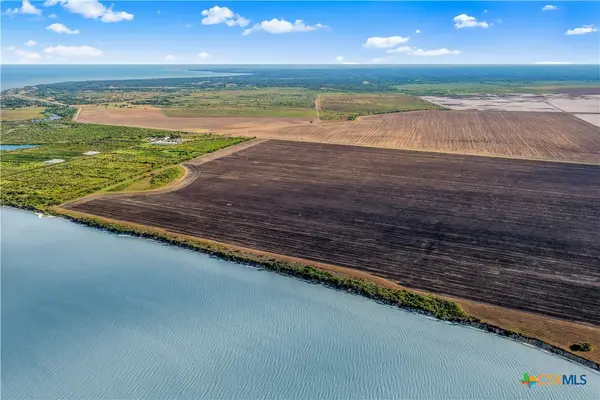 $1,995,000Active-- beds -- baths
0 Fm 2040, Austwell, TX 77950
MLS# 623583Listed by: COLDWELL BANKER D'ANN HARPER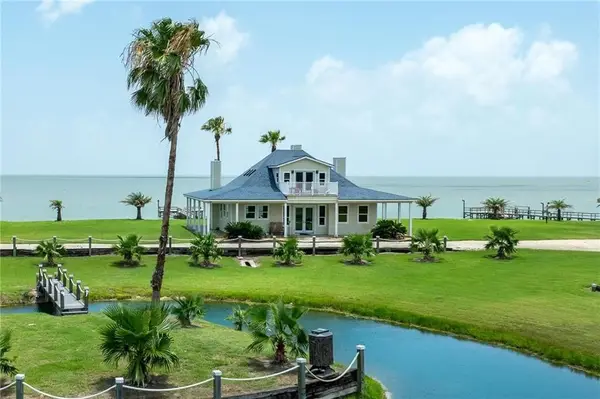 $1,425,000Active3 beds 3 baths2,096 sq. ft.
545 Fm-2040, Tivoli, TX 77990
MLS# 480068Listed by: KM PREMIER REAL ESTATE $89,900Active0.19 Acres
109 & 113 Proctor Street, Austwell, TX 77950
MLS# 480020Listed by: KW COASTAL BEND - ISLAND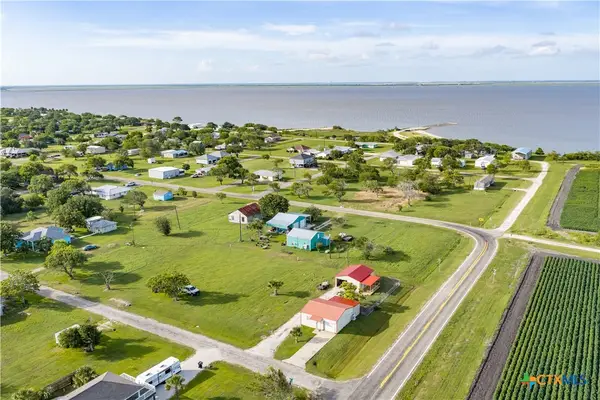 $179,900Active2 beds 2 baths1,077 sq. ft.
101 Proctor Street, Austwell, TX 77950
MLS# 618818Listed by: COLDWELL BANKER D'ANN HARPER $262,500Active2 beds 2 baths960 sq. ft.
802 Bay Street, Austwell, TX 77950
MLS# 611831Listed by: RE/MAX LAND & HOMES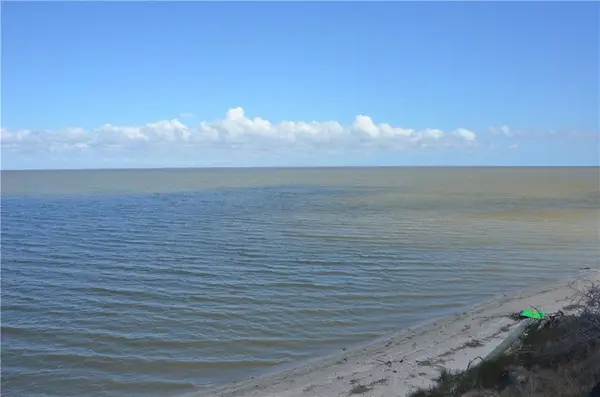 $2,352,500Pending174.4 Acres
Address Withheld By Seller, Austwell, TX 77950
MLS# 404705Listed by: TRAVIS SHAW REALTY


Protect your home and budget from life's surprises with an Assurant Home Warranty, backed by a partner that supports you through every step of homeownership. Explore Plans.
© 2026 Better Homes and Gardens Real Estate LLC. An Anywhere Real Estate company. All rights reserved. Better Homes and Gardens® Real Estate is a registered trademark owned by Meredith Operations Corporation, licensed to Better Homes and Gardens Real Estate LLC and used with permission. Better Homes and Gardens Real Estate LLC fully supports the principles of the Fair Housing Act and the Equal Opportunity Act. Listing information is deemed reliable but is not guaranteed accurate.
Each office is independently owned and operated.
Any services or products provided by third parties are not provided by, affiliated with or related to Better Homes and Gardens Real Estate LLC, or its affiliated companies.