
6123 Fm 1701, Avery, TX 75554
Local realty services provided by:Better Homes and Gardens Real Estate Infinity
Listed by: lynn pierce
Office: total real estate solutions
MLS#:206256
Source:AR_TMLS
Price summary
- Price:$595,500
- Price per sq. ft.:$273.17
About this home
Discover the perfect combination of country elegance, modern comfort, and equestrian living on 6.73 beautiful acres in Avery, Texas! Built in 2019, this custom brick home offers over 2,000 square feet of living space, featuring soaring ceilings, exposed wood beams, a stunning fireplace, granite countertops, and a spacious kitchen designed for entertaining. A beautifully finished sunroom provides additional space to relax and enjoy the peaceful country setting. Outside, the property truly shines with an impressive three-stall horse barn featuring a wide center aisle, wash bay, tack room, and thoughtfully designed equestrian facilities. Fenced and cross-fenced pastures and a riding arena provide excellent opportunities for horse enthusiasts. Additional amenities include a Generac whole-home generator, safe room, outdoor kitchen, fire pit, and inviting outdoor living areas. From the beautifully landscaped grounds to the exceptional horse facilities, this property offers the space, comfort, and versatility to enjoy the Texas country lifestyle. A rare opportunity to own a thoughtfully improved equestrian property where quality craftsmanship meets rural charm!...
Contact an agent
Home facts
- Year built:2019
- Subdivision & Development:*
- Listing ID #:206256
- Added:9 day(s) ago
- Updated:October 22, 2026 at 01:52 PM
Rooms and interior
- Bedrooms:3
- Total bathrooms:3
- Full bathrooms:2
- Half bathrooms:1
- Flooring:Carpet, Hardwood
- Bathrooms Description:Separate Walk-in Closet, Shower & Tub, Walk-in Closet(s)
- Kitchen Description:Dishwasher, Gas Cooktop, Granite Counters, Kitchen Island
- Bedroom Description:All Bedrooms Downstairs, Split Primary Bedroom
- Living area:2,180 sq. ft.
Heating and cooling
- Cooling:Central Air, Electric
- Heating:Central, Electric
- Central air:Yes
Structure and exterior
- Roof:Architectural Shingles
- Year built:2019
- Building area:2,180 sq. ft.
- Lot area:6.73 Acres
- Lot Features:Corner Lot
- Architectural Style:Ranch
- Construction Materials:Brick, Stone
- Exterior Features:Courtyard, Covered, Storage
- Foundation Description:Slab
- Levels:1 Story
Utilities
- Water:Public
- Sewer:Aerobic Septic
Finances and disclosures
- Price:$595,500
- Price per sq. ft.:$273.17
- Tax amount:$4,919
Features and amenities
- Appliances:Dishwasher, Gas Cooktop, Tankless Water Heater
- Laundry features:Electric Dryer Hookup, Inside, Washer Hookup
- Amenities:Ceiling Fan(s), High Ceilings, Sheet Rock Walls
Parking
- Total parking spaces:2
- Garage spaces:2
New listings near 6123 Fm 1701
- New
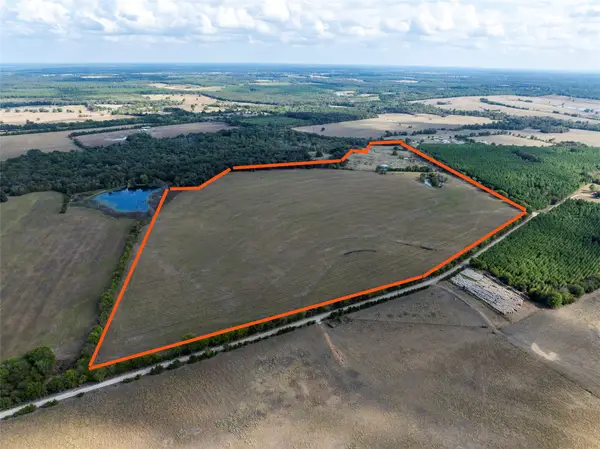 $738,395Active105.48 Acres
00 Cr 3305, Avery, TX 75554
MLS# 21413882Listed by: CENTURY 21 HARVEY PROPERTIES-P - New
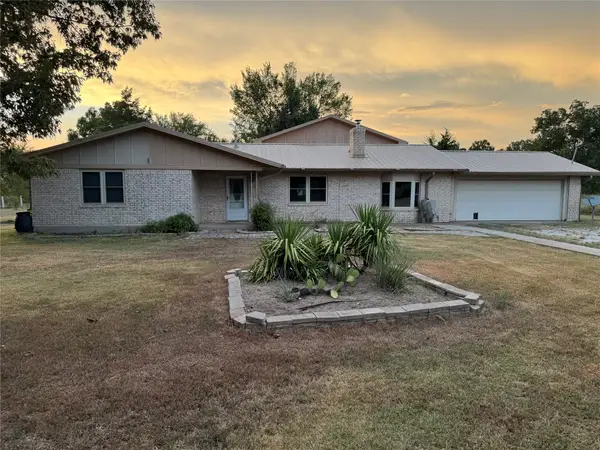 $385,000Active3 beds 1 baths2,001 sq. ft.
6671 Fm 1699, Avery, TX 75554
MLS# 21407709Listed by: EXP REALTY 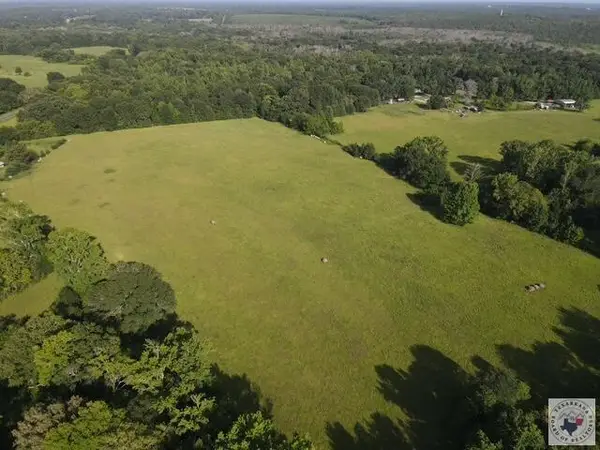 $94,000Active13.99 Acres
4221 W Fm 114, Avery, TX 75554
MLS# 206216Listed by: Realty Fanatics Group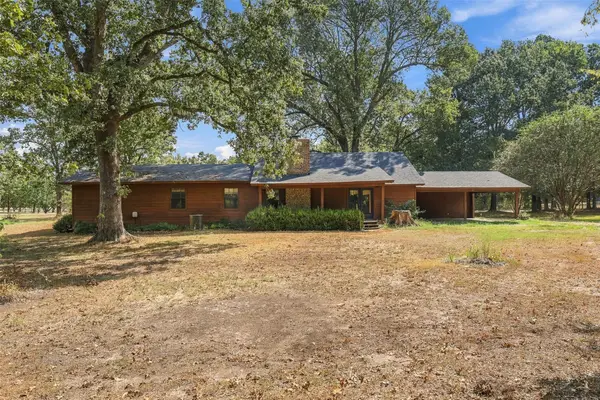 $299,900Active3 beds 3 baths2,016 sq. ft.
180 N Fm 911, Avery, TX 75554
MLS# 21398071Listed by: EBBY HALLIDAY REALTORS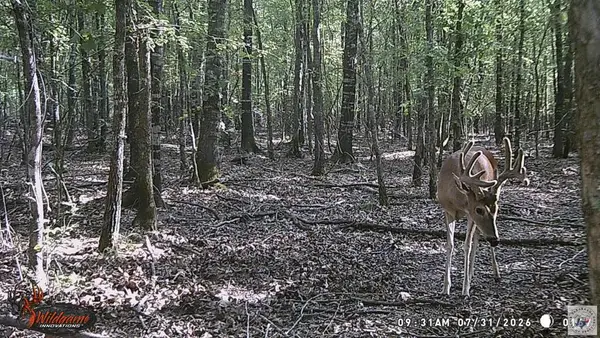 $519,000Active171 Acres
171 +/- ac Cr 4670, Avery, TX 75554
MLS# 206154Listed by: RIP ENGLAND PREMIER REALTY LLC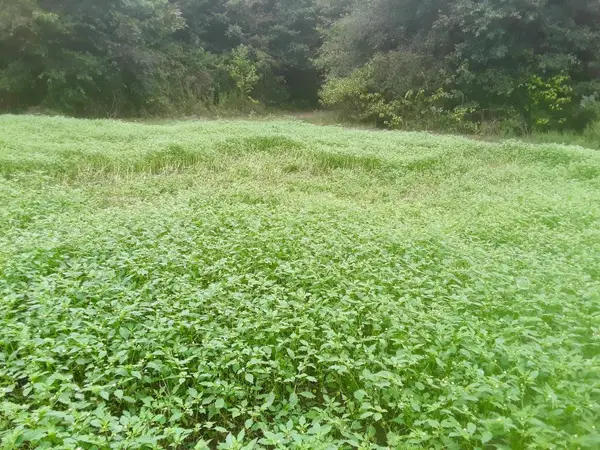 $269,000Active125.96 Acres
TBD Shawnee, Avery, TX 75554
MLS# 21398456Listed by: CONRAD REALTY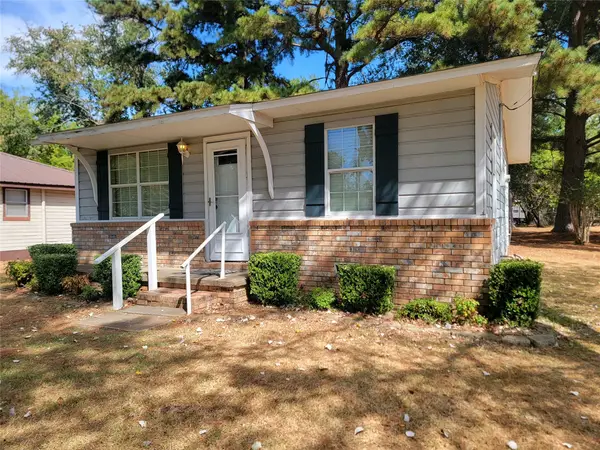 $85,000Active2 beds 1 baths758 sq. ft.
145 U.s. Highway 82-business, Avery, TX 75554
MLS# 21397808Listed by: GLASS LAND AND HOME LLC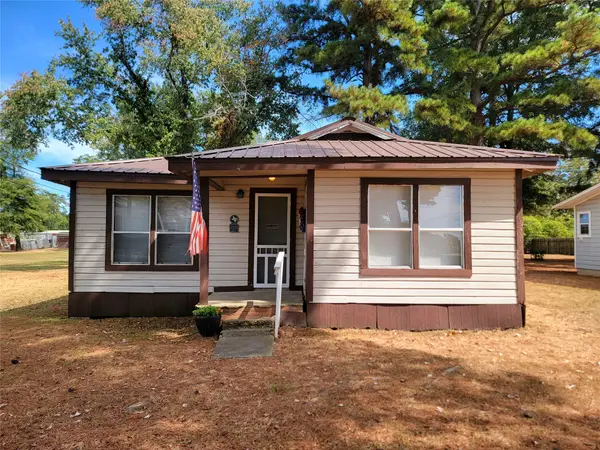 $65,000Active2 beds 1 baths728 sq. ft.
135 U.s. Highway 82-business, Avery, TX 75554
MLS# 21397600Listed by: GLASS LAND AND HOME LLC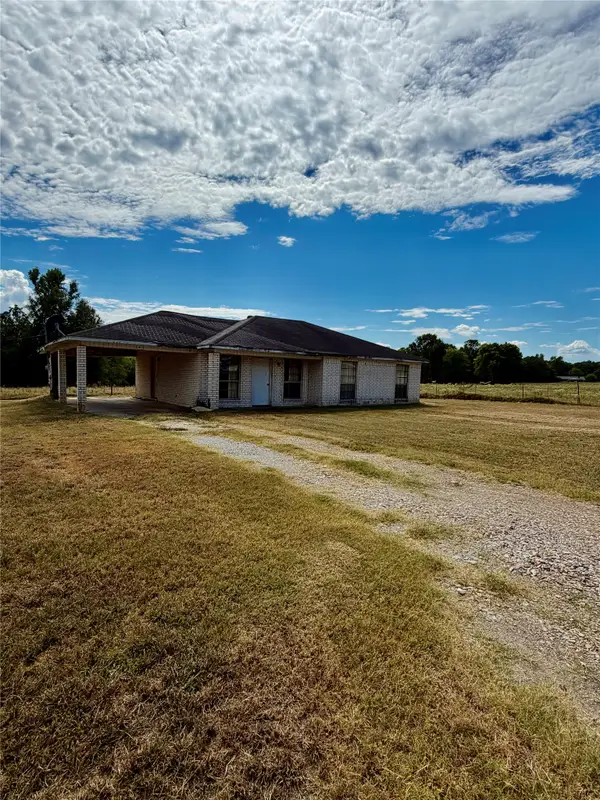 $77,000Active2 beds 1 baths1,149 sq. ft.
145 Lakeview Street, Avery, TX 75554
MLS# 21393862Listed by: GLASS LAND AND HOME LLC


Protect your home and budget from life's surprises with an Assurant Home Warranty, backed by a partner that supports you through every step of homeownership. Explore Plans.
© 2026 Better Homes and Gardens Real Estate LLC. An Anywhere Real Estate company. All rights reserved. Better Homes and Gardens® Real Estate is a registered trademark owned by Meredith Operations Corporation, licensed to Better Homes and Gardens Real Estate LLC and used with permission. Better Homes and Gardens Real Estate LLC fully supports the principles of the Fair Housing Act and the Equal Opportunity Act. Listing information is deemed reliable but is not guaranteed accurate.
Each office is independently owned and operated.
Any services or products provided by third parties are not provided by, affiliated with or related to Better Homes and Gardens Real Estate LLC, or its affiliated companies.