
1091 County Road 1596, Avinger, TX 75630
Local realty services provided by:Better Homes and Gardens Real Estate I-20 Team
1091 County Road 1596,Avinger, TX 75630
$850,000
- 2 Beds
- 3 Baths
- 4,708 sq. ft.
- Single family
- Active
Listed by: lori, keebaugh
Office: keebaugh & company
MLS#:26012841
Source:TX_GTAR
Price summary
- Price:$850,000
- Price per sq. ft.:$180.54
About this home
Custom designed home on a amazing lake lot with its natural feel as well as expansive lake view. The owners designed the plans to maximize the view with walk out decks on two floors. It was built with energy efficiency in mind with interlocking foam(ICF) with full rebar for the concrete walls, which results in a structure that is both strong and well insulated. The exterior walls are Hardy-plank with natural stone. Pella windows throughout are present with the standard 30 year guarantee. Windows with direct sun exposure include three panes with self contained blinds. The walls are 10" deep resulting in an average of $141/month electric bill. The interior is a combination of woods, including hickory and maple cabinetry. Lots of built in storage throughout. The flooring found throughout is a combination of ceramic tile, redwood, carpet and bamboo. The main floor includes the primary suite and half bath as well as open concept living room, kitchen, dining area and huge laundry room. The living room is complemented by a two story wood burning fireplace with gas start. Expansive wood ceilings and wood accents are found throughout the home. The current layout includes two generous bedrooms with access to full bathrooms. There is additional built in mahogany cabinetry upstairs in loft area which includes a full queen murphy bed. The basement has most recently been used as a workshop and is not finished out like the rest of the house but could be converted to living space or additional bedrooms. This basement space has approx 1464 sq feet. The basement is subterranean on two sides, with an average temperature of 60*. It also includes full windows and doors and is a walkout to the lake and patio. The outdoors includes a storage shed with electric, water and double doors that can accommodate lawn equipment and a garden tractor. There is a chain link fenced dog run, easily accessed via the primary bedroom exterior door or the living area off the deck....
Contact an agent
Home facts
- Year built:2007
- Subdivision & Development:Eagles Landing
- Listing ID #:26012841
- Added:8 day(s) ago
- Updated:September 25, 2026 at 03:16 PM
Rooms and interior
- Bedrooms:2
- Total bathrooms:3
- Full bathrooms:2
- Half bathrooms:1
- Flooring:Carpet, Tile, Wood
- Dining Description:BreakFast Bar
- Bathrooms Description:Double Lavatory, Shower and Tub
- Kitchen Description:Dishwasher, Electric Cooktop, Gas Cook Top
- Living area:4,708 sq. ft.
Heating and cooling
- Cooling:Ceiling Fan(s), Central Electric
- Heating:Central/Gas
Structure and exterior
- Roof:Composition
- Year built:2007
- Building area:4,708 sq. ft.
- Lot area:1 Acres
- Architectural Style:Traditional
- Construction Materials:Siding, Stone
- Exterior Features:Deck
- Foundation Description:Basement
- Levels:Three or More Stories
Schools
- High school:Avinger
- Middle school:Avinger
- Elementary school:Avinger
Utilities
- Sewer:Aerobic Septic
Finances and disclosures
- Price:$850,000
- Price per sq. ft.:$180.54
- Tax amount:$8,636 (2025)
Features and amenities
- Appliances:Dishwasher, Electric Cooktop, Gas Cooktop
- Amenities:Ceiling - Vaulted, Landing Strip
Parking
- Parking description:Detached, Garage, Garage Door Opener
- Garage spaces:2
New listings near 1091 County Road 1596
 $269,900Active4 beds 2 baths3,028 sq. ft.
140 S Main Street, Avinger, TX 75630
MLS# 21337470Listed by: MAYBEN REALTY, LLC $134,900Active3 beds 2 baths1,097 sq. ft.
65 Rhyne, Avinger, TX 75630
MLS# 21298350Listed by: MAYBEN REALTY, LLC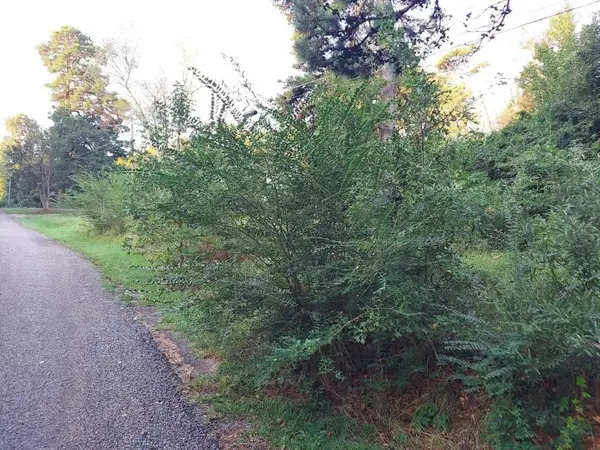 $45,589Active3.75 Acres
0 Pearson Street, Avinger, TX 75630
MLS# 36954602Listed by: 1ST TEXAS REALTY SERVICES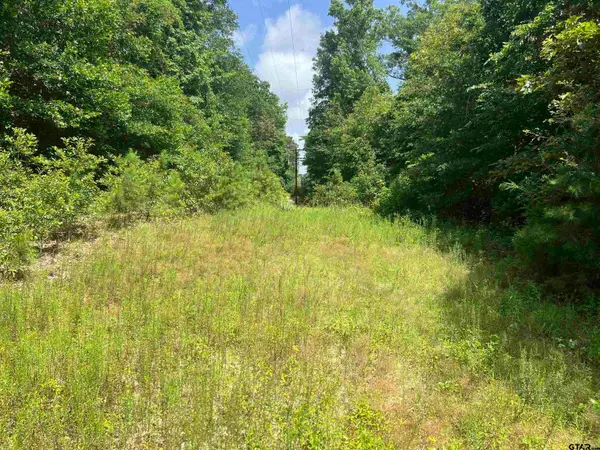 $130,790Active-- beds -- baths
301 Bluebonnet, Avinger, TX 75630
MLS# 24007972Listed by: STANDARD REAL ESTATE


Protect your home and budget from life's surprises with an Assurant Home Warranty, backed by a partner that supports you through every step of homeownership. Explore Plans.
© 2026 Better Homes and Gardens Real Estate LLC. An Anywhere Real Estate company. All rights reserved. Better Homes and Gardens® Real Estate is a registered trademark owned by Meredith Operations Corporation, licensed to Better Homes and Gardens Real Estate LLC and used with permission. Better Homes and Gardens Real Estate LLC fully supports the principles of the Fair Housing Act and the Equal Opportunity Act. Listing information is deemed reliable but is not guaranteed accurate.
Each office is independently owned and operated.
Any services or products provided by third parties are not provided by, affiliated with or related to Better Homes and Gardens Real Estate LLC, or its affiliated companies.