
116 Rasha Drive, Azle, TX 76020
Local realty services provided by:Better Homes and Gardens Real Estate Senter, REALTORS(R)
Listed by: cary hargrove
Office: heritage homes realty
MLS#:21406478
Source:GDAR
Price summary
- Price:$599,000
- Price per sq. ft.:$230.12
- Monthly HOA dues:$40
About this home
This one-owner home sits on 2 acres in a cul-de-sac. With 5 bedrooms, 3 full bathrooms, and a separate study or flex room, this home offers plenty of space inside and out. The split-bedroom floor plan includes a Jack and Jill bathroom and a spacious primary suite with separate vanities and a garden tub. The living area features a wood-burning fireplace with limestone accents throughout, crown molding, and a beautiful arched brick entryway. Home features concrete flooring throughout. The kitchen offers granite countertops, a large island, farmhouse sink, double ovens, walk-in pantry, butler's pantry, breakfast area, and a separate dining room. Additional features include a mudroom, laundry room with sink and storage, and an oversized 3-car garage with extra storage space. Outside, enjoy 2 acres with a sprinkler system and seasonal wildflowers in the spring. The covered back porch is wired for speakers, making it a great place to relax or entertain. The property also includes a private well with water treatment and softener system. With a functional floor plan, plenty of storage, and room to enjoy the outdoors, this home has so much to offer!...
Contact an agent
Home facts
- Year built:2016
- Subdivision & Development:Deer Ridge Estates
- Listing ID #:21406478
- Added:1 day(s) ago
- Updated:October 10, 2026 at 12:21 PM
Rooms and interior
- Bedrooms:5
- Total bathrooms:3
- Full bathrooms:3
- Flooring:Concrete
- Kitchen Description:Dishwasher, Disposal, Electric Oven, Electric Range
- Living area:2,603 sq. ft.
Heating and cooling
- Cooling:Ceiling Fans, Central Air, Electric, Heat Pump, Humidity Control
- Heating:Central, Electric, Fireplaces, Heat Pump, Humidity Control
- Central air:Yes
Structure and exterior
- Year built:2016
- Building area:2,603 sq. ft.
- Lot area:2 Acres
- Lot Features:Acreage, Cul De Sac, Lawn, Sprinkler System
- Architectural Style:Traditional
- Construction Materials:Stone
- Foundation Description:Slab
- Levels:1 Story
Schools
- High school:Azle
- Middle school:Azle
- Elementary school:Silver Creek
Utilities
- Water:Well
Finances and disclosures
- Price:$599,000
- Price per sq. ft.:$230.12
- Tax amount:$8,242
Features and amenities
- Appliances:Dishwasher, Disposal, Electric Oven, Electric Range, Electric Water Heater
- Amenities:Gated Community
Parking
- Garage:Yes
- Garage spaces:3
 Information provided, in part, by North Texas Real Estate Information Systems, Inc. Last Updated October 10, 2026 Listings with the NTREIS logo are listed by brokerages other than Better Homes and Gardens Real Estate Senter, REALTORS(R).
New listings near 116 Rasha Drive
- Open Sat, 12 to 3pmNew
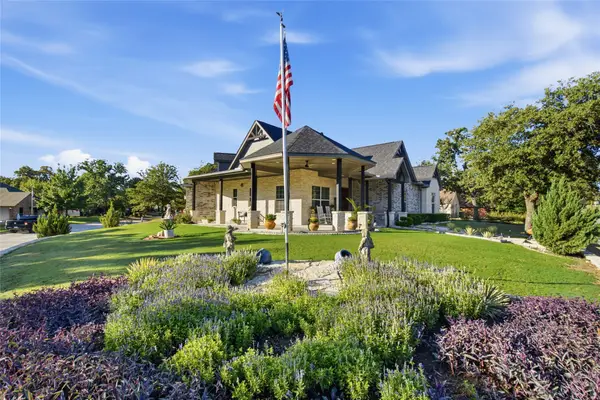 $519,000Active3 beds 2 baths2,273 sq. ft.
108 Ty Lane, Azle, TX 76020
MLS# 21407233Listed by: MARIE PIGG REAL ESTATE - New
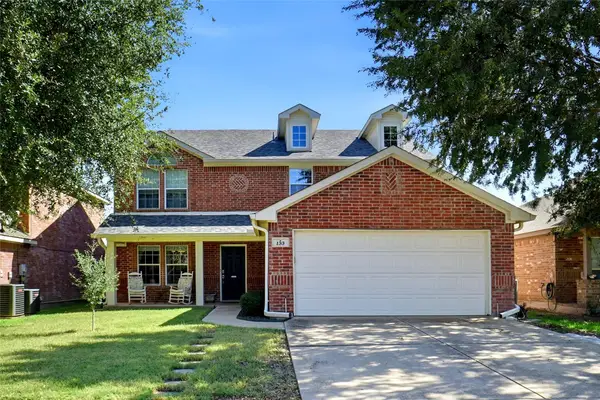 $369,000Active4 beds 3 baths2,883 sq. ft.
133 Bridlewood Street, Azle, TX 76020
MLS# 21406160Listed by: MARSHA HARDIN REAL ESTATE LLC - New
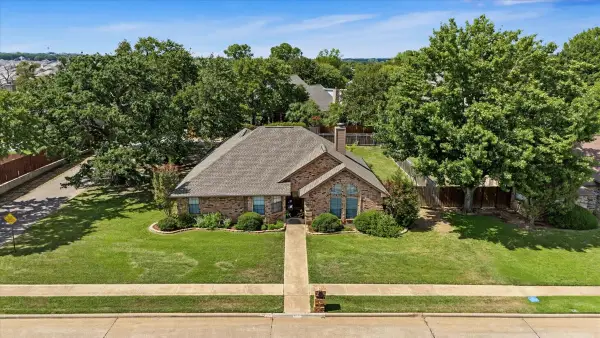 $359,900Active3 beds 2 baths1,920 sq. ft.
1300 Oak Harbor Boulevard, Azle, TX 76020
MLS# 21394559Listed by: KELLER WILLIAMS FORT WORTH - Open Sat, 1 to 3pmNew
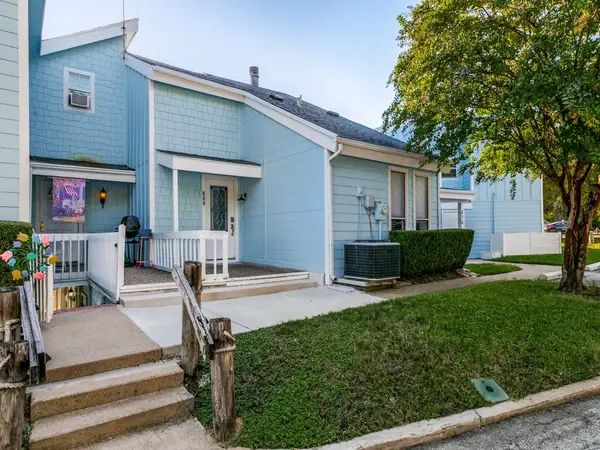 $259,900Active2 beds 3 baths1,568 sq. ft.
680 Harbor Drive, Azle, TX 76020
MLS# 21367030Listed by: CAROL LACON, BROKER - New
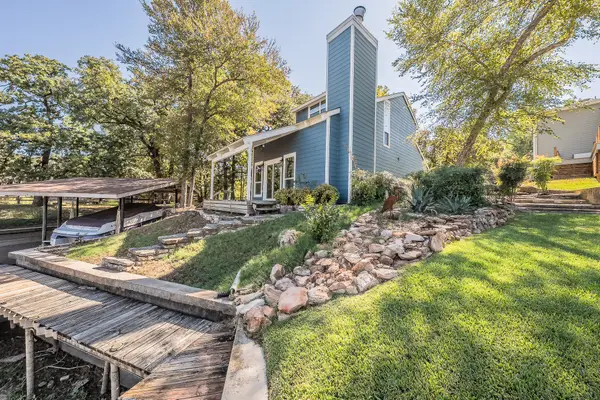 $495,000Active2 beds 2 baths1,191 sq. ft.
508 Harbor Drive S, Azle, TX 76020
MLS# 21395603Listed by: UNITED REAL ESTATE DFW - New
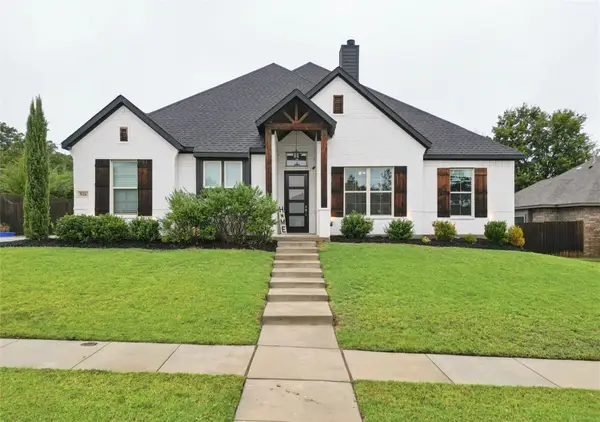 $437,000Active4 beds 3 baths2,196 sq. ft.
516 Woodland Drive, Azle, TX 76020
MLS# 21403557Listed by: BEYCOME BROKERAGE REALTY LLC - New
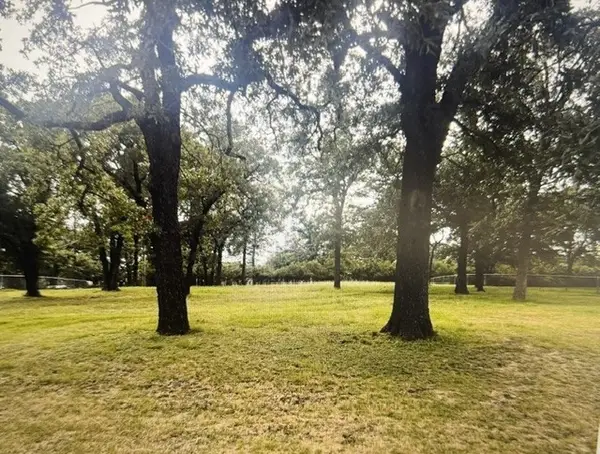 $125,000Active0.48 Acres
313 Breezy Lane, Azle, TX 76020
MLS# 21400149Listed by: MONUMENT REALTY - New
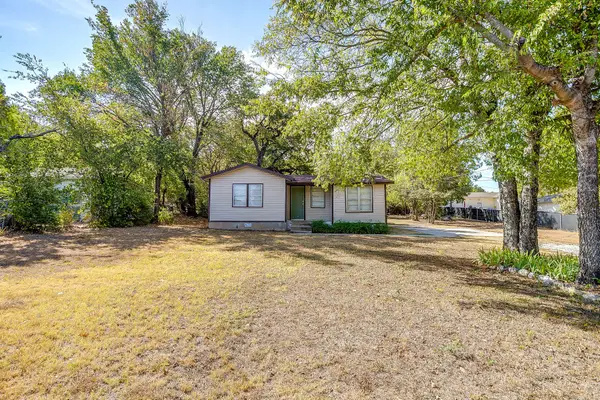 $159,700Active3 beds 1 baths1,038 sq. ft.
208 Wells Burnett Road, Azle, TX 76020
MLS# 21401600Listed by: HARBCO REALTY - New
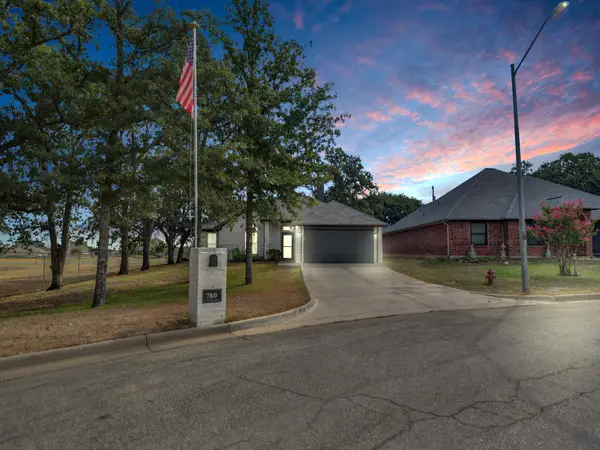 $290,000Active3 beds 2 baths1,634 sq. ft.
780 Stribling Circle, Azle, TX 76020
MLS# 21391582Listed by: COLLINS REAL ESTATE GROUP - New
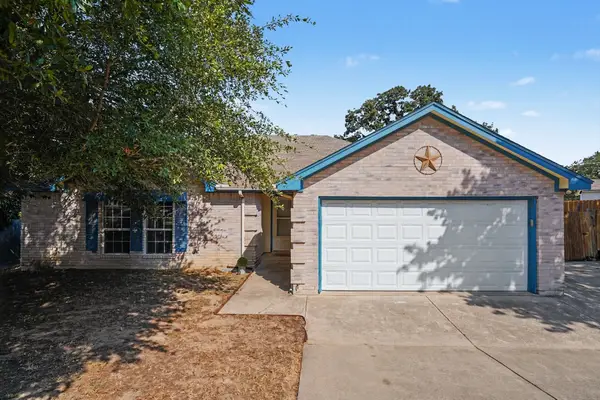 $305,000Active3 beds 2 baths1,564 sq. ft.
637 Oak View Court, Azle, TX 76020
MLS# 21397788Listed by: MONUMENT REALTY


Protect your home and budget from life's surprises with an Assurant Home Warranty, backed by a partner that supports you through every step of homeownership. Explore Plans.
© 2026 Better Homes and Gardens Real Estate LLC. An Anywhere Real Estate company. All rights reserved. Better Homes and Gardens® Real Estate is a registered trademark owned by Meredith Operations Corporation, licensed to Better Homes and Gardens Real Estate LLC and used with permission. Better Homes and Gardens Real Estate LLC fully supports the principles of the Fair Housing Act and the Equal Opportunity Act. Listing information is deemed reliable but is not guaranteed accurate.
Each office is independently owned and operated.
Any services or products provided by third parties are not provided by, affiliated with or related to Better Homes and Gardens Real Estate LLC, or its affiliated companies.