
1184 Horizon Trace Drive, Azle, TX 76020
Local realty services provided by:Better Homes and Gardens Real Estate Edwards & Associates
1184 Horizon Trace Drive,Azle, TX 76020
$507,000Last list price
- 3 Beds
- 3 Baths
- - sq. ft.
- Single family
- Sold
Listed by: anne land
Office: anne land real estate
MLS#:21298289
Source:GDAR
Sorry, we are unable to map this address
Price summary
- Price:$507,000
About this home
Marvelous doesn't say enough for this 3 split bedroom open concept home with 2.5 bathrooms and 2 car side entry garage on just over an acre that is piped fenced with workshop. From the landscaped manicured yard to the design on the interior of this home is perfection at it's best. Everything flows
perfectly from one room to another beginning in the kitchen with stainless steel appliances, farm sink, island, large walk-in pantry to the living area with wall of custom shelving and wood burning fireplace. The master suite with separate vanities, walk-in shower, large tub and custom closet
just ads to the quality of the home. This property has it all including no HOA, a subdivision that is secluded and located minutes from major highways.
Travel time is about 45 minutes to DFW Airport or Lockheed Martin or 30 minutes to Alliance.
Contact an agent
Home facts
- Year built:2020
- Subdivision & Development:Lost Horizon Estates Pc
- Listing ID #:21298289
- Added:55 day(s) ago
- Updated:August 07, 2026 at 06:10 AM
Rooms and interior
- Bedrooms:3
- Total bathrooms:3
- Full bathrooms:2
- Half bathrooms:1
- Flooring:Ceramic Tile, Marble
- Kitchen Description:Dishwasher, Disposal, Electric Range, Microwave, Vented Exhaust Fan
Heating and cooling
- Cooling:Ceiling Fans, Electric, Heat Pump
- Heating:Central, Electric, Fireplaces, Heat Pump
Structure and exterior
- Roof:Composition
- Year built:2020
- Lot Features:Acreage, Few Trees, Interior Lot, Landscaped, Lawn, Level, Sprinkler System, Subdivision
- Architectural Style:Traditional
- Foundation Description:Slab
- Levels:1 Story
Schools
- High school:Springtown
- Middle school:Springtown
- Elementary school:Springtown
Finances and disclosures
- Price:$507,000
- Tax amount:$7,899
Features and amenities
- Appliances:Dishwasher, Disposal, Electric Range, Electric Water Heater, Microwave, Plumbed For Gas, Some Gas Appliances, Vented Exhaust Fan
- Amenities:Carbon Monoxide Detectors, Smoke Detectors, Window Coverings
Parking
- Garage:Yes
- Garage spaces:2
 Information provided, in part, by North Texas Real Estate Information Systems, Inc. Last Updated August 7, 2026 Listings with the NTREIS logo are listed by brokerages other than Better Homes and Gardens Real Estate Edwards & Associates.
New listings near 1184 Horizon Trace Drive
- New
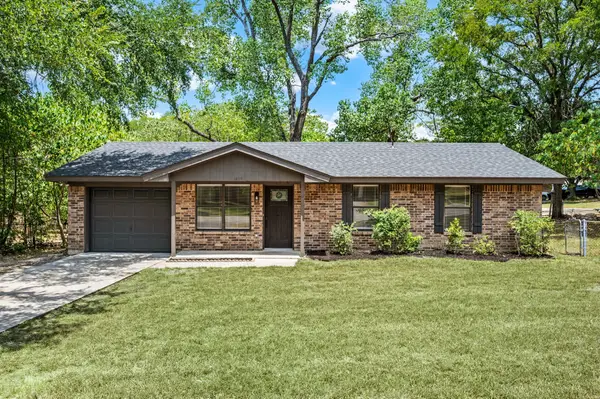 $229,900Active3 beds 1 baths1,124 sq. ft.
1409 Scotland Avenue, Azle, TX 76020
MLS# 21353036Listed by: WINTERS LEGACY REALTY - Open Sat, 1 to 3pmNew
 $385,000Active4 beds 3 baths2,507 sq. ft.
523 Harbor Drive, Azle, TX 76020
MLS# 21342551Listed by: KELLER WILLIAMS REALTY DPR - New
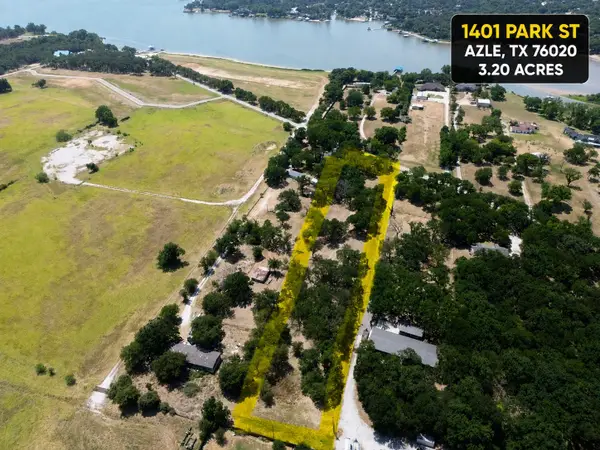 $390,000Active3.2 Acres
1401 Park Street, Azle, TX 76020
MLS# 21348618Listed by: THE BAUER GROUP, LLC - New
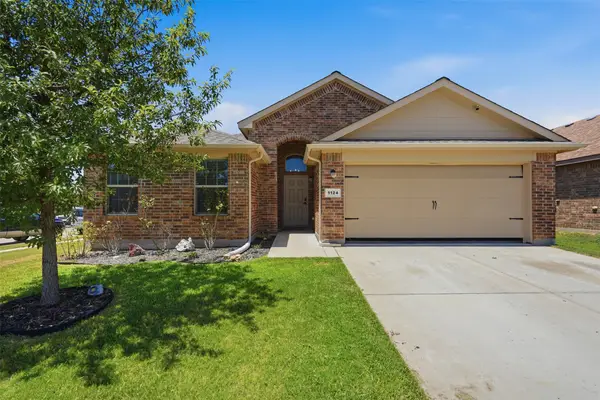 $295,000Active4 beds 2 baths1,772 sq. ft.
1124 Autumnwood Drive, Azle, TX 76020
MLS# 21349305Listed by: COLDWELL BANKER REALTY - New
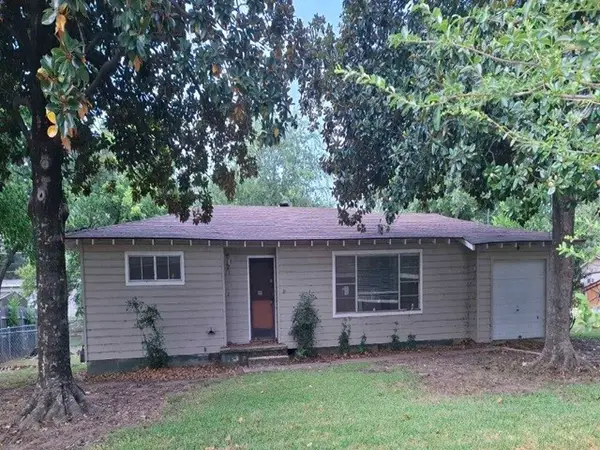 $185,900Active3 beds 2 baths1,460 sq. ft.
1100 Poe Street, Azle, TX 76020
MLS# 21349347Listed by: REALHOME SERVICES & SOLUTIONS - New
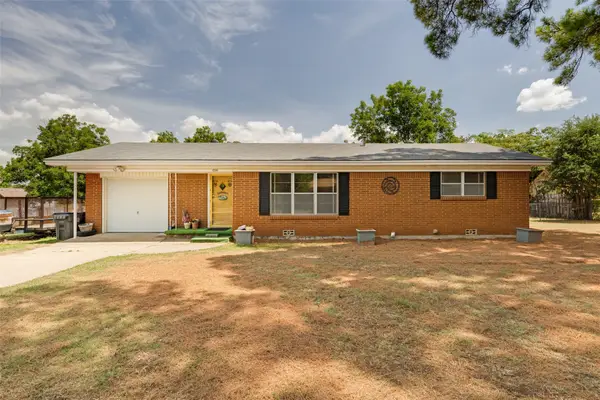 $210,000Active2 beds 1 baths1,086 sq. ft.
1012 Rosebud Drive, Azle, TX 76020
MLS# 21347799Listed by: TEXAS LEGACY REALTY - New
 $347,000Active3 beds 2 baths1,741 sq. ft.
1321 Oak Harbor Boulevard, Azle, TX 76020
MLS# 21348138Listed by: EAGLE MOUNTAIN REALTY - New
 $750,000Active4 beds 3 baths3,080 sq. ft.
205 Familia Court, Azle, TX 76020
MLS# 21289769Listed by: THE PROPERTY SHOP - Open Sat, 11am to 2pmNew
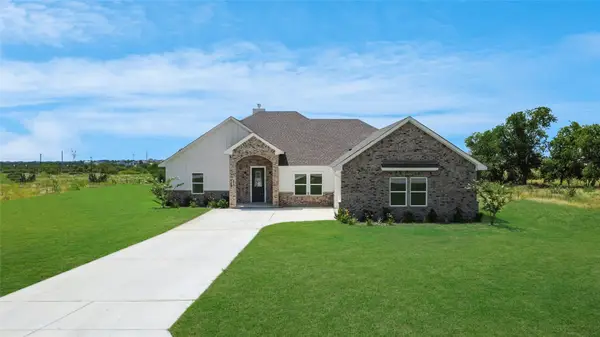 $450,000Active4 beds 3 baths2,082 sq. ft.
1020 Don Eve Court, Azle, TX 76020
MLS# 21322570Listed by: FATHOM REALTY - New
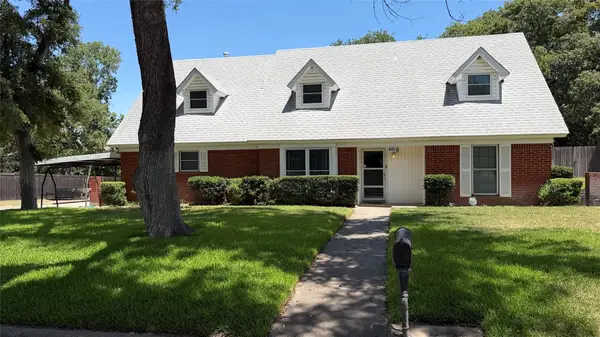 $375,000Active4 beds 2 baths2,281 sq. ft.
401 Glenhaven Drive, Azle, TX 76020
MLS# 21344572Listed by: BEYCOME BROKERAGE REALTY LLC


Protect your home and budget from life's surprises with an Assurant Home Warranty, backed by a partner that supports you through every step of homeownership. Explore Plans.
© 2026 Better Homes and Gardens Real Estate LLC. An Anywhere Real Estate company. All rights reserved. Better Homes and Gardens® Real Estate is a registered trademark owned by Meredith Operations Corporation, licensed to Better Homes and Gardens Real Estate LLC and used with permission. Better Homes and Gardens Real Estate LLC fully supports the principles of the Fair Housing Act and the Equal Opportunity Act. Listing information is deemed reliable but is not guaranteed accurate.
Each office is independently owned and operated.
Any services or products provided by third parties are not provided by, affiliated with or related to Better Homes and Gardens Real Estate LLC, or its affiliated companies.