
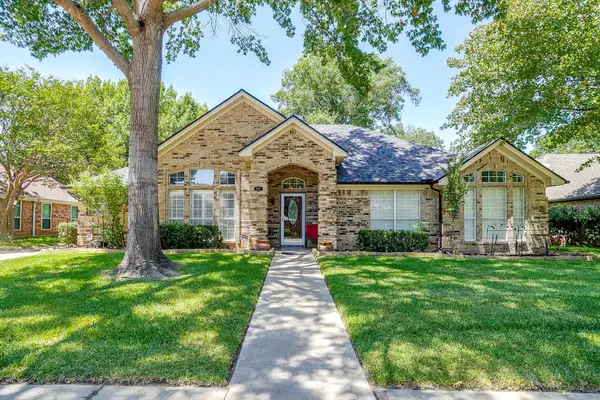
120 Rosemary Drive, Azle, TX 76020
Local realty services provided by:Better Homes and Gardens Real Estate Edwards & Associates
Listed by: jessica ferris
Office: coldwell banker apex, realtors
MLS#:21322187
Source:GDAR
Price summary
- Price:$385,000
- Price per sq. ft.:$189.1
- Monthly HOA dues:$40
About this home
Built in 2021 and better than new! This move-in-ready 3-bedroom, 2.5-bath home offers 2,036 sq. ft. of open-concept living in desirable Rosewood Estates and highly rated Azle ISD. Featuring wood-look tile flooring, stainless steel appliances, a walk-in pantry, covered patio, fenced backyard, energy-efficient construction, and just minutes from charming downtown Azle, this home checks every box! Step inside to a bright, open-concept floor plan designed for today's lifestyle. Beautiful wood-look tile flooring flows throughout the main living areas, creating a warm, cohesive feel that's both elegant and easy to maintain. The spacious living room seamlessly connects to the dining area and well-appointed kitchen, making it the perfect space for entertaining guests or enjoying everyday moments with family. The kitchen is sure to impress with stainless steel appliances, a walk-in pantry, abundant cabinetry, and an open layout that keeps you connected to the heart of the home while cooking or hosting. Escape to the private primary suite, where you'll find a spacious retreat complete with an en-suite bath designed for comfort and relaxation. Two additional bedrooms provide the flexibility for family, guests, a home office, or a workout room, allowing the home to adapt to your lifestyle. Step outside to enjoy the covered patio overlooking the fully fenced backyarda perfect setting for weekend barbecues, morning coffee, children or pets at play, or relaxing. Whether entertaining or simply unwinding after a long day, this outdoor space is ready to become your favorite place to be. Ideally located in the welcoming Rosewood Estates community, you'll enjoy the best of small-town living with the convenience of being just minutes from downtown Azle's local restaurants, boutiques, coffee shops, parks, and community events. Commuters will also appreciate the easy access to major highways while enjoying the peace and quiet of this established neighborhood....
Contact an agent
Home facts
- Year built:2021
- Subdivision & Development:Rosewood Estates Pc
- Listing ID #:21322187
- Added:47 day(s) ago
- Updated:August 23, 2026 at 07:50 AM
Rooms and interior
- Bedrooms:3
- Total bathrooms:3
- Full bathrooms:2
- Half bathrooms:1
- Flooring:Ceramic Tile, Wood
- Kitchen Description:Dishwasher, Electric Cooktop, Electric Oven, Electric Range, Microwave
- Living area:2,036 sq. ft.
Heating and cooling
- Cooling:Ceiling Fans, Central Air, Electric
- Heating:Central, Electric
- Central air:Yes
Structure and exterior
- Roof:Composition
- Year built:2021
- Building area:2,036 sq. ft.
- Lot area:0.17 Acres
- Lot Features:Few Trees, Interior Lot, Landscaped, Lawn, Sprinkler System, Subdivision
- Architectural Style:Traditional
- Construction Materials:Brick, Stone
- Foundation Description:Slab
- Levels:1 Story
Schools
- High school:Azle
- Middle school:Azle
- Elementary school:Silver Creek
Finances and disclosures
- Price:$385,000
- Price per sq. ft.:$189.1
- Tax amount:$8,375
Features and amenities
- Appliances:Dishwasher, Electric Cooktop, Electric Oven, Electric Range, Electric Water Heater, Microwave
- Amenities:Bay Windows, Carbon Monoxide Detectors, Fire Alarm, Security System
Parking
- Garage:Yes
- Garage spaces:3
 Information provided, in part, by North Texas Real Estate Information Systems, Inc. Last Updated August 23, 2026 Listings with the NTREIS logo are listed by brokerages other than Better Homes and Gardens Real Estate Edwards & Associates.
New listings near 120 Rosemary Drive
- New
 $239,900Active3 beds 2 baths1,324 sq. ft.
732 Dunaway Lane, Azle, TX 76020
MLS# 21366814Listed by: KINGDOM REAL ESTATE - New
 $155,000Active4 beds 2 baths1,246 sq. ft.
1248 Village Garden Drive, Azle, TX 76020
MLS# 21366163Listed by: KINGDOM REAL ESTATE - New
 $1,000,000Active4 beds 4 baths3,751 sq. ft.
1825 Spinnaker Lane, Azle, TX 76020
MLS# 21361791Listed by: ALLIE BETH ALLMAN & ASSOCIATES - New
 $280,000Active4 beds 2 baths1,936 sq. ft.
833 James Street, Azle, TX 76020
MLS# 21352355Listed by: CHANDLER CROUCH, REALTORS - New
 $99,900Active1.44 Acres
100 Gipson Road, Azle, TX 76020
MLS# 21364940Listed by: BRANSOM REAL ESTATE - New
 $199,500Active2 beds 1 baths1,000 sq. ft.
112 Sandra Drive, Azle, TX 76020
MLS# 21359373Listed by: CLARK REAL ESTATE GROUP - New
 $249,900Active3 beds 2 baths1,136 sq. ft.
116 Westline Road, Azle, TX 76020
MLS# 21364070Listed by: MONUMENT REALTY - New
 $698,500Active3 beds 3 baths2,159 sq. ft.
1409 Spars Court, Azle, TX 76020
MLS# 21361011Listed by: EAGLE MOUNTAIN REALTY - New
 $189,900Active2 beds 1 baths632 sq. ft.
616 Astoria Avenue, Azle, TX 76020
MLS# 21356394Listed by: THE PROPERTY SHOP - New
 $369,900Active3 beds 2 baths1,950 sq. ft.
412 Inland Circle, Azle, TX 76020
MLS# 21356794Listed by: RE/MAX TRINITY


Protect your home and budget from life's surprises with an Assurant Home Warranty, backed by a partner that supports you through every step of homeownership. Explore Plans.
© 2026 Better Homes and Gardens Real Estate LLC. An Anywhere Real Estate company. All rights reserved. Better Homes and Gardens® Real Estate is a registered trademark owned by Meredith Operations Corporation, licensed to Better Homes and Gardens Real Estate LLC and used with permission. Better Homes and Gardens Real Estate LLC fully supports the principles of the Fair Housing Act and the Equal Opportunity Act. Listing information is deemed reliable but is not guaranteed accurate.
Each office is independently owned and operated.
Any services or products provided by third parties are not provided by, affiliated with or related to Better Homes and Gardens Real Estate LLC, or its affiliated companies.